
Search results for "Intrigued" in Home Design Ideas

 Surfside Home Co.
Photo Credit: Pura Soul Photography
Small farmhouse kids' white tile and subway tile porcelain tile and black floor corner bathtub photo in San Diego with flat-panel cabinets, medium tone wood cabinets, a two-piece toilet, white walls, a console sink, quartz countertops and white countertops
Small farmhouse kids' white tile and subway tile porcelain tile and black floor corner bathtub photo in San Diego with flat-panel cabinets, medium tone wood cabinets, a two-piece toilet, white walls, a console sink, quartz countertops and white countertops

 186 Lighting Design Group - Gregg Mackell
This stair is a great example of layering light into the architecture. Recessed accent lights work in combination with vertical niche light strips and trimless steplights in the sidewall of the stairs. Together, this composition of light is both functional and visually intriguing. The art pops and the vertical nature of the in wall steplights perfectly complements the floating stairway.

 Hendrickson Interiors
Example of a transitional galley beige floor kitchen design in Tampa with a farmhouse sink, shaker cabinets, white cabinets, white backsplash, stone slab backsplash, an island and white countertops
Find the right local pro for your project

 Autumn Skies Landscapes
Rodney Rose, Autumn Skies Landscapes
Inspiration for a mediterranean landscaping in San Francisco.
Inspiration for a mediterranean landscaping in San Francisco.

 Olivia Horine Interior Design
Alcove shower - small traditional 3/4 white tile and ceramic tile porcelain tile and multicolored floor alcove shower idea in Seattle with raised-panel cabinets, green cabinets, a two-piece toilet, gray walls, an undermount sink and granite countertops

 CLOSET FURNISHINGS & CABINETRY
Traditional white pantry. Ten feet tall with walnut butcher block counter top, Shaker drawer fronts, polished chrome hardware, baskets with canvas liners, pullouts for canned goods and cooking sheet slots.
 Olivia Horine Interior Design
Example of a small classic 3/4 white tile and ceramic tile porcelain tile and multicolored floor alcove shower design in Seattle with raised-panel cabinets, green cabinets, a two-piece toilet, gray walls, an undermount sink and granite countertops

 CIH Design
Modern Balinese bathroom on Kauai with textural intrigue.
Inspiration for a huge tropical bathroom remodel in Hawaii
Inspiration for a huge tropical bathroom remodel in Hawaii

 LKID
Gibeon Photography/ Ochre Seed Cloud Chandelier.
Inspiration for a rustic powder room remodel in Denver
Inspiration for a rustic powder room remodel in Denver

 AOME Architects
The spare elegance of the powder room has an intriguing sparkle that captivates the eye. // Image : Benjamin Benschneider Photography
Inspiration for a transitional multicolored tile and mosaic tile terra-cotta tile, black floor and wallpaper powder room remodel in Seattle with flat-panel cabinets, light wood cabinets, beige walls, an integrated sink, gray countertops and a built-in vanity
Inspiration for a transitional multicolored tile and mosaic tile terra-cotta tile, black floor and wallpaper powder room remodel in Seattle with flat-panel cabinets, light wood cabinets, beige walls, an integrated sink, gray countertops and a built-in vanity

 Kon-strux Developments
This galley style kitchen is a chef's delight with a comfortable golden triangle, exceptional appliances and functional features in the cabinetry.
The European style frameless cabinetry consists of premium hard rock maple melamine boxes, doors and drawer fronts, finished in a weathered slate spray stain with satin finish lacquer. Features include soft-close cabinet doors and blu-motion slides in the drawers.
The perimeter counter tops are organic white quartz. The rectangular glass tile back splash selection further complements the glass and stainless steel of the cabinetry and appliances, tying the entire look together. The sleek stainless steel appliances integrate perfectly with the clean lines of the European style cabinetry, and are a perfect complement to the adjacent upper cabinetry section of stainless steel hinged glass doors. Even the oven door handle mirrors the sleek styling of the stainless steel drawer and door pull hardware on all the cabinetry.
The addition of decor accents in vibrant orange and red adds interest and character to the cool colour palette of the neutral grey tones in the cabinetry and finishes.

 Lumar Interiors
A combination of gray and beige, the master bedrooms features a textured silver leaf wallpaper, striped end-bench and chaise lounge, and subtle floral printed bedding. The bedroom is light and refreshing yet sophisticated and timeless. The small touches of gold (through the chandelier lighting) add an extra ounce of intrigue and color.
Project by Richmond Hill interior design firm Lumar Interiors. Also serving Aurora, Newmarket, King City, Markham, Thornhill, Vaughan, York Region, and the Greater Toronto Area.
For more about Lumar Interiors, click here: https://www.lumarinteriors.com/
To learn more about this project, click here: https://www.lumarinteriors.com/portfolio/stouffville-project/

 Blanc & Noir Interiors
A simple and elegant hallway, with a intriguing herringbone wall pattern.
Mid-sized mountain style dark wood floor and brown floor staircase photo in Salt Lake City
Mid-sized mountain style dark wood floor and brown floor staircase photo in Salt Lake City


 Olivia Horine Interior Design
Alcove shower - small traditional 3/4 white tile and ceramic tile porcelain tile and multicolored floor alcove shower idea in Seattle with raised-panel cabinets, green cabinets, a two-piece toilet, gray walls, an undermount sink and granite countertops

 The Dixie Group: Carpet & Rugs
An intriguing juxtaposition of traditional and contemporary, Safari features a Moorish trellis design atop a cheetah-skin pattern. A silky-soft product that’s a top-performer in ease of care and durability, Safari is constructed of 100% STAINMASTER® Luxerel l ™ BCF nylon.

 Kitchen Designs by Ken Kelly, Inc. (CKD, CBD, CR)
Large transitional single-wall dark wood floor and brown floor eat-in kitchen photo in New York with a single-bowl sink, beaded inset cabinets, white cabinets, quartzite countertops, white backsplash, ceramic backsplash, stainless steel appliances, two islands and beige countertops

 ecox creative, llc
Photography: William Quarles Photography/ Architecture: Anderson Studio of Architecture & Design/ Contractor: RM Buck Builders/ Furnishings: Bobo Intriguing Objects and Hickory Chair/ Decorative Lighting: R.Hughes/ Hardwood Flooring: Burchette and Burchette

 Echelon Custom Homes
Beach style eat-in kitchen photo in Philadelphia with recessed-panel cabinets, white cabinets, white backsplash and subway tile backsplash
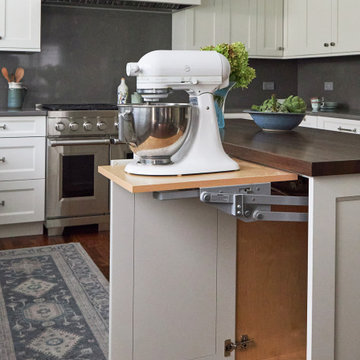
 DDK Kitchen Design Group
Everything at your fingertips. Everyone wonders where to put the mix master. Bingo! This kitchen is designed for DDK Kitchen Design Group by Lisa Murphy. Photography by Michael A. Kaskel
98