
Search results for "Intriguing details" in Home Design Ideas
 Build Design Center Kitchen & Bath Georgetown
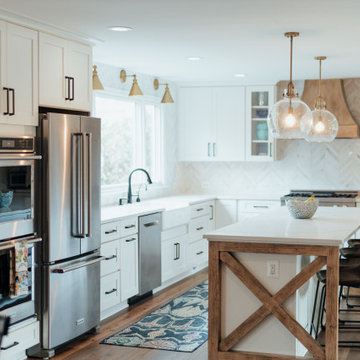
Filled to the brim with detail & intrigue, this kitchen remodel and living space in Great Falls, VA includes numerous different materials juxtaposed together in a grandstand of long-term appeal. The addition of rich-looking coffered walls was our way of providing the bold contrast needed for this elegantly light-colored backdrop of a kitchen. The smooth, warm butcher kitchen peninsula top balances the hard, toughness of the farmhouse design beneath it.
The busy, full backsplash meets the cool, soft countertops like a wave meeting the shore. The range top blends beautifully with the linear nature of the lower base drawers similar in size & scale.

 Heller & Associates
This sensational stone fireplace was designed in 2015 for the family room of a lakeside Bloomfield Hills home. Natural Fond du Lac stones in varying sizes and subtle shades are dry stacked, running floor to ceiling and window to window for a dramatic effect. A floating limestone mantel and hearth lighten the look and frame the horizontal firebox, where natural linear masonry fire brick, stained to a rich charcoal color before mortaring, perfectly complements the lighter grays of the natural stone. A birch log set brings a bit of the outdoors in and ignites the space with a rustic, woodsy effect. Centered overhead is a stepped ceiling detail with indirect lighting via recessed down lights and LED strip uplighting, for a soft transition into dusky evenings.

 Vertu Studio
On the left is a surprisingly inexpensive hallway inspired by Thai vernacular architecture and materials.
The sliding doors have panels assembled from honeycomb panels from the aeronautic industry in front of gold mirror mylar, which makes for an eye catching and intriguing walk down the hall.
On the right note the old school fluorescent light wrapped in burlap. When off, it blends invisibly into the ceiling around it. Very DIY.
The floors are three colors of epoxy swirled over concrete.
Vicky Moon Photography
Find the right local pro for your project


 Sanza Homes
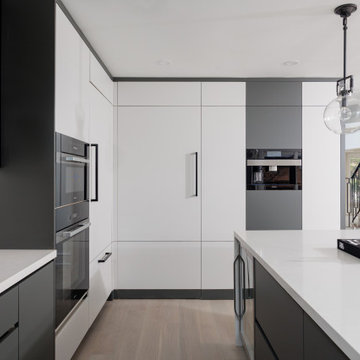
"Modern Marvel: Step into the future of kitchen design with this exquisite culinary haven. The striking two-tone color palette, sleek minimalistic doors, and captivating LED lighting create a visual masterpiece that's sure to impress. The hidden door cleverly disguised as a fridge adds an element of surprise and intrigue to this innovative space. Paneling details and premium Miele appliances elevate both the functionality and aesthetic appeal of this modern kitchen. Indulge in the perfect blend of style and functionality in this cutting-edge culinary masterpiece. #ModernKitchen #TwoToneElegance #MieleAppliances #HiddenDoorDelight" #sanzahomes #sanza
 NL Home and Designs
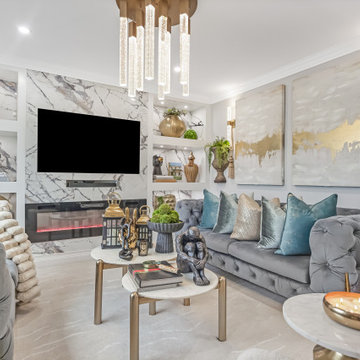
This project is a refined expression of modern luxury, where thoughtful design meets effortless sophistication. Every element was meticulously curated to create a space that feels both elevated and inviting balancing clean architectural lines with rich textures and bespoke detailing.
From the moment you enter, a cohesive design language unfolds. Layered neutrals, custom millwork, and carefully selected materials establish a sense of quiet opulence, while statement lighting and tailored furnishings introduce depth and visual intrigue. Each room was designed with intention, ensuring seamless flow while maintaining its own distinct identity.
The living spaces prioritize comfort without compromising elegance, featuring plush seating, sculptural accents, and a harmonious blend of finishes. In the kitchen, form meets function through sleek cabinetry, premium surfaces, and integrated appliances creating a space that is as practical as it is striking.
Attention to detail is evident throughout, from the precision of the craftsmanship to the balance of proportion and scale. The result is a home that feels curated yet livable, luxurious yet warm designed to stand the test of time.
 NL Home and Designs
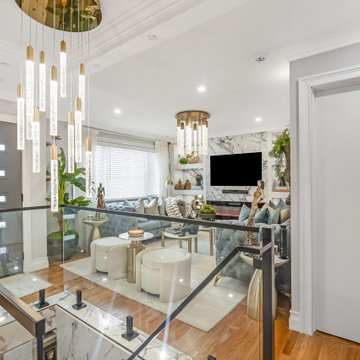
This project is a refined expression of modern luxury, where thoughtful design meets effortless sophistication. Every element was meticulously curated to create a space that feels both elevated and inviting balancing clean architectural lines with rich textures and bespoke detailing.
From the moment you enter, a cohesive design language unfolds. Layered neutrals, custom millwork, and carefully selected materials establish a sense of quiet opulence, while statement lighting and tailored furnishings introduce depth and visual intrigue. Each room was designed with intention, ensuring seamless flow while maintaining its own distinct identity.
The living spaces prioritize comfort without compromising elegance, featuring plush seating, sculptural accents, and a harmonious blend of finishes. In the kitchen, form meets function through sleek cabinetry, premium surfaces, and integrated appliances creating a space that is as practical as it is striking.
Attention to detail is evident throughout, from the precision of the craftsmanship to the balance of proportion and scale. The result is a home that feels curated yet livable, luxurious yet warm designed to stand the test of time.



 NB Design Group, Inc
Photo by: Haris Kenjar
Inspiration for a scandinavian light wood floor living room remodel in Seattle with white walls
Inspiration for a scandinavian light wood floor living room remodel in Seattle with white walls

 Dichotomy Interiors
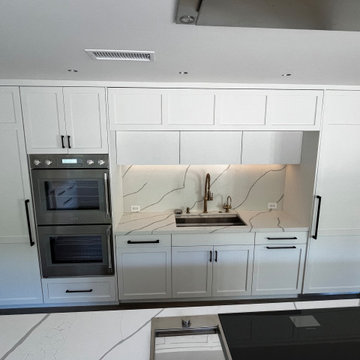
Large minimalist u-shaped light wood floor and beige floor eat-in kitchen photo in New York with a farmhouse sink, flat-panel cabinets, black cabinets, marble countertops, white backsplash, terra-cotta backsplash, stainless steel appliances and white countertops
 Congero Carpentry
On this project we Installed pre-hung doors, a hidden door, shiplap wall, and kitchen to transform a space into a stylish and functional area. This multi-faceted project involves precise measurements, expert craftsmanship, and attention to detail to ensure a seamless finish. The pre-hung doors offer convenience and efficiency in installation, while the hidden door adds a touch of mystery and intrigue to the space. A shiplap wall can bring texture and character to the room, creating a cozy and inviting atmosphere. Finally, the installation of a new kitchen not only enhances the functionality of the space but also adds a modern and fresh look. With careful planning and skilled execution, these different elements can come together to create a cohesive and visually appealing design.

 Above & Beyond Building
The renovation of this classic Muskoka cottage, focused around re-designing the living space to make the most of the incredible lake views. This update completely changed the flow of space, aligning the living areas with a more modern & luxurious living context.
In collaboration with the client, we envisioned a home in which clean lines, neutral tones, a variety of textures and patterns, and small yet luxurious details created a fresh, engaging space while seamlessly blending into the natural environment.
The main floor of this home was completely gutted to reveal the true beauty of the space. Main floor walls were re-engineered with custom windows to expand the client’s majestic view of the lake.
The dining area was highlighted with features including ceilings finished with Shadowline MDF, and enhanced with a custom coffered ceiling bringing dimension to the space.
Unobtrusive details and contrasting textures add richness and intrigue to the space, creating an energizing yet soothing interior with tactile depth.
 CG&S Design-Build
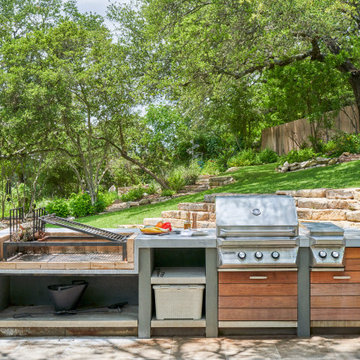
Inspiration for a mid-sized contemporary backyard concrete paver patio kitchen remodel in Austin with no cover
 NL Home and Designs
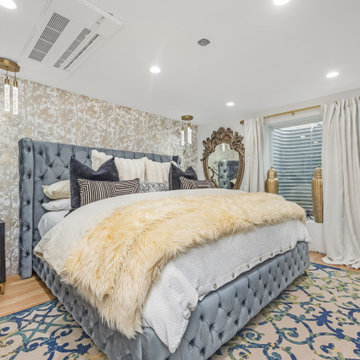
This project is a refined expression of modern luxury, where thoughtful design meets effortless sophistication. Every element was meticulously curated to create a space that feels both elevated and inviting balancing clean architectural lines with rich textures and bespoke detailing.
From the moment you enter, a cohesive design language unfolds. Layered neutrals, custom millwork, and carefully selected materials establish a sense of quiet opulence, while statement lighting and tailored furnishings introduce depth and visual intrigue. Each room was designed with intention, ensuring seamless flow while maintaining its own distinct identity.
The living spaces prioritize comfort without compromising elegance, featuring plush seating, sculptural accents, and a harmonious blend of finishes. In the kitchen, form meets function through sleek cabinetry, premium surfaces, and integrated appliances creating a space that is as practical as it is striking.
Attention to detail is evident throughout, from the precision of the craftsmanship to the balance of proportion and scale. The result is a home that feels curated yet livable, luxurious yet warm designed to stand the test of time.

Sponsored
Fredericksburg, OH

High Point Cabinets
Columbus' Experienced Custom Cabinet Builder | 4x Best of Houzz Winner
 NL Home and Designs
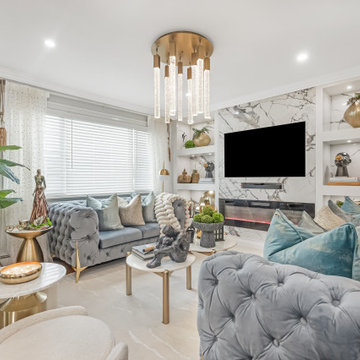
This project is a refined expression of modern luxury, where thoughtful design meets effortless sophistication. Every element was meticulously curated to create a space that feels both elevated and inviting balancing clean architectural lines with rich textures and bespoke detailing.
From the moment you enter, a cohesive design language unfolds. Layered neutrals, custom millwork, and carefully selected materials establish a sense of quiet opulence, while statement lighting and tailored furnishings introduce depth and visual intrigue. Each room was designed with intention, ensuring seamless flow while maintaining its own distinct identity.
The living spaces prioritize comfort without compromising elegance, featuring plush seating, sculptural accents, and a harmonious blend of finishes. In the kitchen, form meets function through sleek cabinetry, premium surfaces, and integrated appliances creating a space that is as practical as it is striking.
Attention to detail is evident throughout, from the precision of the craftsmanship to the balance of proportion and scale. The result is a home that feels curated yet livable, luxurious yet warm designed to stand the test of time.
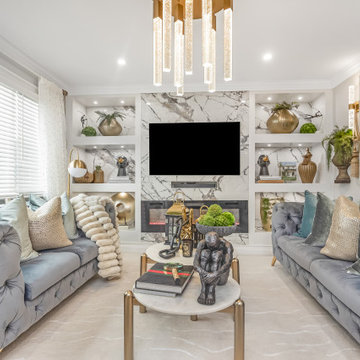 NL Home and Designs
This project is a refined expression of modern luxury, where thoughtful design meets effortless sophistication. Every element was meticulously curated to create a space that feels both elevated and inviting balancing clean architectural lines with rich textures and bespoke detailing.
From the moment you enter, a cohesive design language unfolds. Layered neutrals, custom millwork, and carefully selected materials establish a sense of quiet opulence, while statement lighting and tailored furnishings introduce depth and visual intrigue. Each room was designed with intention, ensuring seamless flow while maintaining its own distinct identity.
The living spaces prioritize comfort without compromising elegance, featuring plush seating, sculptural accents, and a harmonious blend of finishes. In the kitchen, form meets function through sleek cabinetry, premium surfaces, and integrated appliances creating a space that is as practical as it is striking.
Attention to detail is evident throughout, from the precision of the craftsmanship to the balance of proportion and scale. The result is a home that feels curated yet livable, luxurious yet warm designed to stand the test of time.

 Muretto Custom Homes
Example of a transitional kitchen design in Calgary with a double-bowl sink, recessed-panel cabinets, white cabinets, gray backsplash, subway tile backsplash, paneled appliances and an island

 David Heide Design Studio
Architecture & Interior Design: David Heide Design Studio
Photos: Susan Gilmore Photography
Inspiration for a large craftsman brown two-story wood exterior home remodel in Minneapolis
Inspiration for a large craftsman brown two-story wood exterior home remodel in Minneapolis

Sponsored
Fredericksburg, OH
High Point Cabinets
Columbus' Experienced Custom Cabinet Builder | 4x Best of Houzz Winner

 SKD Architects
Saari & Forrai Photography
Briarwood II Construction
Example of a large minimalist formal and open concept medium tone wood floor and brown floor living room design in Minneapolis with white walls, a ribbon fireplace, a stone fireplace and a wall-mounted tv
Example of a large minimalist formal and open concept medium tone wood floor and brown floor living room design in Minneapolis with white walls, a ribbon fireplace, a stone fireplace and a wall-mounted tv

 Peter Salerno Inc
Peter Rymwid
Eat-in kitchen - mid-sized transitional galley travertine floor eat-in kitchen idea in New York with an undermount sink, shaker cabinets, dark wood cabinets and granite countertops
Eat-in kitchen - mid-sized transitional galley travertine floor eat-in kitchen idea in New York with an undermount sink, shaker cabinets, dark wood cabinets and granite countertops

 ONYX DESIGN COLLABORATIVE
Photography: Dana Hoff
Architecture and Interiors: Anderson Studio of Architecture & Design; Scott Anderson, Principal Architect/ Mark Moehring, Project Architect/ Adam Wilson, Associate Architect and Project Manager/ Ryan Smith, Associate Architect/ Michelle Suddeth, Director of Interiors/Emily Cox, Director of Interior Architecture/Anna Bett Moore, Designer & Procurement Expeditor/Gina Iacovelli, Design Assistant
Fabric: Schumacher
Rug: Dash & Albert
Chandeliers: Ferguson Enterprises
Custom Antique Cabinets: Bobo Intriguing Objects
32