
Search results for "Intriguing details" in Home Design Ideas

 Greey Pickett
This residence is a renovation of a traditional landscape into a contemporary garden. Custom contemporary steel planters complement the steel detailing on the home and offer an opportunity to highlight unique native plant species. A large front yard living space offers easy socialization with this active neighborhood. The spectacular salvaged 15ft Organ Pipe Cactus grabs your eye as you enter the residence and anchors the contemporary garden.
The back terrace has been designed to create inviting entertainment areas that overlook the golf course as well as protected private dining areas. A large family gathering spot is nestled between the pool and centered around the concrete fire pit. The relaxing spa has a negative edge that falls as a focal point towards the master bedroom.
A secluded private dining area off of the kitchen incorporates a steel louver wall that can be opened and closed providing both privacy from adjacent neighbors and protection from the wind. Masses of succulents and cacti reinforce the structure of the home.
Project Details:
Architect: PHX Architecture
Landscape Contractor: Premier Environments
Photography: Art Holeman
 Good Bones Design Build
Concrete Kitchen Countertops
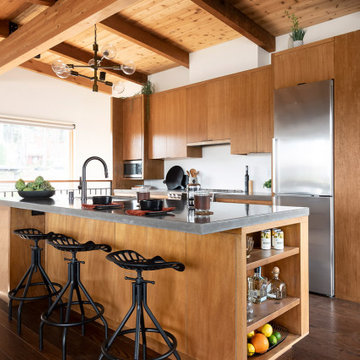
Example of a large trendy medium tone wood floor, brown floor and exposed beam kitchen design in Sacramento with a single-bowl sink, medium tone wood cabinets, concrete countertops, stainless steel appliances, an island and gray countertops
Example of a large trendy medium tone wood floor, brown floor and exposed beam kitchen design in Sacramento with a single-bowl sink, medium tone wood cabinets, concrete countertops, stainless steel appliances, an island and gray countertops

 Jennifer Gilmer Kitchen & Bath
Alexandria, Virginia Transitional Kitchen Design with Intriguing Zinc Accents by #MeghanBrowne4JenniferGilmer. Photography by Bob Narod. http://www.gilmerkitchens.com/
Find the right local pro for your project

 ONYX DESIGN COLLABORATIVE
Photography: Dana Hoff
Architecture and Interiors: Anderson Studio of Architecture & Design; Scott Anderson, Principal Architect/ Mark Moehring, Project Architect/ Adam Wilson, Associate Architect and Project Manager/ Ryan Smith, Associate Architect/ Michelle Suddeth, Director of Interiors/Emily Cox, Director of Interior Architecture/Anna Bett Moore, Designer & Procurement Expeditor/Gina Iacovelli, Design Assistant
Sectional: Vanguard Furniture
Fan: Ferguson Enterprise
Antique Light Panels: Bobo Intriguing Objects
Fabric: Perennials, Romo
Rug: Designer Carpets
Wallpaper: Phillip Jeffries

 Salcito Custom Homes
Kitchen - contemporary l-shaped kitchen idea in Phoenix with an undermount sink, flat-panel cabinets, medium tone wood cabinets and multicolored backsplash

 Above & Beyond Building
The renovation of this classic Muskoka cottage, focused around re-designing the living space to make the most of the incredible lake views. This update completely changed the flow of space, aligning the living areas with a more modern & luxurious living context.
In collaboration with the client, we envisioned a home in which clean lines, neutral tones, a variety of textures and patterns, and small yet luxurious details created a fresh, engaging space while seamlessly blending into the natural environment.
The main floor of this home was completely gutted to reveal the true beauty of the space. Main floor walls were re-engineered with custom windows to expand the client’s majestic view of the lake.
The dining area was highlighted with features including ceilings finished with Shadowline MDF, and enhanced with a custom coffered ceiling bringing dimension to the space.
Unobtrusive details and contrasting textures add richness and intrigue to the space, creating an energizing yet soothing interior with tactile depth.

 Fireclay Tile
Photo: Jennifer Siu-Rivera // Design: The Inside Story Design
Eat-in kitchen - mid-sized mid-century modern l-shaped beige floor eat-in kitchen idea in Austin with medium tone wood cabinets, blue backsplash, ceramic backsplash, stainless steel appliances, an island and gray countertops
Eat-in kitchen - mid-sized mid-century modern l-shaped beige floor eat-in kitchen idea in Austin with medium tone wood cabinets, blue backsplash, ceramic backsplash, stainless steel appliances, an island and gray countertops

Sponsored
Sunbury, OH

J.Holderby - Renovations
Franklin County's Leading General Contractors - 2X Best of Houzz!

 CONTENT Architecture
The Kipling house is a new addition to the Montrose neighborhood. Designed for a family of five, it allows for generous open family zones oriented to large glass walls facing the street and courtyard pool. The courtyard also creates a buffer between the master suite and the children's play and bedroom zones. The master suite echoes the first floor connection to the exterior, with large glass walls facing balconies to the courtyard and street. Fixed wood screens provide privacy on the first floor while a large sliding second floor panel allows the street balcony to exchange privacy control with the study. Material changes on the exterior articulate the zones of the house and negotiate structural loads.

 Sterling Custom Homes
Tre Dunham - Fine Focus Photography
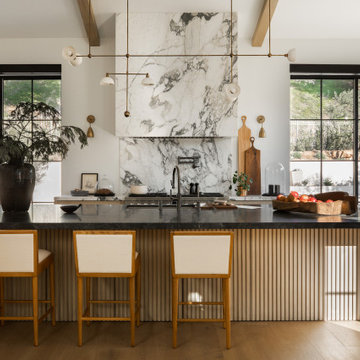
Open concept kitchen - large modern u-shaped dark wood floor and brown floor open concept kitchen idea in Austin with a drop-in sink, flat-panel cabinets, brown cabinets, quartzite countertops, beige backsplash, porcelain backsplash, stainless steel appliances, two islands and white countertops
Open concept kitchen - large modern u-shaped dark wood floor and brown floor open concept kitchen idea in Austin with a drop-in sink, flat-panel cabinets, brown cabinets, quartzite countertops, beige backsplash, porcelain backsplash, stainless steel appliances, two islands and white countertops


 Khazai Rugs Outlet
Bring a dramatic element of timeless beauty and elegance with this marvelous collection of luxurious traditional Persian-design rugs. Made with a lavish pile and treated with Nourison's unique special herbal wash process to simulate the look and textural dimension of a priceless antique. An intriguing articulation of fine weaving and exquisite attention to detail make this a collection of profound sophistication.
 Above & Beyond Building
The renovation of this classic Muskoka cottage, focused around re-designing the living space to make the most of the incredible lake views. This update completely changed the flow of space, aligning the living areas with a more modern & luxurious living context.
In collaboration with the client, we envisioned a home in which clean lines, neutral tones, a variety of textures and patterns, and small yet luxurious details created a fresh, engaging space while seamlessly blending into the natural environment.
The main floor of this home was completely gutted to reveal the true beauty of the space. Main floor walls were re-engineered with custom windows to expand the client’s majestic view of the lake.
The dining area was highlighted with features including ceilings finished with Shadowline MDF, and enhanced with a custom coffered ceiling bringing dimension to the space.
Unobtrusive details and contrasting textures add richness and intrigue to the space, creating an energizing yet soothing interior with tactile depth.
 Signature Designs Kitchen | Bath | Interiors
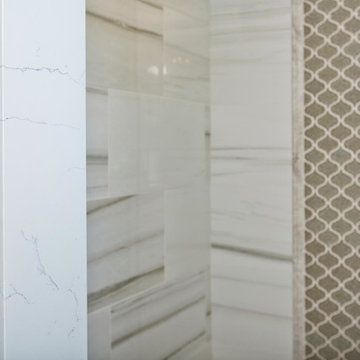
This Master bathroom we call it the fantasy bathroom, with open design let in natural light and intriguing materials create drama. Removed a unwanted fireplace to expand the shower and now the shower is a walk in dream that has 2 fixed shower heads and a hand held for ease in cleaning.
Bathroom Designer Bonnie Bagley Catlin


 Khazai Rugs Outlet
Bring a dramatic element of timeless beauty and elegance with this marvelous collection of luxurious traditional Persian-design rugs. Made with a lavish pile and treated with Nourison's unique special herbal wash process to simulate the look and textural dimension of a priceless antique. An intriguing articulation of fine weaving and exquisite attention to detail make this a collection of profound sophistication.
 ONYX DESIGN COLLABORATIVE
Photography: Dana Hoff
Architecture and Interiors: Anderson Studio of Architecture & Design; Scott Anderson, Principal Architect/ Mark Moehring, Project Architect/ Adam Wilson, Associate Architect and Project Manager/ Ryan Smith, Associate Architect/ Michelle Suddeth, Director of Interiors/Emily Cox, Director of Interior Architecture/Anna Bett Moore, Designer & Procurement Expeditor/Gina Iacovelli, Design Assistant
Fireplace Surround: Plaster, Cast Stone, Soapstone Tile
Custom double-sided Chesterfield sofa in gray leather
Custom Cushions
Artwork: Kevin LePrince
Swivel Chairs: Lee Industires
Custom Table: Bradley
Antiques Coffee Table: Bobo Intriguing Objects
 Khazai Rugs Outlet
Bring a dramatic element of timeless beauty and elegance with this marvelous collection of luxurious traditional Persian-design rugs. Made with a lavish pile and treated with Nourison’s unique special herbal wash process to simulate the look and textural dimension of a priceless antique. An intriguing articulation of fine weaving and exquisite attention to detail make this a collection of profound sophistication.
 Khazai Rugs Outlet
Bring a dramatic element of timeless beauty and elegance with this marvelous collection of luxurious traditional Persian-design rugs. Made with a lavish pile and treated with Nourison's unique special herbal wash process to simulate the look and textural dimension of a priceless antique. An intriguing articulation of fine weaving and exquisite attention to detail make this a collection of profound sophistication.

Sponsored
Fredericksburg, OH

High Point Cabinets
Columbus' Experienced Custom Cabinet Builder | 4x Best of Houzz Winner
 Khazai Rugs Outlet
Bring a dramatic element of timeless beauty and elegance with this marvelous collection of luxurious traditional Persian-design rugs. Made with a lavish pile and treated with Nourison's unique special herbal wash process to simulate the look and textural dimension of a priceless antique. An intriguing articulation of fine weaving and exquisite attention to detail make this a collection of profound sophistication.
 Above & Beyond Building
The renovation of this classic Muskoka cottage, focused around re-designing the living space to make the most of the incredible lake views. This update completely changed the flow of space, aligning the living areas with a more modern & luxurious living context.
In collaboration with the client, we envisioned a home in which clean lines, neutral tones, a variety of textures and patterns, and small yet luxurious details created a fresh, engaging space while seamlessly blending into the natural environment.
The main floor of this home was completely gutted to reveal the true beauty of the space. Main floor walls were re-engineered with custom windows to expand the client’s majestic view of the lake.
The dining area was highlighted with features including ceilings finished with Shadowline MDF, and enhanced with a custom coffered ceiling bringing dimension to the space.
Unobtrusive details and contrasting textures add richness and intrigue to the space, creating an energizing yet soothing interior with tactile depth.

 M.T.N Design
A breathtaking view outside and an intriguing one within, this master bedroom almost resembles the captain's quarters of an old world ship with its detailed port windows and inlaid paneling.
Photo By: Joseph Hilliard
28