
Search results for "Introduce" in Home Design Ideas

 Robin Bond Interiors
This fun family room introduces a warm color palette to the home. The cowhide rug reveals a southern flavor, and the contemporary triptych ties the colors to the rest of the home. Photo byJohnny Stevens
 Home Carpet One

Chevron Wall tile brings class and elegance to any space with this white bodied wall tile. Add a quiet interest to a space without needing to introduce contrasting color. Combine with hexagon and 3D decors to create a seamless look in a matt or gloss finish. Ideal for bathroom and kitchens to create an impact to smaller spaces
We stock chevron wall tiles at our showroom Home Carpet One in Chicago.
 Alicia Roche Interiors

Example of a large transitional single-wall light wood floor and beige floor enclosed kitchen design in Austin with a drop-in sink, shaker cabinets, white cabinets, marble countertops, gray backsplash, marble backsplash, stainless steel appliances, an island and gray countertops
Find the right local pro for your project
 Josh Partee | Architectural Photographer
© Josh Partee 2013
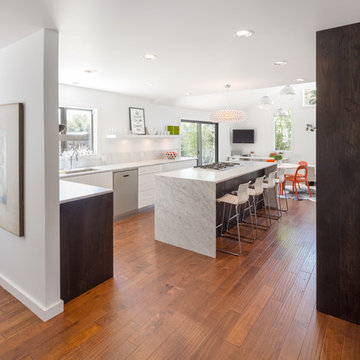
Inspiration for a contemporary kitchen remodel in Portland
Inspiration for a contemporary kitchen remodel in Portland
 Rudloff Custom Builders
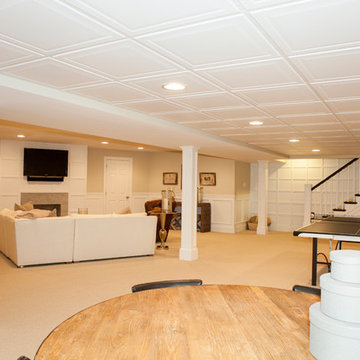
This dramatic open (door-less) entry to this finished basement works beautifully.
Though removing the "typical" basement door is unusual, it nevertheless works and adds another dimension to the home.
The dramatic paneled wall along the staircase creates visual excitement and helps introduce the mill work that's in the rest of this beautiful space.
Wainscoting and great architectural mill work add elegance while the "fireplace wall" anchors the area as the focal point within the room.
This home was featured in Philadelphia Magazine August 2014 issue
RUDLOFF Custom Builders, is a residential construction company that connects with clients early in the design phase to ensure every detail of your project is captured just as you imagined. RUDLOFF Custom Builders will create the project of your dreams that is executed by on-site project managers and skilled craftsman, while creating lifetime client relationships that are build on trust and integrity.
We are a full service, certified remodeling company that covers all of the Philadelphia suburban area including West Chester, Gladwynne, Malvern, Wayne, Haverford and more.
As a 6 time Best of Houzz winner, we look forward to working with you on your next project.


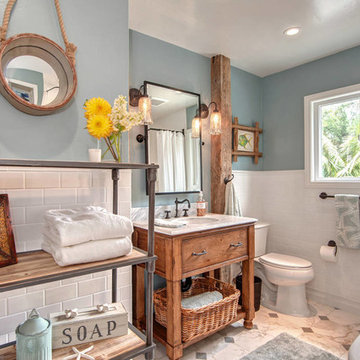
 Hamilton-Gray Design, Inc.
Objectives:
• Provide freestanding bathtub.
• Provide shower over tub.
• Introduce stylized theme.
Design challenges:
• Borrowing space from comfortable layout.
• Provide storage for guest bathroom effects.
• Waterproof room for shower spills.
Design solutions:
• Usurp space form adjacent linen closet.
• Re-locate entry door.
• Provide floor to ceiling tile surround to tub/ shower area.
Special Features:
• Textural mix of materials palette.
• Storage étagère at room entry.
• Provides guest comfort for grooming and bathing.
--
Preview First
 Cream City Cabinets
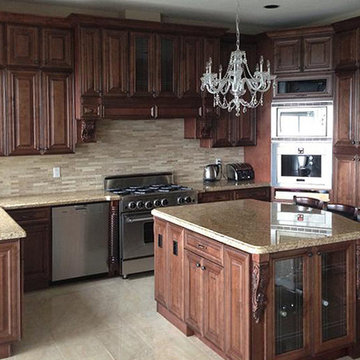
Inspiration for a brown timeless wood and l-shaped raised-panel dark wood floor and brown floor eat-in kitchen remodel in Milwaukee with a farmhouse sink, raised-panel cabinets, dark wood cabinets, laminate countertops, beige backsplash, stainless steel appliances and an island
 Dura Supreme Cabinetry

Dura Supreme Cabinetry’s new "Weathered" finishes were introduced in September and already, beautiful kitchens and baths are being created with these unique looks! Dura Supreme’s new Weathered finishes are available in a variety of colors and have a uniquely textured surface that looks and feels like driftwood or weathered wood that has been reclaimed as furniture.
One popular way to introduce this intriguing finish into a kitchen design is to use it as an accent. A Weathered finish makes a beautiful counterpoint on an island or hood within a crisp, white painted kitchen. In the kitchen pictured below, Dura Supreme’s Weathered "E" finish on Cherry was selected for the hood, the island, and the hutch, while Classic White Paint was selected for the rest of the kitchen.
See on our blog feature at: http://www.durasupreme.com/blog/accent-finishes-within-kitchen
Request a FREE Dura Supreme Brochure Packet:
http://www.durasupreme.com/request-brochure
Find a Dura Supreme Showroom near you today:
http://www.durasupreme.com/dealer-locator
Want to become a Dura Supreme Dealer? Go to:
http://www.durasupreme.com/new-dealer-inquiry
 Bunch Design
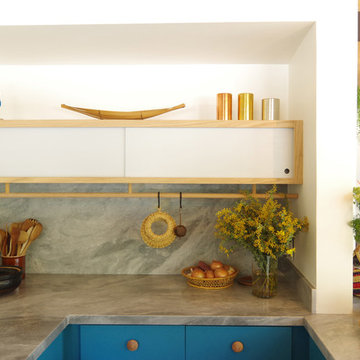
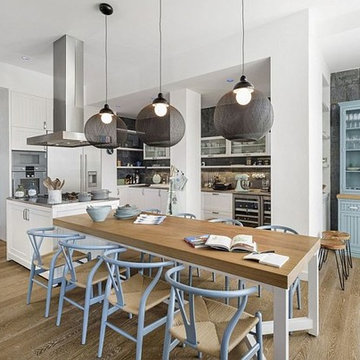
Kitchen, bathroom and partial renovation of a residence. Design intent was to create a design complimentary to the existing mid century house while introducing hints and love of Japanese lifestyle.
Photographed by: Bo Sundius
 Stephanie Muno
Eat-in kitchen - mid-sized coastal galley medium tone wood floor and brown floor eat-in kitchen idea in Chicago with a drop-in sink, shaker cabinets, white cabinets, granite countertops, gray backsplash, stone tile backsplash, stainless steel appliances and an island

 Living with Lolo
Bathroom in Lexington Ave | Room Type:
Primary Bathroom (Master Bath Remodel) |
Project Name:
Lexington Ave |
Key Feature:
A modern, luxury bathroom with a subtle boho influence, featuring unique tile placement, statement lighting, and layered materials that create visual interest in a compact footprint.
Challenge:
The client wanted a full bathroom transformation while keeping all plumbing in its existing locations to minimize renovation costs, requiring creative design solutions within structural limitations.
Solution:
The design team reimagined the space by introducing updated finishes, distinctive tile layouts, wallpaper, and statement lighting to elevate the bathroom while working within the existing layout. The project was executed entirely remotely, demonstrating a seamless virtual design process.
Materials:
Bedrosians tile, Thibaut wallpaper, Arteriors lighting, Kohler plumbing fixtures, Jaipur Living rugs, Made Goods bath mirrors, and Bungalow5 bath stool.
Budget:
Not specified
Timeline:
Completed April 2021.
 Atelier Interior Design

This space just feels hip and cool. A place that we all wish we could hang out in and listen to some music. The cute dog also adds a little something.
 Cream City Cabinets
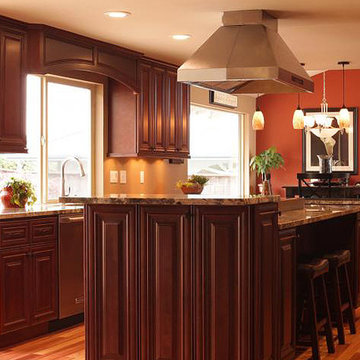
Inspiration for a mahogany timeless wood and l-shaped raised-panel dark wood floor and brown floor eat-in kitchen remodel in Milwaukee with a farmhouse sink, raised-panel cabinets, dark wood cabinets, laminate countertops, beige backsplash, stainless steel appliances and an island
 Jo Rabaut
Jeff Herr Photography

Freestanding bathtub - modern master brown tile freestanding bathtub idea in Atlanta with a vessel sink, medium tone wood cabinets, solid surface countertops and gray walls
Freestanding bathtub - modern master brown tile freestanding bathtub idea in Atlanta with a vessel sink, medium tone wood cabinets, solid surface countertops and gray walls
 Balboa Design Group
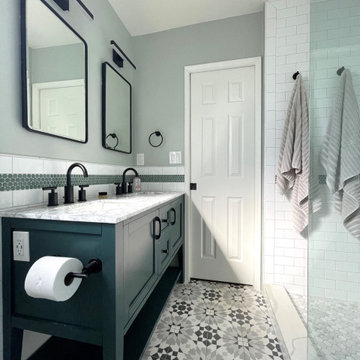
Our clients wanted a REAL master bathroom with enough space for both of them to be in there at the same time. Their house, built in the 1940’s, still had plenty of the original charm, but also had plenty of its original tiny spaces that just aren’t very functional for modern life.
The original bathroom had a tiny stall shower, and just a single vanity with very limited storage and counter space. Not to mention kitschy pink subway tile on every wall. With some creative reconfiguring, we were able to reclaim about 25 square feet of space from the bedroom. Which gave us the space we needed to introduce a double vanity with plenty of storage, and a HUGE walk-in shower that spans the entire length of the new bathroom!
While we knew we needed to stay true to the original character of the house, we also wanted to bring in some modern flair! Pairing strong graphic floor tile with some subtle (and not so subtle) green tones gave us the perfect blend of classic sophistication with a modern glow up.
Our clients were thrilled with the look of their new space, and were even happier about how large and open it now feels!

 User
UserBold, dramatic and singular home with a relaxed yet sophisticated interior. Minimal but not austere. Subtle but impactful. Mix of California and Colorado influences in a Minnesota foundation.
Builder - John Kraemer & Sons / Architect - Sharratt Design Company / Troy Thies - Project Photographer

 Studio Trejo
Family room - contemporary open concept medium tone wood floor family room idea with blue walls, no fireplace and a wall-mounted tv
 Lecy Bros Homes & Remodeling
Spacecrafting

Large trendy freestanding desk medium tone wood floor and brown floor home office photo in Minneapolis with white walls
Large trendy freestanding desk medium tone wood floor and brown floor home office photo in Minneapolis with white walls
 Alleen Custom Window Treatments

Coulisse now available at http://www.alleen.com/custom-blinds/altex-coulisse
49