
Search results for "Introduce" in Home Design Ideas

 Simplifying Luxury - Rocha Group
Transitional u-shaped dark wood floor and brown floor kitchen photo in Dallas with an undermount sink, shaker cabinets, white cabinets, gray backsplash, stainless steel appliances, an island and black countertops
 Alloy Architecture & Construction

This project was designed for a couple who lives in Florida but wanted to create a mountain getaway here in Virginia.
This was a dramatic, full home renovation project which converted a 1970’s vinyl siding covered, quasi-modern home into a cozy yet open, mountain lodge retreat with breathtaking views of the Blue Ridge mountains. A large wrap around porch was added as well as a beautiful screened in porch for the enjoyment and full appreciation of the surrounding landscapes.
While the overall interior layout remained relatively unchanged, new elements were introduced, such as a two-story stone fireplace, a residential elevator, a new master bedroom, updated kitchen and reclaimed wood paneling finishing the walls.
While you catch a glimpse of the stunning vista while approaching the house, the full view is best appreciated from the new screened in porch or cedar hot tub which sets you right out into nature.
Andrea Hubbel Photography
Find the right local pro for your project
 Brian Lewotsky Company Inc.

Beach style wood railing balcony photo in Orange County with a roof extension

 Domiteaux Garza Architecture
Photo: Charles Davis Smith, AIA
Inspiration for a small industrial open concept medium tone wood floor living room remodel in Dallas with a bar, a hanging fireplace, a concrete fireplace and a wall-mounted tv
Inspiration for a small industrial open concept medium tone wood floor living room remodel in Dallas with a bar, a hanging fireplace, a concrete fireplace and a wall-mounted tv

 Lane Myers Construction
Located in the Avenues of the heart of Salt Lake City, this craftsman style home leaves us astounded. Upon demolition of the existing home, this custom home was built to showcase what exactly Lane Myers Construction could deliver on when we are given numerous constraints. With a floor plan designed to open up what would have been considered a confined space, attention to tiny details and the custom finishes were just the cusp of what we took the time to create
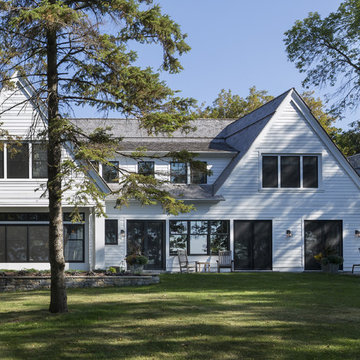
 Charlie & Co. Design, Ltd
General Contractor: Hagstrom Builders | Photos: Corey Gaffer Photography
Transitional exterior home idea in Minneapolis
Transitional exterior home idea in Minneapolis
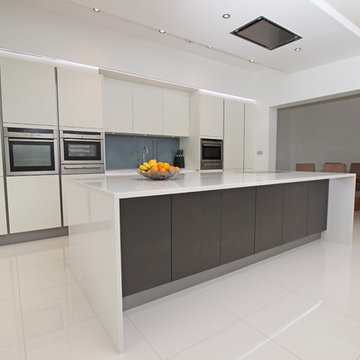
 LWK London Kitchens
White matt kitchen with grey anthracite kitchen island.
Kitchen - huge contemporary single-wall kitchen idea in London with flat-panel cabinets, white cabinets, blue backsplash and an island
Kitchen - huge contemporary single-wall kitchen idea in London with flat-panel cabinets, white cabinets, blue backsplash and an island

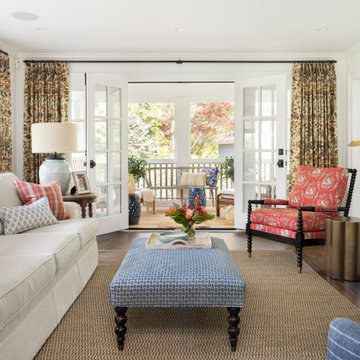
 Amy Troute Inspired Interior Design
ATIID collaborated with these homeowners to curate new furnishings throughout the home while their down-to-the studs, raise-the-roof renovation, designed by Chambers Design, was underway. Pattern and color were everything to the owners, and classic “Americana” colors with a modern twist appear in the formal dining room, great room with gorgeous new screen porch, and the primary bedroom. Custom bedding that marries not-so-traditional checks and florals invites guests into each sumptuously layered bed. Vintage and contemporary area rugs in wool and jute provide color and warmth, grounding each space. Bold wallpapers were introduced in the powder and guest bathrooms, and custom draperies layered with natural fiber roman shades ala Cindy’s Window Fashions inspire the palettes and draw the eye out to the natural beauty beyond. Luxury abounds in each bathroom with gleaming chrome fixtures and classic finishes. A magnetic shade of blue paint envelops the gourmet kitchen and a buttery yellow creates a happy basement laundry room. No detail was overlooked in this stately home - down to the mudroom’s delightful dutch door and hard-wearing brick floor.
Photography by Meagan Larsen Photography
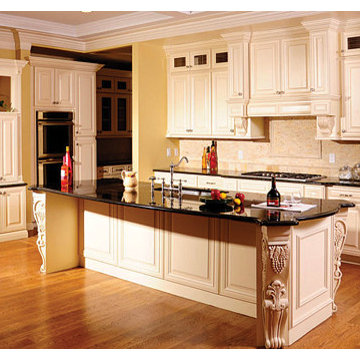
 Cream City Cabinets
White elegant wood and l-shaped raised-panel dark wood floor and brown floor eat-in kitchen photo in Milwaukee with an undermount sink, raised-panel cabinets, white cabinets, beige backsplash, stainless steel appliances and an island

 Stack + Co.
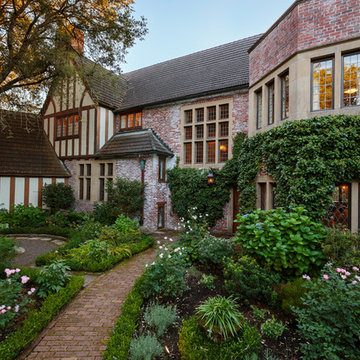
An existing Tudor-style residence on the East Side of Providence, featuring restoration of the exterior half-timber assemblies, wire-struck brick, slate roofs, copper flashing and gutters. An open floor-plan concept was introduced, along with a building extension to include an exterior screened porch,

 RR Builders, LLC
Large ornate light wood floor enclosed dining room photo in New York with blue walls and no fireplace
 KUBE architecture
Paul Burk

Trendy dark wood floor bedroom photo in DC Metro with gray walls and no fireplace
Trendy dark wood floor bedroom photo in DC Metro with gray walls and no fireplace


 Jeff Herr Photography
© Jeff Herr Photo

Eat-in kitchen - mid-sized traditional l-shaped dark wood floor eat-in kitchen idea in Atlanta with a farmhouse sink, raised-panel cabinets, beige backsplash, ceramic backsplash, black appliances, an island and beige cabinets
Eat-in kitchen - mid-sized traditional l-shaped dark wood floor eat-in kitchen idea in Atlanta with a farmhouse sink, raised-panel cabinets, beige backsplash, ceramic backsplash, black appliances, an island and beige cabinets
 Brooks and Falotico Associates, Inc.
Jeff McNamara

Inspiration for a mid-sized timeless medium tone wood floor and brown floor entry hall remodel in New York with white walls and a white front door
Inspiration for a mid-sized timeless medium tone wood floor and brown floor entry hall remodel in New York with white walls and a white front door
 gordon architecture, inc.

New front entry with new canopy cover.
An existing mid-century ranch was given a new lease on life with a whole house remodel and addition. An existing sunken living room had the floor raised and the front entry was relocated to make room for a complete master suite. The roof/ceiling over the entry and stair was raised with multiple clerestory lights introducing light into the center of the home. Finally, a compartmentalized existing layout was converted to an open plan with the kitchen/dining/living areas sharing a common area at the back of the home.

 Guy Ayers, Architect
Reverse Shed Eichler
This project is part tear-down, part remodel. The original L-shaped plan allowed the living/ dining/ kitchen wing to be completely re-built while retaining the shell of the bedroom wing virtually intact. The rebuilt entertainment wing was enlarged 50% and covered with a low-slope reverse-shed roof sloping from eleven to thirteen feet. The shed roof floats on a continuous glass clerestory with eight foot transom. Cantilevered steel frames support wood roof beams with eaves of up to ten feet. An interior glass clerestory separates the kitchen and livingroom for sound control. A wall-to-wall skylight illuminates the north wall of the kitchen/family room. New additions at the back of the house add several “sliding” wall planes, where interior walls continue past full-height windows to the exterior, complimenting the typical Eichler indoor-outdoor ceiling and floor planes. The existing bedroom wing has been re-configured on the interior, changing three small bedrooms into two larger ones, and adding a guest suite in part of the original garage. A previous den addition provided the perfect spot for a large master ensuite bath and walk-in closet. Natural materials predominate, with fir ceilings, limestone veneer fireplace walls, anigre veneer cabinets, fir sliding windows and interior doors, bamboo floors, and concrete patios and walks. Landscape design by Bernard Trainor: www.bernardtrainor.com (see “Concrete Jungle” in April 2014 edition of Dwell magazine). Microsoft Media Center installation of the Year, 2008: www.cybermanor.com/ultimate_install.html (automated shades, radiant heating system, and lights, as well as security & sound).
 Lesley Glotzl
Todd Wright

Example of a mid-sized eclectic medium tone wood floor foyer design with beige walls
Example of a mid-sized eclectic medium tone wood floor foyer design with beige walls
46