
Search results for "Introduce" in Home Design Ideas
 Cosentino North America

Introducing Pietra Kode: the Italian stones of yesteryear recoded by DEKTON for contemporary architecture and design.
Trendy bathroom photo in Miami
Trendy bathroom photo in Miami
 Patricia Borja Interiors
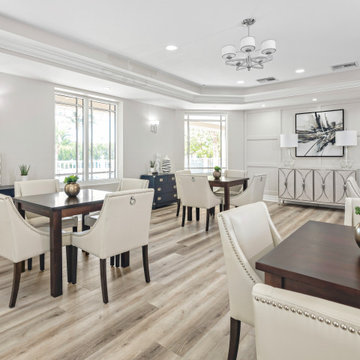
The white leather and silver finishes introduce a chic and contemporary look to the dining area!
Dining room - transitional dining room idea in Miami
Dining room - transitional dining room idea in Miami
 DEANE Inc | Distinctive Design & Cabinetry
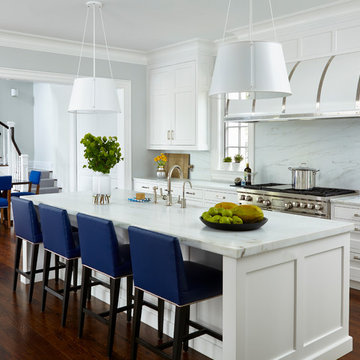
Simple and fresh white kitchen with stainless steel accents throughout. Stainless steel sink faucet as well as stove and oven. Beautiful hanging white lights over marble countertop.
Find the right local pro for your project


 Shea Homes Charlotte
Introducing the Courtyard Collection at Sonoma, located near Ballantyne in Charlotte. These 51 single-family homes are situated with a unique twist, and are ideal for people looking for the lifestyle of a townhouse or condo, without shared walls. Lawn maintenance is included! All homes include kitchens with granite counters and stainless steel appliances, plus attached 2-car garages. Our 3 model homes are open daily! Schools are Elon Park Elementary, Community House Middle, Ardrey Kell High. The Hanna is a 2-story home which has everything you need on the first floor, including a Kitchen with an island and separate pantry, open Family/Dining room with an optional Fireplace, and the laundry room tucked away. Upstairs is a spacious Owner's Suite with large walk-in closet, double sinks, garden tub and separate large shower. You may change this to include a large tiled walk-in shower with bench seat and separate linen closet. There are also 3 secondary bedrooms with a full bath with double sinks.

 OMNIA Group Architects
The comfortable elegance of this French-Country inspired home belies the challenges faced during its conception. The beautiful, wooded site was steeply sloped requiring study of the location, grading, approach, yard and views from and to the rolling Pennsylvania countryside. The client desired an old world look and feel, requiring a sensitive approach to the extensive program. Large, modern spaces could not add bulk to the interior or exterior. Furthermore, it was critical to balance voluminous spaces designed for entertainment with more intimate settings for daily living while maintaining harmonic flow throughout.
The result home is wide, approached by a winding drive terminating at a prominent facade embracing the motor court. Stone walls feather grade to the front façade, beginning the masonry theme dressing the structure. A second theme of true Pennsylvania timber-framing is also introduced on the exterior and is subsequently revealed in the formal Great and Dining rooms. Timber-framing adds drama, scales down volume, and adds the warmth of natural hand-wrought materials. The Great Room is literal and figurative center of this master down home, separating casual living areas from the elaborate master suite. The lower level accommodates casual entertaining and an office suite with compelling views. The rear yard, cut from the hillside, is a composition of natural and architectural elements with timber framed porches and terraces accessed from nearly every interior space flowing to a hillside of boulders and waterfalls.
The result is a naturally set, livable, truly harmonious, new home radiating old world elegance. This home is powered by a geothermal heating and cooling system and state of the art electronic controls and monitoring systems.
The roof is simulated slate made from recycled materials. The company for this home is no longer in business but today we specify Inspire by Boral https://www.boralroof.com/product-profile/composite/classic-slate/4IFUE5205/
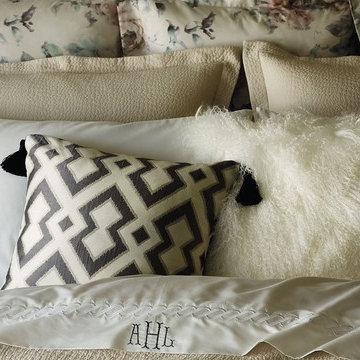
 FRONTGATE
The rich texture of our Sutton Snakeskin Bedding Collection introduces an exotic edge to your master suite. The light, delicate matelassé, woven of 100% cotton, looks like snakeskin.
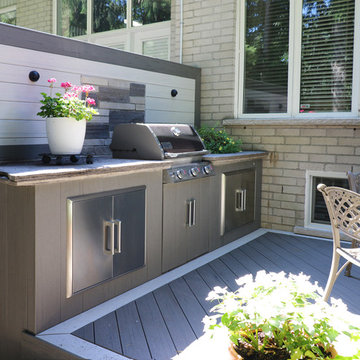
 Infinite Possibilities Landscape & Design
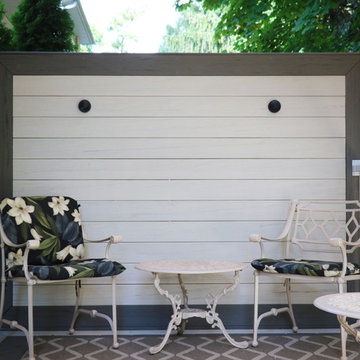
Introduce lighting on composite and PVC products including screens and fences
Inspiration for a small contemporary backyard landscaping in Toronto.
Inspiration for a small contemporary backyard landscaping in Toronto.
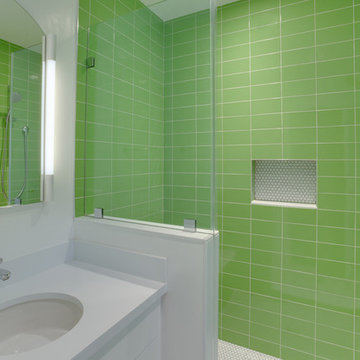
 Gmanu & Associates
Vivid color and tiles were introduced to the new bathroom for a modern theme.
Bathroom - contemporary bathroom idea in DC Metro
Bathroom - contemporary bathroom idea in DC Metro
 Infinite Possibilities Landscape & Design
Introduce lighting on composite and PVC products including screens and fences
Photo of a small contemporary backyard landscaping in Toronto.
Photo of a small contemporary backyard landscaping in Toronto.
 Sheila Rich Interiors, LLC
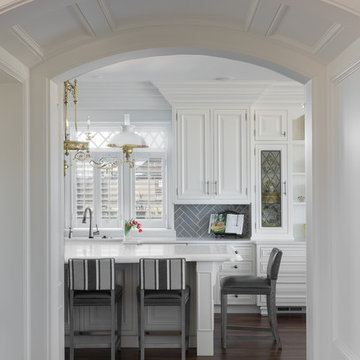
Thick embellished moldings above the cabinets fill the space to the ceiling in high style. A gray ceramic subway tile backsplash creates contrast against the white cabinetry and introduces a new classic herringbone pattern. The island has a double thick stone countertop with custom edging. The performance fabric on the counter stools coordinates with chairs at the kitchen table, and the gray vertical stripes introduce a new flow. The white plantation shutters with lattice-enhanced transom can be adjust for light and privacy.
PHOTOGRAPHY LAUREN HAGERSTROM
 Pravin Bakrania
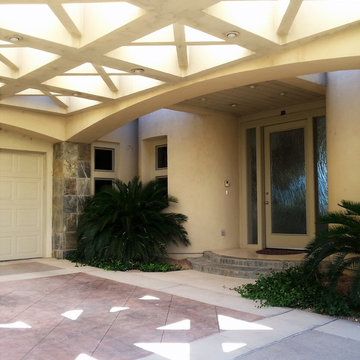
Wave glazing from Ultra Glass was used to introduce water form to this lake front home.
Example of a trendy entryway design in Las Vegas
Example of a trendy entryway design in Las Vegas
 Italy 2000
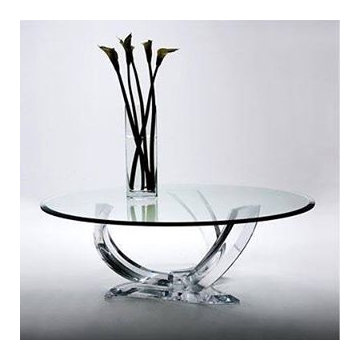
Searching for the perfect coffee table? Look no further, introducing our Octopus Coffee Table. Visit our showrooms to see it in person! #modern #furnituredesign #holidaydecor
 Visual Jill Inc.
photography by John Hayes
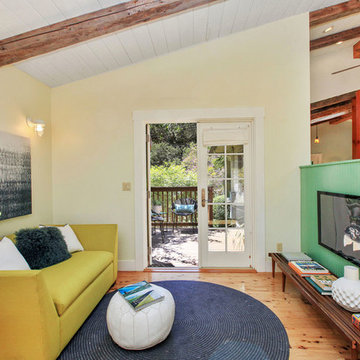
Inspiration for a small farmhouse open concept medium tone wood floor family room remodel in San Francisco with yellow walls, no fireplace and a wall-mounted tv
Inspiration for a small farmhouse open concept medium tone wood floor family room remodel in San Francisco with yellow walls, no fireplace and a wall-mounted tv
 All Florida Custom Homes
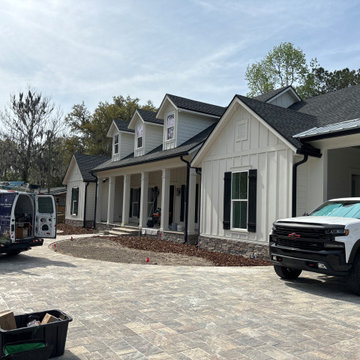
Introducing our latest masterpiece—a stunning custom modern farmhouse featuring timeless board and batten Hardie board siding.
Example of a farmhouse white one-story concrete fiberboard and board and batten house exterior design in Jacksonville with a shingle roof and a gray roof
Example of a farmhouse white one-story concrete fiberboard and board and batten house exterior design in Jacksonville with a shingle roof and a gray roof
 Robyn Huether Architect Inc.

Introducing a column, railing and screening gives a sense of space when entering and exiting the home.
Small transitional screened-in front porch idea in Toronto
Small transitional screened-in front porch idea in Toronto
 User

UserIntroducing our new frameless euro double sliding shower! It features TWO sliding doors instead of our traditional euro slide that has one sliding door and one fixed panel. It is made with top of the line stainless steel hardware and comes in polished stainless, brushed stainless, and oil rubbed bronze finish! This system also features specially made poly carbonate seals that keep your doors from rolling open and have a water tight fit for your shower. This system is made with top of the line stainless steel hardware made in America, features a variety of 3/8" thick glass options, and comes in polished stainless, brushed stainless, and oil rubbed bronze finishes! Contact us today for a quote on this system!
Double Euro Sliding Shower in Brushed Stainless Hardware.
Shower door in Dana Point, CA
 HAVEN INTERIORS LTD.
Ryan Hainey
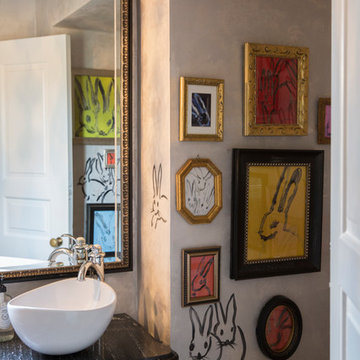
Powder room - small eclectic powder room idea in Milwaukee with gray walls, a vessel sink, quartz countertops, furniture-like cabinets and black cabinets
Powder room - small eclectic powder room idea in Milwaukee with gray walls, a vessel sink, quartz countertops, furniture-like cabinets and black cabinets
 Jay Sifford
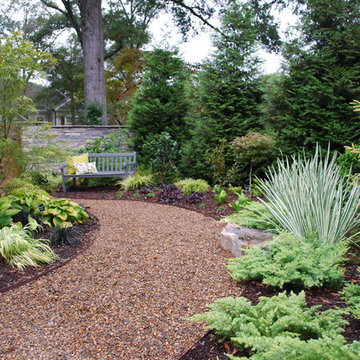
This area receives morning sun/afternoon shade. The chartreuse and variegated foliage introduce the illusion of light into the space. Photo taken 10 months after installation. Photo by Jay Sifford.
 Gale Michaud Interiors
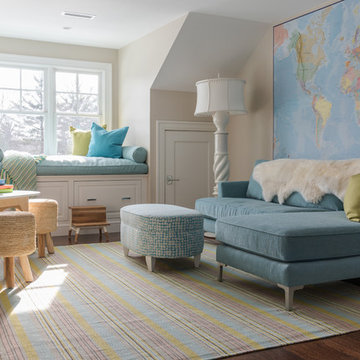
Example of a classic gender-neutral medium tone wood floor and brown floor playroom design in Boston with beige walls
81