
Search results for "Introduce" in Home Design Ideas
 Kahrs
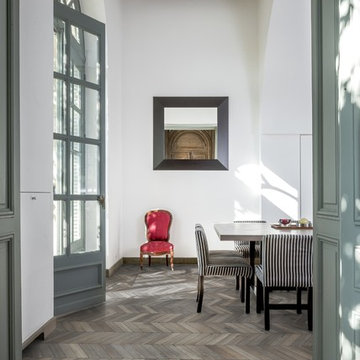
KahrsNew Kährs Chevron – chic, classic looks with a modern twist.
Kährs has introduced a new patterned wood floor collection for Spring 2016. Offered in four on-trend colour tones, new Chevron creates a classical parquet-look with speed and ease. Matching frameboards can then be used around the edge of a room, to create a border for the stunning design.
Unlike traditional parquet staves which are glued down piece-by-piece, Kährs’ Chevron has a modern, plank format – measuring 1848x300x15mm - which is fast to install. The angled chevron pattern and ingenious ‘parallelogram’ short ends create the continuous V-shaped design, which is further emphasized by a bevelled edge. All boards are brushed to create a tactile lived-in look, which complements the warm white, weathered grey, classic brown and dark brown colour tones and the lively oak graining.
Kährs Chevron has a multi-layered construction, made up of a sustainable oak surface layer and a plywood core. This eco-friendly, engineered format makes the floor more stable and ideal for installation over underfloor heating.
 User
Userphoto-Caitlin Atkinson

This is one of the new pathways that we were able to create where there had formally been lawn. By mounding the planting areas, we were able to introduce healthy new soil.
 Stone Habitat
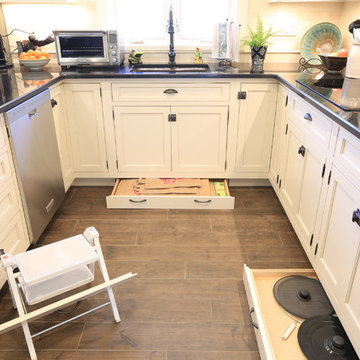
Toe Kick drawers were introduced in some of the base cabinets to store a step stool, bags, lids and flatware
Find the right local pro for your project

 OMNIA Group Architects
The comfortable elegance of this French-Country inspired home belies the challenges faced during its conception. The beautiful, wooded site was steeply sloped requiring study of the location, grading, approach, yard and views from and to the rolling Pennsylvania countryside. The client desired an old world look and feel, requiring a sensitive approach to the extensive program. Large, modern spaces could not add bulk to the interior or exterior. Furthermore, it was critical to balance voluminous spaces designed for entertainment with more intimate settings for daily living while maintaining harmonic flow throughout.
The result home is wide, approached by a winding drive terminating at a prominent facade embracing the motor court. Stone walls feather grade to the front façade, beginning the masonry theme dressing the structure. A second theme of true Pennsylvania timber-framing is also introduced on the exterior and is subsequently revealed in the formal Great and Dining rooms. Timber-framing adds drama, scales down volume, and adds the warmth of natural hand-wrought materials. The Great Room is literal and figurative center of this master down home, separating casual living areas from the elaborate master suite. The lower level accommodates casual entertaining and an office suite with compelling views. The rear yard, cut from the hillside, is a composition of natural and architectural elements with timber framed porches and terraces accessed from nearly every interior space flowing to a hillside of boulders and waterfalls.
The result is a naturally set, livable, truly harmonious, new home radiating old world elegance. This home is powered by a geothermal heating and cooling system and state of the art electronic controls and monitoring systems.
The roof is simulated slate made from recycled materials. The company for this home is no longer in business but today we specify Inspire by Boral https://www.boralroof.com/product-profile/composite/classic-slate/4IFUE5205/
 Mary Hannah Interiors
A queen canopy bed in black with beige striped upholstery creates such a mid-century coastal presence in the guest bedroom. The black wrapped wooden bedside tables and dresser tie together the black accents and brass mirror and lamp accessories. The sweepingly long space allows room for two fabulous black wooden chairs topped in fringed beige pillows. The printed curtains, pillows and custom painting introduce the blue hues of the nearby sea.
 Together Design & Build
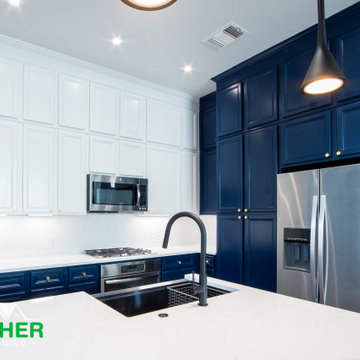
Introducing our latest kitchen remodel masterpiece! Every detail, from cabinets to countertops and sinks, was meticulously chosen to ensure seamless perfection in every corner.
 McTighe Landscaping Inc.
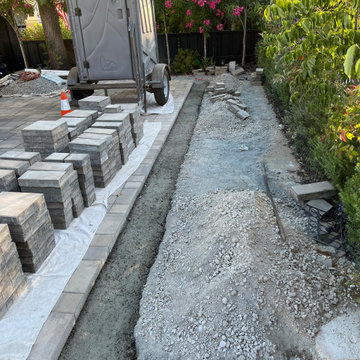
We shrunk down the existing paver patio to introduce new planting areas. We poured the new exterior footing and completed the transformation as if it was originally installed this way.
 Toledo Geller
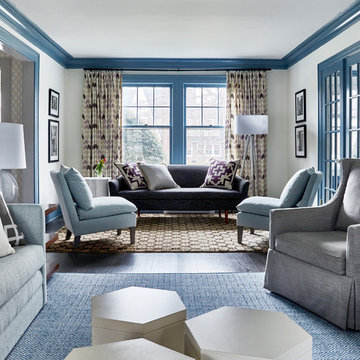
Inspiration for a large coastal formal and enclosed dark wood floor and brown floor living room remodel in New York with white walls, a standard fireplace, a brick fireplace and no tv
 GMK Architecture Inc
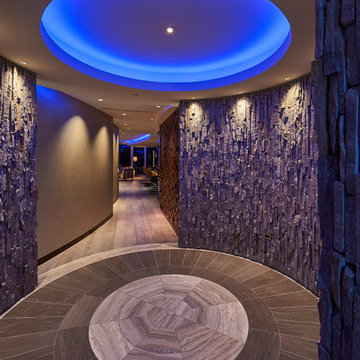
Round stone lined foyer introduces the mining history of the state and acts as a hub between private and public areas of the plan
Bruce Fritz photo
Inspiration for a large contemporary marble floor foyer remodel
Inspiration for a large contemporary marble floor foyer remodel

 Goldwan Construction
Shaker White Cabinets
Carrera Quartz Countertops
Grey Glass Subway
Photographer | Jeri Koegel
Eat-in kitchen - mid-sized transitional l-shaped medium tone wood floor eat-in kitchen idea in Orange County with a farmhouse sink, shaker cabinets, white cabinets, quartz countertops, gray backsplash, glass tile backsplash, stainless steel appliances and a peninsula
Eat-in kitchen - mid-sized transitional l-shaped medium tone wood floor eat-in kitchen idea in Orange County with a farmhouse sink, shaker cabinets, white cabinets, quartz countertops, gray backsplash, glass tile backsplash, stainless steel appliances and a peninsula
 Everything Home

In this gorgeous Carmel residence, the primary objective for the great room was to achieve a more luminous and airy ambiance by eliminating the prevalent brown tones and refinishing the floors to a natural shade.
The kitchen underwent a stunning transformation, featuring white cabinets with stylish navy accents. The overly intricate hood was replaced with a striking two-tone metal hood, complemented by a marble backsplash that created an enchanting focal point. The two islands were redesigned to incorporate a new shape, offering ample seating to accommodate their large family.
In the butler's pantry, floating wood shelves were installed to add visual interest, along with a beverage refrigerator. The kitchen nook was transformed into a cozy booth-like atmosphere, with an upholstered bench set against beautiful wainscoting as a backdrop. An oval table was introduced to add a touch of softness.
To maintain a cohesive design throughout the home, the living room carried the blue and wood accents, incorporating them into the choice of fabrics, tiles, and shelving. The hall bath, foyer, and dining room were all refreshed to create a seamless flow and harmonious transition between each space.
---Project completed by Wendy Langston's Everything Home interior design firm, which serves Carmel, Zionsville, Fishers, Westfield, Noblesville, and Indianapolis.
For more about Everything Home, see here: https://everythinghomedesigns.com/
To learn more about this project, see here:
https://everythinghomedesigns.com/portfolio/carmel-indiana-home-redesign-remodeling
 Form Found Design
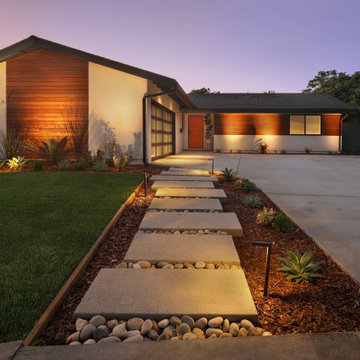
This facade renovation began with a desire to introduce new layers of material to an existing single family home in Huntington Beach. Horizontal wood louvers shade the southern exposure while creating a privacy screen for a new window. Horizontal Ipe siding was chosen in the end. The entrance is accentuated by an orange door to introduce playfulness to the design. The layering of materials continue into the landscape as staggered cast-in-place concrete steps lead down the front yard.
Photos: Jeri Koegel
 Peacock Pavers
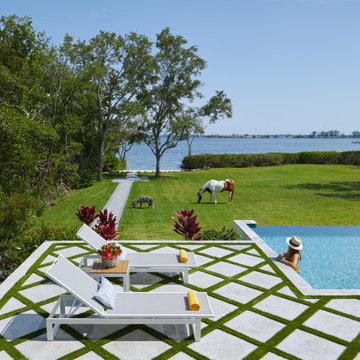
The integration of turf and paver continues to shape outdoor layouts. Rice White pavers define circulation, while turf introduces softness—creating contrast without disruption.
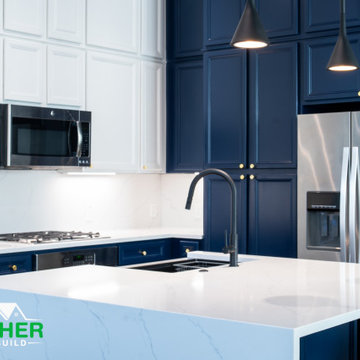 Together Design & Build
Introducing our latest kitchen remodel masterpiece! Every detail, from cabinets to countertops and sinks, was meticulously chosen to ensure seamless perfection in every corner.
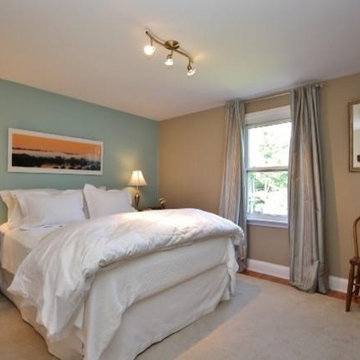
 First Impressions - Decorating
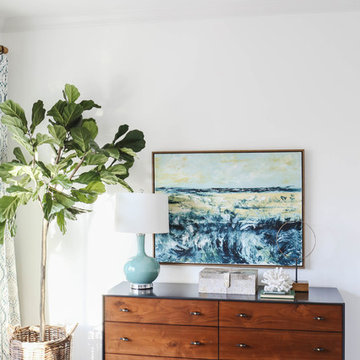
In this lovely master bedroom, less is more. Some non-essentials have been removed, fresh bedding introduced, and a pop of colour added with a wonderful piece of art.
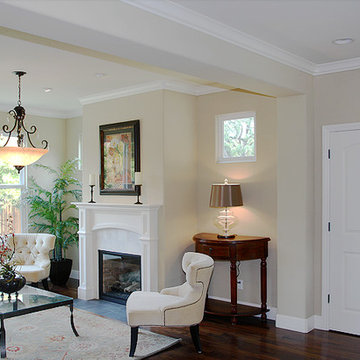
 GK Builders
From the foyer you are introduced to this elegant living space. A formal dining room with a scenic three window view and custom hand-rubbed chandelier with crystal accents
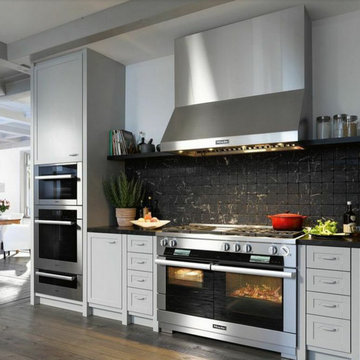
 Snyder Diamond
After eight years of research and development, Miele has introduced their first range. Continuing their reputation for high quality and precise performance, the new Miele 48” Range is the ultimate one-stop culinary centre.
 heather_scott_home
Brian Cole Photography

Inspiration for a cottage light wood floor dining room remodel in Austin with white walls and no fireplace
Inspiration for a cottage light wood floor dining room remodel in Austin with white walls and no fireplace

 G. Christianson Construction, Inc.
This beautiful Craftsman style Passive House has a carbon footprint 20% that of a typically built home in Oregon. Its 12-in. thick walls with cork insulation, ultra-high efficiency windows and doors, solar panels, heat pump hot water, Energy Star appliances, fresh air intake unit, and natural daylighting keep its utility bills exceptionally low.
Jen G. Pywell
 Purple Cherry Architecture & Interiors
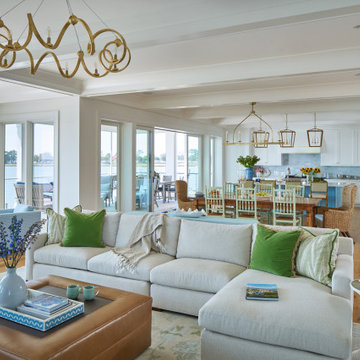
The interior of the residence introduces vibrant coastal-inspired furnishings, patterns, and décor while embracing the panoramic waterfront views.
Huge beach style open concept medium tone wood floor, brown floor and coffered ceiling living room photo with white walls
Huge beach style open concept medium tone wood floor, brown floor and coffered ceiling living room photo with white walls
82