
Search results for "Introduced" in Home Design Ideas
 Colossus Mfg.
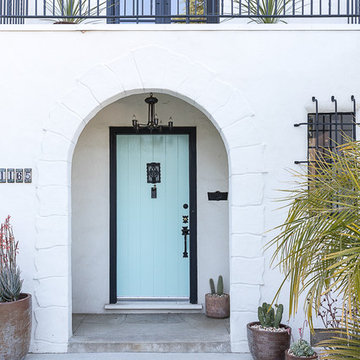
Blue color front door on white Spanish house with a modern cement tile entry mat.
White two-story house exterior photo in Sacramento
White two-story house exterior photo in Sacramento

 Guy Ayers, Architect
Reverse Shed Eichler
This project is part tear-down, part remodel. The original L-shaped plan allowed the living/ dining/ kitchen wing to be completely re-built while retaining the shell of the bedroom wing virtually intact. The rebuilt entertainment wing was enlarged 50% and covered with a low-slope reverse-shed roof sloping from eleven to thirteen feet. The shed roof floats on a continuous glass clerestory with eight foot transom. Cantilevered steel frames support wood roof beams with eaves of up to ten feet. An interior glass clerestory separates the kitchen and livingroom for sound control. A wall-to-wall skylight illuminates the north wall of the kitchen/family room. New additions at the back of the house add several “sliding” wall planes, where interior walls continue past full-height windows to the exterior, complimenting the typical Eichler indoor-outdoor ceiling and floor planes. The existing bedroom wing has been re-configured on the interior, changing three small bedrooms into two larger ones, and adding a guest suite in part of the original garage. A previous den addition provided the perfect spot for a large master ensuite bath and walk-in closet. Natural materials predominate, with fir ceilings, limestone veneer fireplace walls, anigre veneer cabinets, fir sliding windows and interior doors, bamboo floors, and concrete patios and walks. Landscape design by Bernard Trainor: www.bernardtrainor.com (see “Concrete Jungle” in April 2014 edition of Dwell magazine). Microsoft Media Center installation of the Year, 2008: www.cybermanor.com/ultimate_install.html (automated shades, radiant heating system, and lights, as well as security & sound).
 Sheila Rich Interiors, LLC
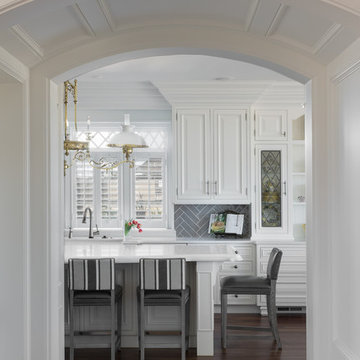
Thick embellished moldings above the cabinets fill the space to the ceiling in high style. A gray ceramic subway tile backsplash creates contrast against the white cabinetry and introduces a new classic herringbone pattern. The island has a double thick stone countertop with custom edging. The performance fabric on the counter stools coordinates with chairs at the kitchen table, and the gray vertical stripes introduce a new flow. The white plantation shutters with lattice-enhanced transom can be adjusted for light and privacy.
Photography: Lauren Hagerstrom
Find the right local pro for your project

 LMB Interiors
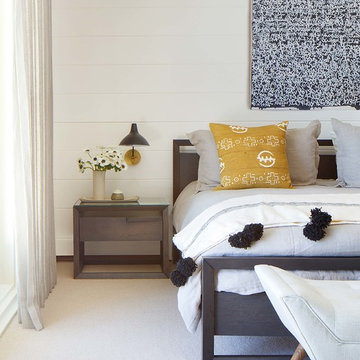
We introduced new furnishings, fine art, and fabrics in the Master Bedroom. Photo by Eric Rorer
Bedroom - contemporary bedroom idea in San Francisco
Bedroom - contemporary bedroom idea in San Francisco
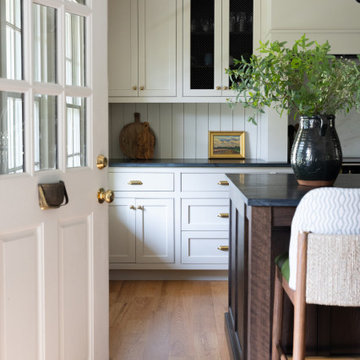
 Camden Grace LLC
We reconfigured this kitchen - removing a wall - to allow for a large island for entertaining. With two young children, durability was key. We chose Brownstone stools customized with performance fabric on the back to introduce a bit of pattern and wipeable faux leather seats.
The backsplash over range is a single slab of Eureka Danby from Vermont's Dorsett Mountain, which wipes down easily. The Lostine pendants and sconces introduce a smidge of midcentury vibes. The tongue and groove backsplash and soapstone counters provide a quaint farmhouse feel; and we chose the fabric for the roman shade from a Parisian fabric house, Antoinette Poisson, which specializes in 18th century pattern designs, to add a bit of history.

 Missouri Botanical Garden
Shaw Nature Reserve / Woodland
Courtesy Missouri Botanical Garden Plantfinder
Inspiration for a rustic landscaping in St Louis.
Inspiration for a rustic landscaping in St Louis.
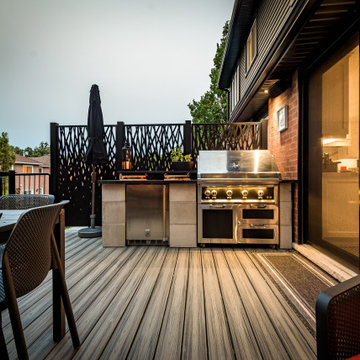
 Pro-Land Landscape Construction Inc.
The client wanted a better flow throughout their landscape, as well as introduce straight lines to a space to modernize the irregular shaped pool.
Their upper deck was where they did a majority of their entertaining so ensuring this space was large enough for both dining and lounge was the starting point of the design. Introducing privacy from the many on looking neighbours, without completely blocking it off from the rest of their own yard was important. Laser cut privacy screens added this filtered privacy.
A round hot tub was added to the back corner of the property, which otherwise seemed like wasted space. Highlighted by the privacy panels in the same pattern used on the deck to create some consistency.
Trees were both maintained and added where needs along the property to add greenery and privacy. The entire space now feels open within the backyard, but private from neighbours.
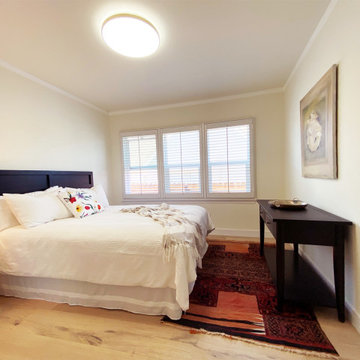
 Haenen Design Studios
Again, mostly black & white, though a pop of red is introduced by the custom accent pillow and a vintage handmade, partially embroidered Kilim rug.
Example of a transitional bedroom design in Los Angeles
Example of a transitional bedroom design in Los Angeles
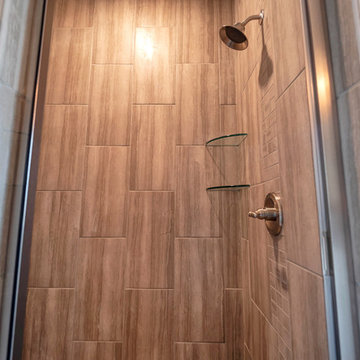
 Blick Homes LLC
 https://my.matterport.com/show/?m=XnUQWGSJ2iB
Inspiration for a contemporary bathroom remodel in Nashville
Inspiration for a contemporary bathroom remodel in Nashville

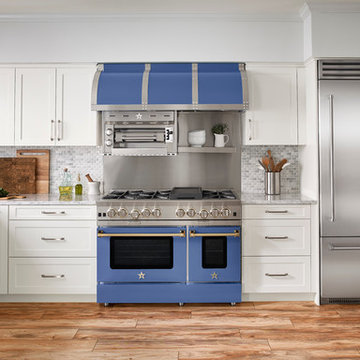
 BlueStar
Introducing the new BlueStar Built-In Refrigeration line. Featuring commercial style design and performance, our Refrigeration line offers advanced food preservation capabilities, unique features for the discerning home chef and unmatched customization options.
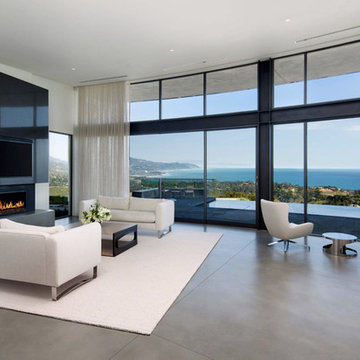
 Glen Deisler
Trendy concrete floor and gray floor living room photo in Santa Barbara with white walls, a ribbon fireplace and a wall-mounted tv
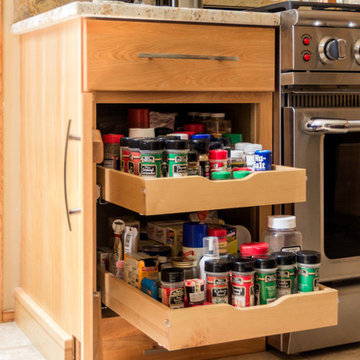
 KBC Design Studio/Kitchens By Christina Inc.
Contemporary style house kitchen re-model. Home owner loves to entertain and wanted to connect the kitchen to the family room, so we introduced a bar area with a second prep sink.
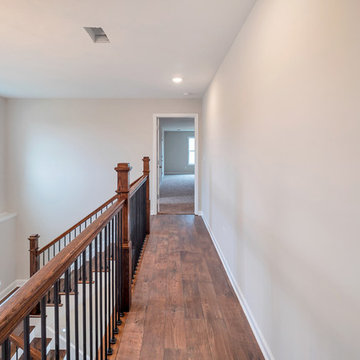 Blick Homes LLC
 https://my.matterport.com/show/?m=XnUQWGSJ2iB
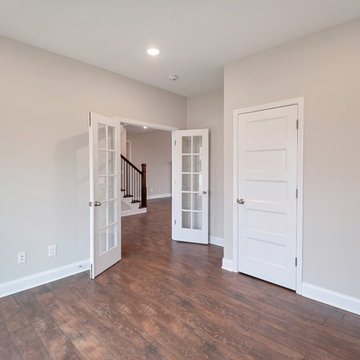
Inspiration for a contemporary hallway remodel in Nashville
Inspiration for a contemporary hallway remodel in Nashville
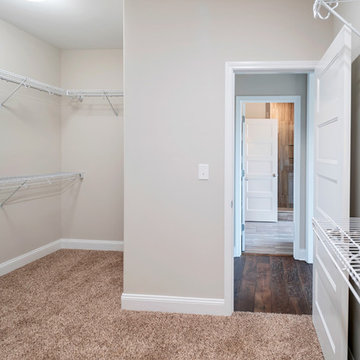
 Blick Homes LLC
 https://my.matterport.com/show/?m=XnUQWGSJ2iB
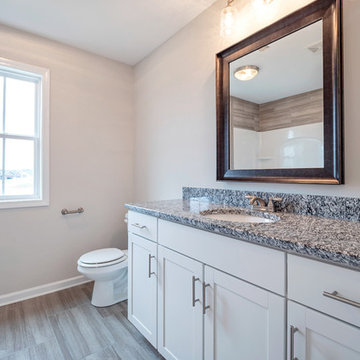
Inspiration for a contemporary bathroom remodel in Nashville
Inspiration for a contemporary bathroom remodel in Nashville
77