
Search results for "Introducing" in Home Design Ideas

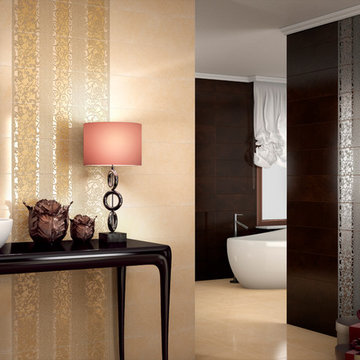

 Suzie Hall
Enclosed dining room - mid-sized contemporary ceramic tile and gray floor enclosed dining room idea in Boise with white walls
Find the right local pro for your project

 White Crane Construction
Photography: Jill Greer
Mountain style master brown tile and stone tile ceramic tile freestanding bathtub photo in Minneapolis with an undermount sink, flat-panel cabinets, medium tone wood cabinets, granite countertops and multicolored walls
Mountain style master brown tile and stone tile ceramic tile freestanding bathtub photo in Minneapolis with an undermount sink, flat-panel cabinets, medium tone wood cabinets, granite countertops and multicolored walls
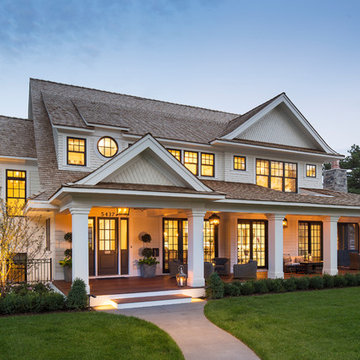

 Pazzam Designs
Make an Entrance with beautiful elegant well chosen pieces at the entrance of your home! you will feel welcomed every time you enter your home!
Example of a mid-sized trendy marble floor foyer design in Los Angeles with beige walls and a dark wood front door
Example of a mid-sized trendy marble floor foyer design in Los Angeles with beige walls and a dark wood front door
 BlueStar
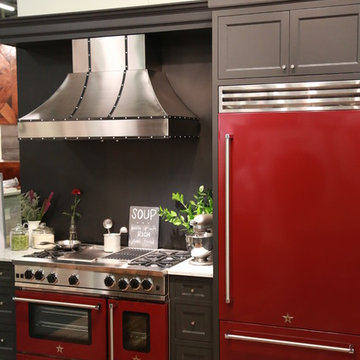
Built-In Refrigeration 36" that will be available in over 750 color options with the new style RNB 48" Range and Custom Wrangler Prizer Hood with strapping
 Allreno
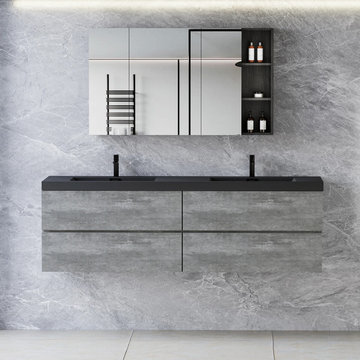
Transform your bathroom into a sleek and modern haven with the Allreno 70" Wall-Mounted Double Sink Bathroom Vanity Cabinet in Gray. This meticulously designed vanity is part of the Allreno Modern collection, a line that blends sophistication and contemporary style for homes that demand both form and function.
At 70 inches wide, this vanity is the perfect centerpiece for larger bathrooms, offering a luxurious amount of counter space while maintaining a minimalist look. The sleek gray finish of the vanity’s water-resistant, engineered wood ensures that it will blend seamlessly into any bathroom decor. The elegant matte black quartz sand countertop adds a bold contrast that elevates the design to new heights. It's not just the beauty that stands out here — the premium materials and craftsmanship promise long-lasting durability and ease of maintenance.
Designed for the Modern Home
A hallmark of the Allreno 70" Wall-Mounted Double Sink Bathroom Vanity is its wall-mounted design, which not only creates a visually open space but also makes cleaning around the vanity a breeze. The floating appearance adds an airy, uncluttered feel to your bathroom, perfect for modern spaces where clean lines and functionality are essential.
The vanity’s storage features are just as impressive. Textured drawers and panels offer ample storage for all your bathroom essentials. The sleek, soft-close drawers allow for a clutter-free environment while maintaining an understated elegance. Whether you’re storing towels, toiletries, or cleaning supplies, this vanity offers practical storage without sacrificing style.
Premium Features
The Allreno Vanity also includes two integrated sinks crafted from quartz sand, adding a touch of luxury with their smooth, matte finish. The countertops are not only visually stunning but also highly durable, resistant to stains, scratches, and heat — perfect for everyday use in a busy household.
Dimensions and Details:
Dimensions: 70" W x 20" D x 22.5" H
Cabinet Material: Engineered wood, water-resistant
Cabinet Color: Gray
Countertop Material: Quartz Sand
Countertop Color: Matte Black
Price: $1,995.00
Elevate your bathroom with the Allreno 70" Wall-Mounted Double Sink Vanity and experience the perfect blend of style, practicality, and luxury.



 Smith & Ragsdale Interior Design
While this new home had an architecturally striking exterior, the home’s interior fell short in terms of true functionality and overall style. The most critical element in this renovation was the kitchen and dining area, which needed careful attention to bring it to the level that suited the home and the homeowners.
As a graduate of Culinary Institute of America, our client wanted a kitchen that “feels like a restaurant, with the warmth of a home kitchen,” where guests can gather over great food, great wine, and truly feel comfortable in the open concept home. Although it follows a typical chef’s galley layout, the unique design solutions and unusual materials set it apart from the typical kitchen design.
Polished countertops, laminated and stainless cabinets fronts, and professional appliances are complemented by the introduction of wood, glass, and blackened metal – materials introduced in the overall design of the house. Unique features include a wall clad in walnut for dangling heavy pots and utensils; a floating, sculptural walnut countertop piece housing an herb garden; an open pantry that serves as a coffee bar and wine station; and a hanging chalkboard that hides a water heater closet and features different coffee offerings available to guests.
The dining area addition, enclosed by windows, continues to vivify the organic elements and brings in ample natural light, enhancing the darker finishes and creating additional warmth.
Photography by Ira Montgomery
 BAUFORMAT
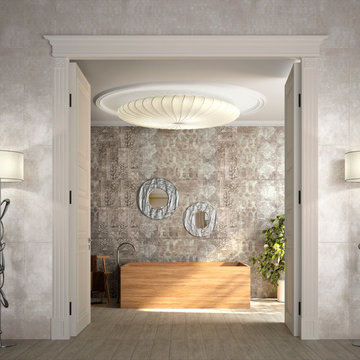
concrete looking luxury tile which looks like wallpapers. Perfect for urban style condo or loft or luxury house.
 Signature Interior Designs

White kitchen with stacked wall cabinets, custom range hood, and large island with plenty of seating.
Example of a huge transitional u-shaped dark wood floor eat-in kitchen design in New York with an undermount sink, shaker cabinets, white cabinets, quartzite countertops, metallic backsplash, stainless steel appliances and an island
Example of a huge transitional u-shaped dark wood floor eat-in kitchen design in New York with an undermount sink, shaker cabinets, white cabinets, quartzite countertops, metallic backsplash, stainless steel appliances and an island

 Interior Affairs -- Vickie Daeley
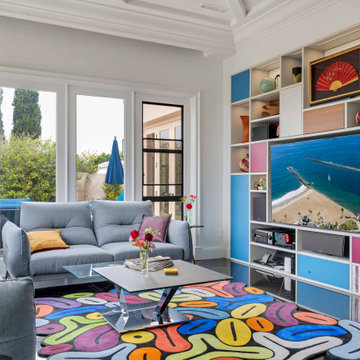
This is the first room people see when they come into her home and she wanted it to make a statement but also be warm and inviting. Just before entering the living room was an entry rotunda. We added a round entry table with scrolled iron accents to introduce the Tuscan feel with an elegant light fixture above. Going into the living room, we warmed up the color scheme and added pops of color with a rich purple. Next we brought in some new furniture pieces and even added more chairs for seating. Adding a new custom fireplace mantel to carry in the woodwork from other areas in the house made the fireplace more of a statement piece in the room, and keeping with the style she loved we made some slight changes on the draperies and brought them up to open the windows and give the room more height. Accessories and wall décor helped to polish off the look and our client was so happy with the end result.

 Giffin & Crane General Contractors, Inc.

Dining area and patio.
Cottage light wood floor dining room photo in Santa Barbara with white walls
Cottage light wood floor dining room photo in Santa Barbara with white walls
 Klopf Architecture
Mariko Reed

Example of a mid-sized 1950s dark wood floor and brown floor front door design in San Francisco with a blue front door
Example of a mid-sized 1950s dark wood floor and brown floor front door design in San Francisco with a blue front door

 Blue Jute Interiors
Small cottage dark wood floor kitchen/dining room combo photo in Baltimore with white walls and no fireplace
 Metropolitan Cabinets & Countertops
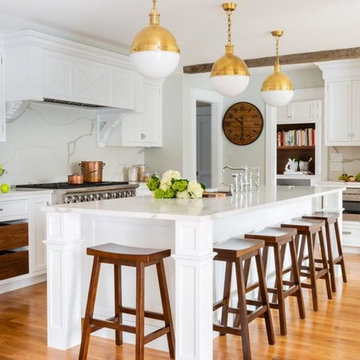
Custom Metropolitan inset cabinets in Frosty White
Countertops are ColorQuartz Calacatta Novus
Transitional medium tone wood floor and brown floor kitchen photo in Boston with recessed-panel cabinets, white cabinets, quartz countertops, white backsplash and white countertops
Transitional medium tone wood floor and brown floor kitchen photo in Boston with recessed-panel cabinets, white cabinets, quartz countertops, white backsplash and white countertops

34