
Search results for "Introducing" in Home Design Ideas
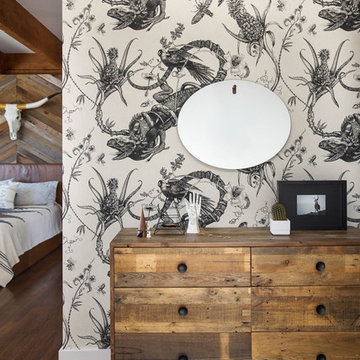
 Studio Revolution
Designed by: Studio Revolution Photography by: Thomas Kuoh
Southwest master bedroom photo in San Francisco
Southwest master bedroom photo in San Francisco


 Janice Parker Landscape Architects
Example of a small classic backyard stone patio design in New York with no cover
Find the right local pro for your project
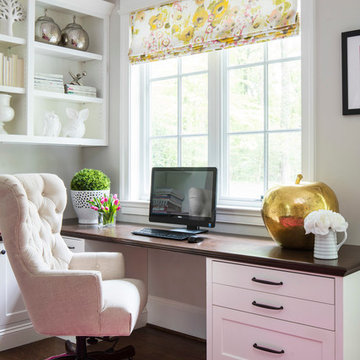

 O’Hara Interiors
Martha O'Hara Interiors, Interior Design & Photo Styling | Troy Thies, Photography
Please Note: All “related,” “similar,” and “sponsored” products tagged or listed by Houzz are not actual products pictured. They have not been approved by Martha O’Hara Interiors nor any of the professionals credited. For information about our work, please contact design@oharainteriors.com.

 Carolyn Thayer interiors
Cary Hazlegrove photography
Example of a mid-sized beach style light wood floor and beige floor enclosed dining room design in Boston with white walls, a standard fireplace and a stone fireplace
Example of a mid-sized beach style light wood floor and beige floor enclosed dining room design in Boston with white walls, a standard fireplace and a stone fireplace
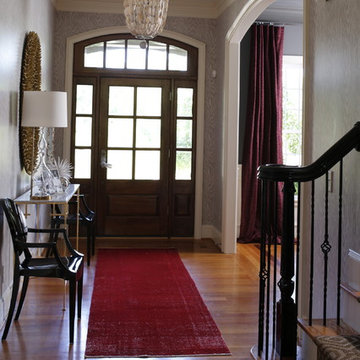
 Heather Garrett Design
Custom locally built dining table designed by For a family wanting a dramatic entry and dining room, but with requirements that it be an indestructible venue for weekly brunches with guest lists including small children! Our first solution was to create a contrasting border integral to the hardwood floor, in lieu of an area rug. From there, we introduced furniture in resilient materials such as fiberglass chairs and a locally made custom table of Heather's design in reclaimed hardwood, steel and acrylic. Luxurious drapes, dramatic accessories and a chandelier with glimmer added the required panache.
Interior design by Heather Garrett Interior Design. Custom original dining table designed by Heather Garrett available through Heather Garrett Interior Design. Contact us for more information.
Photography by John Bessler
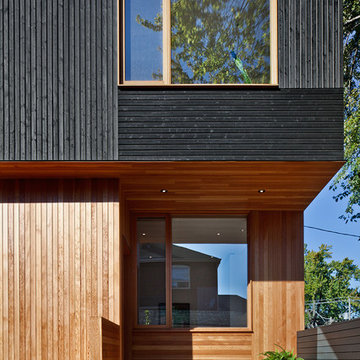
 Kyra Clarkson Architect
Steven Evans Photography
Small minimalist front porch idea in Toronto with a roof extension
Small minimalist front porch idea in Toronto with a roof extension

 DK Studio
This early 20th-century house needed careful updating so it would work for a contemporary family without feeling as though the historical integrity had been lost.
We stepped in to create a more functional combined kitchen and mud room area. A window bench was added off the kitchen, providing a new sitting area where none existed before. New wood detail was created to match the wood already in the house, so it appears original. Custom upholstery was added for comfort.
In the master bathroom, we reconfigured the adjacent spaces to create a comfortable vanity, shower and walk-in closet.
The choices of materials were guided by the existing structure, which was very nicely finished.

 M.T.N Design
A picture window overlooks the rolling hils of Kentucky from this log post and beam home bathroom. Produced By: PrecisionCraft Log & Timber Homes Photo Credit: Mountain Photographics, Inc.

 Cummings Architecture + Interiors
Blending contemporary and historic styles requires innovative design and a well-balanced aesthetic. That was the challenge we faced in creating a modern kitchen for this historic home in Lynnfield, MA. The final design retained the classically beautiful spatial and structural elements of the home while introducing a sleek sophistication. We mixed the two design palettes carefully. For instance, juxtaposing the warm, distressed wood of an original door with the smooth, brightness of non-paneled, maple cabinetry. A cork floor and accent cabinets of white metal add texture while a seated, step-down peninsula and built in bookcase create an open transition from the kitchen proper to an inviting dining space. This is truly a space where the past and present can coexist harmoniously.
Photo Credit: Eric Roth

 building Lab, inc.
A custom built-in bench with coat hooks and shoe storage indicates something new is introduced to this residence.
Bax+Towner photography
Example of a mid-sized minimalist medium tone wood floor and brown floor foyer design in San Francisco with white walls and a white front door
Example of a mid-sized minimalist medium tone wood floor and brown floor foyer design in San Francisco with white walls and a white front door
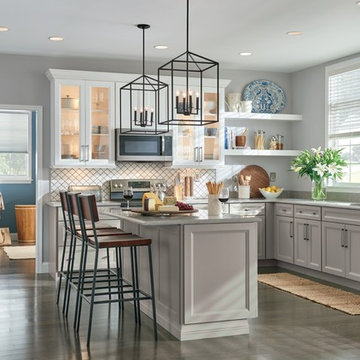
 The Home Depot
Make casual elegance a reality in your home with cabinets featuring the Russell door style, shown in White and Sterling finishes. Extremely beautiful, customizable and functional, this look is made to accommodate your personal style.

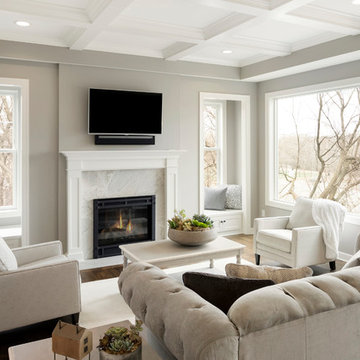
 Zehnder Homes
Cozy living room with built in seating, custom bookcase, fireplace with quartzite surround, and hardwood floors.
Mid-sized transitional open concept brown floor and dark wood floor living room photo in Minneapolis with gray walls, a standard fireplace, a stone fireplace and a wall-mounted tv
Mid-sized transitional open concept brown floor and dark wood floor living room photo in Minneapolis with gray walls, a standard fireplace, a stone fireplace and a wall-mounted tv
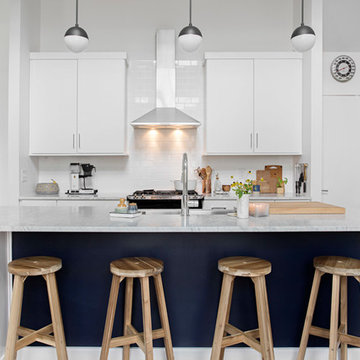
 Caroline Sharpnack
Photo: Caroline Sharpnack © 2017 Houzz
Inspiration for a scandinavian dark wood floor and brown floor kitchen remodel in Nashville with flat-panel cabinets, white cabinets, white backsplash, subway tile backsplash, stainless steel appliances and an island
Inspiration for a scandinavian dark wood floor and brown floor kitchen remodel in Nashville with flat-panel cabinets, white cabinets, white backsplash, subway tile backsplash, stainless steel appliances and an island
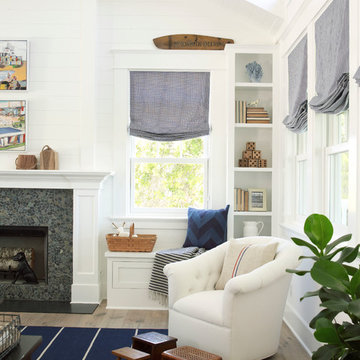
 Burnham Design
Inspiration for a large coastal open concept light wood floor living room remodel in San Diego with white walls, a standard fireplace and a stone fireplace
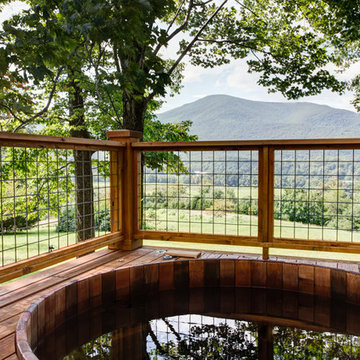
 Alloy Architecture & Construction
This project was designed for a couple who lives in Florida but wanted to create a mountain getaway here in Virginia.
This was a dramatic, full home renovation project which converted a 1970’s vinyl siding covered, quasi-modern home into a cozy yet open, mountain lodge retreat with breathtaking views of the Blue Ridge mountains. A large wrap around porch was added as well as a beautiful screened in porch for the enjoyment and full appreciation of the surrounding landscapes.
While the overall interior layout remained relatively unchanged, new elements were introduced, such as a two-story stone fireplace, a residential elevator, a new master bedroom, updated kitchen and reclaimed wood paneling finishing the walls.
While you catch a glimpse of the stunning vista while approaching the house, the full view is best appreciated from the new screened in porch or cedar hot tub which sets you right out into nature.
Andrea Hubbel Photography
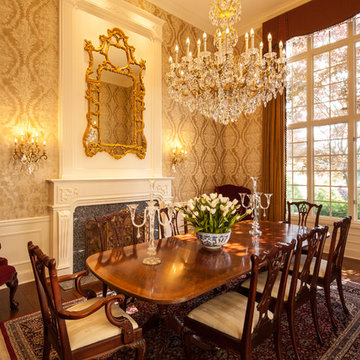
 Schoener
Originally the formal living room that was not used, was transformed into a fabulous dining room with a warm and intimate feeling. Acacia hardwood floors were introduced, sterile walls were replaced with a large arabesque patterned metallic wallpaper. A large crystal chandelier was hung to add presence and ground the room. A carved gold mirror provided reflection and more natural light. Full height silk drapes with a custom cornice were added to complete the room. Velvet corner chairs were introduced to be pulled up as head of table chairs during dinner events. Justin Schmauser Photography
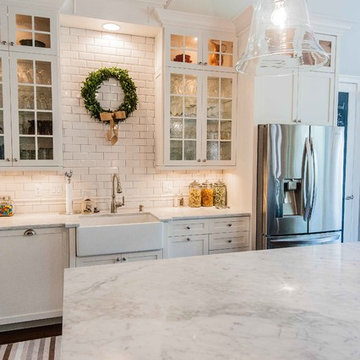

 TINEKE TRIGGS
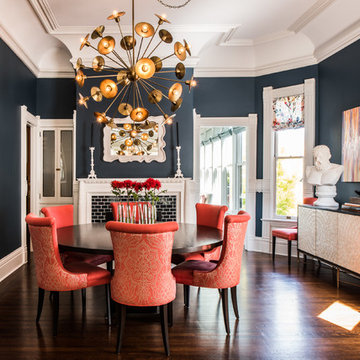
Inspiration for a transitional dark wood floor enclosed dining room remodel in San Francisco with blue walls, a standard fireplace and a tile fireplace
61