
Search results for "Introduction" in Home Design Ideas
 Janet Brooks Design
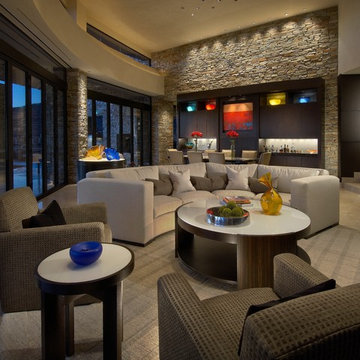
The background of this home is all "desert neutral", which allows our clients' colorful glass and canvas art to take center stage. The doors across the entire front of the great room fold away to open the room to the patios outside.
Photography: Mark Boisclair
 O'hana Art Environments
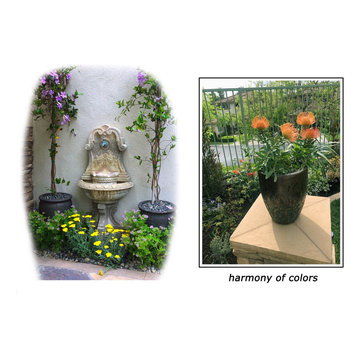
The crowning glory of a thoughtfully planned garden is the introduction of seasonal color. Be it through vibrant flowers or changes in the hues of foliage, the right choice of colors will unite your outdoor spaces in complete harmony.
 User
UserImage by Peter Rymwid Architectural Photography © 2014
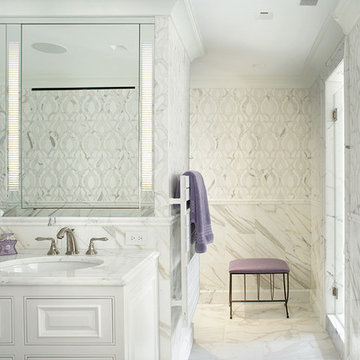
Bathroom - large traditional white tile marble floor bathroom idea in New York with an undermount sink, white cabinets, marble countertops and raised-panel cabinets
Bathroom - large traditional white tile marble floor bathroom idea in New York with an undermount sink, white cabinets, marble countertops and raised-panel cabinets
Find the right local pro for your project
 TELFORD+BROWN STUDIO ARCHITECTURE

This 3,500 SF house sits on 2.5 acres adjacent to a sensitive water-shed area.
The living and private functions are organized and separated into two structures with careful attention given to views, the introduction of natural light and cross ventilation. The exterior material are stucco walls, mahogany windows and trim and metal roof. The stucco covers 12” concrete & foam Rastra Blocks, selected for their high thermal and acoustical performance. There are radiant floors throughout.
Josh Partee AIAP, ASMP, LEED AP / Architectural Photographer

 Aquatica Plumbing Group

Now we have taken the concept even closer to its heritage with the introduction of our superb American Walnut Ofuro bathtub. The result is a bathing masterpiece, combining the beautiful deep styling, seamless, sensuous dovetailed curves and warm, honeyed tones of 3.75” (97 mm) thick Walnut wood. This brings the real flavor of Japanese bathing into the modern era in a tub that cries craftsmanship of the highest order inspired by the artisans of yesteryear.
 Paper Moon Painting
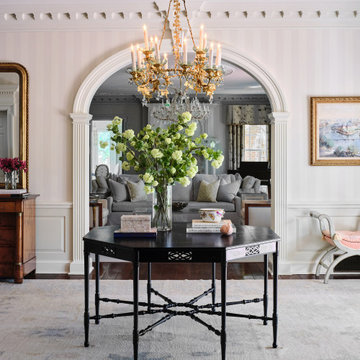
The entry foyer in this traditional home features striped wallpaper, creating a classic and elegant introduction to the space, while setting a refined tone for the rest of the interior and highlighting the home’s timeless architectural details.
 Baron's Major Brands
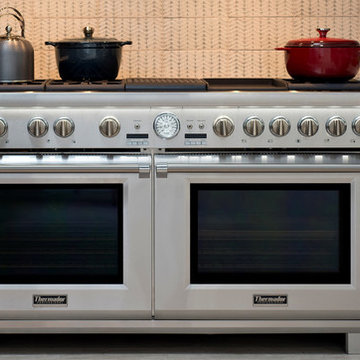
With the introduction of the Professional Grill, culinary enthusiasts will have more flexibility when selecting their ultimate Thermador surface cooking appliance, including the option to feature the Professional Grill and the electric griddle side-by-side, and a mix of options when selecting the number of Thermador Star® Burners and grill/griddle desired for their unique cooking needs.
 In Site Designs
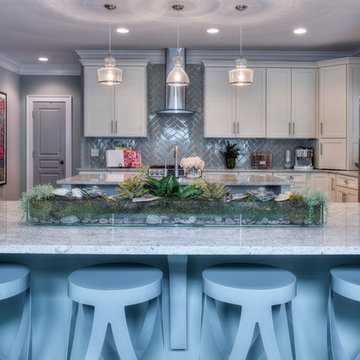
The Introduction of a Soft Blue in Island Number two carries color from the living room through to the kitchen. Its always a good Idea to introduce live plants in any room possible.
 The Design Gallery
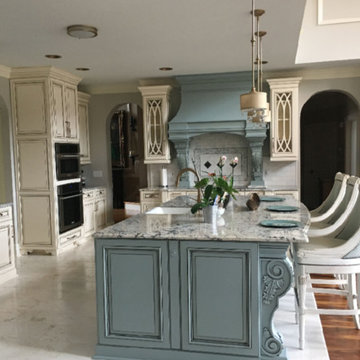
Inspiration for a large timeless l-shaped marble floor and white floor enclosed kitchen remodel with a farmhouse sink, raised-panel cabinets, white cabinets, granite countertops, white backsplash, marble backsplash, stainless steel appliances and an island
 Goodwood Fitch
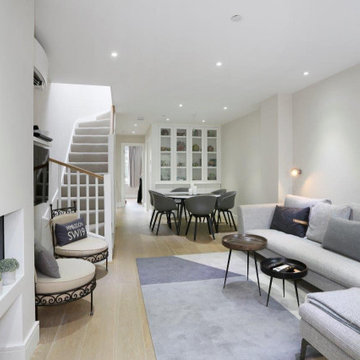
Open plan living room and kitchen on the first floor necessitated the introduction of a sprinkler system to ensure escape to the ground floor from the bedrooms on the second floor.
 Lori Manning Designs
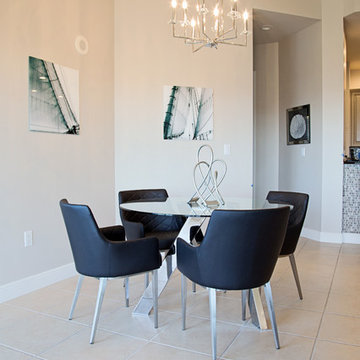
This classy, modern look plays on the grey color scheme with the introduction of black and white wall art! The art and abstract chrome legged table helps to mix the black chairs with the rest of this modern decor!
 JAZ Design, Inc.
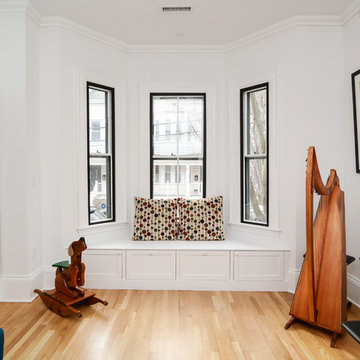
Once a big open room, this long and narrow living area lost it's charm. With the introduction of glass pocket doors and above transom the natural light flows through to the back room, while maintaining a charming living area with the option to open for a larger gathering.
 Charlie Allen Renovations, Inc.
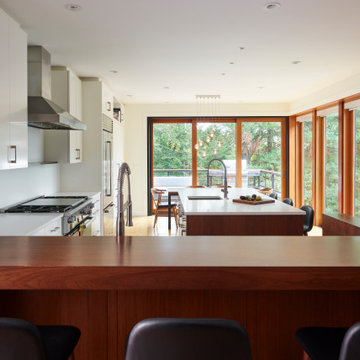
The expansion of this kitchen included the introduction of large glass sliding doors designed in conjunction with Marvin Windows and the addition of corner windows within a two-story brick wall.
 JAZ Design, Inc.
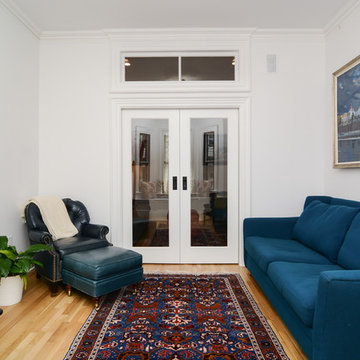
Once a big open room, this long and narrow living area lost it's charm. With the introduction of glass pocket doors and above transom the natural light flows through to the back room, while maintaining a charming living area with the option to open for a larger gathering.
 JAZ Design, Inc.
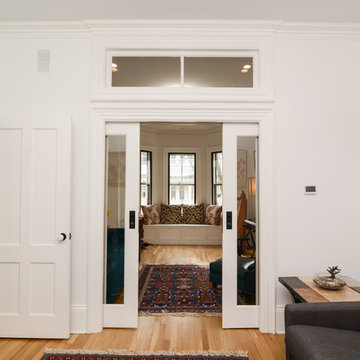
Once a big open room, this long and narrow living area lost it's charm. With the introduction of glass pocket doors and above transom the natural light flows through to the back room, while maintaining a charming living area with the option to open for a larger gathering.
 Kitchen Distributors, Inc-Arkansas
Rett Peek
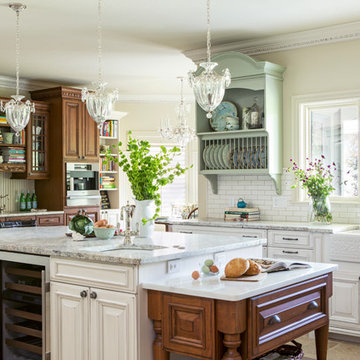
Kitchen - traditional l-shaped porcelain tile kitchen idea with a farmhouse sink, raised-panel cabinets, white cabinets, granite countertops, white backsplash, subway tile backsplash, stainless steel appliances and an island
Kitchen - traditional l-shaped porcelain tile kitchen idea with a farmhouse sink, raised-panel cabinets, white cabinets, granite countertops, white backsplash, subway tile backsplash, stainless steel appliances and an island
 Norman D Ward Architect
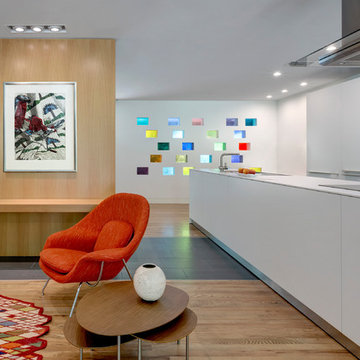
Afternoon sunlight releases the color of glass billets embedded in the west wall facing the Kitchen. The introduction of the glass billets was imagined as a musical illumination, fixed on the wall as implied notes set within an invisible stave.
Charles Davis Smith, AIA
 Citrine® Quartz Stone, Inc
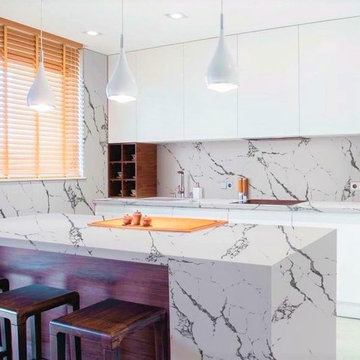
Welcome to out newest Calacatta Vega - stock # CQS # 126 in a few short months since its introduction to the market place Vega has become very popular. it is sure to make any space special.
 MENATWORK Design Build

Inspiration for a timeless red two-story brick exterior home remodel in Toronto
15