
Search results for "Introduction" in Home Design Ideas
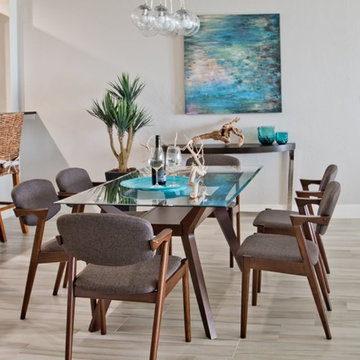
 FLQ Interiors & Custom Window Treatments

This unique dining table was a new introduction that the home owner waited over 12 weeks to arrive. The small scale keeps the open floor plan open. The unique chair arms are elderly friendly.
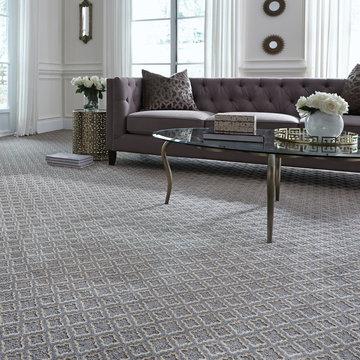
 Anderson Tuftex
Journey to the villas of France and you’ll encounter
the inspiration for this small scale quatrefoil pattern. "Chateau", one of three introductions in our new Villa Collection, is an elegant cut and loop lattice made with
STAINMASTER® Luxerell® BCF nylon and is home to twelve (12) modern, chic colors. A stylish statement for any home... or villa. Très Belle!
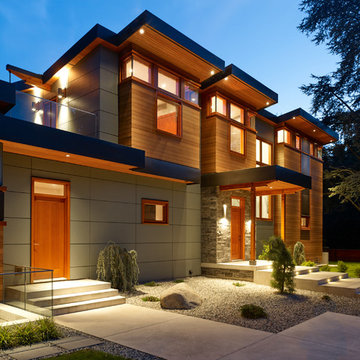
 Peter Rose Architecture + Interiors Inc.
Located at the University Endowment Lands, the ”Gravity House” utilizes an inverted roof design to playfully express ideas of flight and reaching skyward.
One of the primary challenges faced by Peter Rose Architecture + Interiors Inc. was making optimal use of the site, an odd triangular shaped lot. This problem was overcome by the introduction of an “openable corner” from the main Family Room along with a spacious wrap around patio, providing the client with an elegant space to entertain and have full use of the backyard.
The sense of lightness and space is felt throughout the home, enhanced by the introduction of other unique features including the large central skylight that draws light to the middle of the house, and the strategic use of the terrace to act as the roof of the basement. A delightful case of modern expression in flight!
Find the right local pro for your project
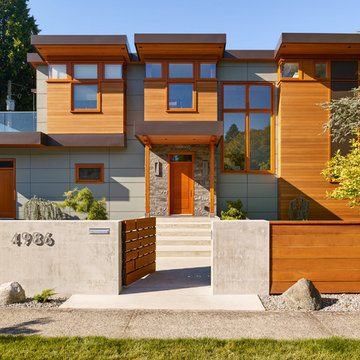 Peter Rose Architecture + Interiors Inc.
Located at the University Endowment Lands, the ”Gravity House” utilizes an inverted roof design to playfully express ideas of flight and reaching skyward.
One of the primary challenges faced by Peter Rose Architecture + Interiors Inc. was making optimal use of the site, an odd triangular shaped lot. This problem was overcome by the introduction of an “openable corner” from the main Family Room along with a spacious wrap around patio, providing the client with an elegant space to entertain and have full use of the backyard.
The sense of lightness and space is felt throughout the home, enhanced by the introduction of other unique features including the large central skylight that draws light to the middle of the house, and the strategic use of the terrace to act as the roof of the basement. A delightful case of modern expression in flight!
 PureHaven Homes

A charming welcome to the entrance of this rustic, mountain home.
Front door - rustic front door idea in Salt Lake City with a dark wood front door
Front door - rustic front door idea in Salt Lake City with a dark wood front door
 DLM ENTERPRISES
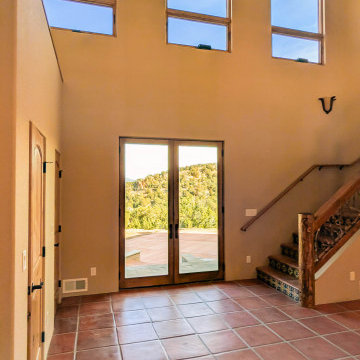
Stepping inside, natural light pours through the full-light French door and surrounding windows, warming the entryway and highlighting the beautiful New Mexico Saltillo tile. It’s a bright, inviting introduction to the home’s Southwestern charm.
 Paredes-Grube Architecture
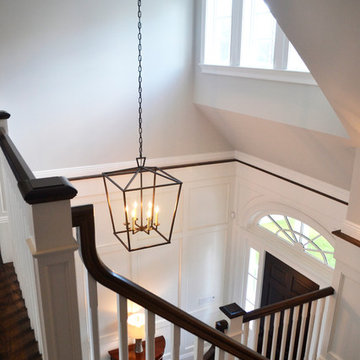
The double-height foyer & staircase with supplementary shed dormer allows for ample natural light to pierce into the foyer creating a grand entry feeling. The height also allows for the introduction of a decorative light fixture to act as the center piece.
 Kimberley Harrison Interiors
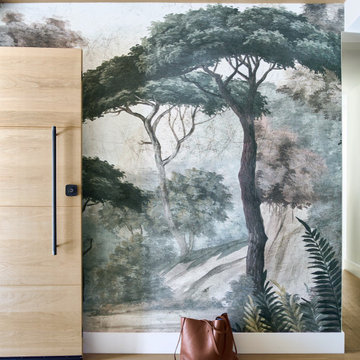
A dramatic yet calming introduction to the home, the entry features Ananbo wallpaper and Carlisle hardwood planks, setting the tone for the modern, serene spaces beyond.

 Peter Rose Architecture + Interiors Inc.
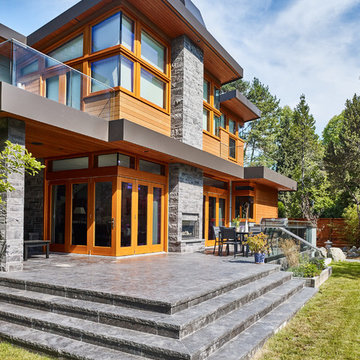
Located at the University Endowment Lands, the ”Gravity House” utilizes an inverted roof design to playfully express ideas of flight and reaching skyward.
One of the primary challenges faced by Peter Rose Architecture + Interiors Inc. was making optimal use of the site, an odd triangular shaped lot. This problem was overcome by the introduction of an “openable corner” from the main Family Room along with a spacious wrap around patio, providing the client with an elegant space to entertain and have full use of the backyard.
The sense of lightness and space is felt throughout the home, enhanced by the introduction of other unique features including the large central skylight that draws light to the middle of the house, and the strategic use of the terrace to act as the roof of the basement. A delightful case of modern expression in flight!
 Springfield Design

Overlooking Petco Park in San Diego. A small condo becomes spectacular with the introduction of a dramatic color!
Inspiration for a small contemporary open concept medium tone wood floor living room remodel in San Diego with orange walls, a standard fireplace, a stone fireplace and a wall-mounted tv
Inspiration for a small contemporary open concept medium tone wood floor living room remodel in San Diego with orange walls, a standard fireplace, a stone fireplace and a wall-mounted tv
 Ben Trogdon Architects

Small trendy formal and open concept carpeted and beige floor living room photo in Seattle with beige walls and a standard fireplace
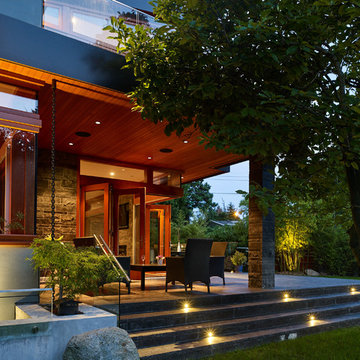 Peter Rose Architecture + Interiors Inc.
Located at the University Endowment Lands, the ”Gravity House” utilizes an inverted roof design to playfully express ideas of flight and reaching skyward.
One of the primary challenges faced by Peter Rose Architecture + Interiors Inc. was making optimal use of the site, an odd triangular shaped lot. This problem was overcome by the introduction of an “openable corner” from the main Family Room along with a spacious wrap around patio, providing the client with an elegant space to entertain and have full use of the backyard.
The sense of lightness and space is felt throughout the home, enhanced by the introduction of other unique features including the large central skylight that draws light to the middle of the house, and the strategic use of the terrace to act as the roof of the basement. A delightful case of modern expression in flight!
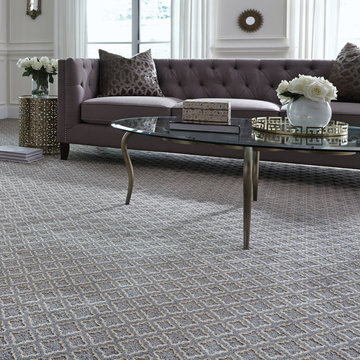 Anderson Tuftex
"Chateau", one of three introductions in our new Villa Collection, is an elegant cut and loop lattice made with STAINMASTER® Luxerell® BCF nylon and is home to twelve (12) modern, chic colors. A stylish statement for any home... or villa.
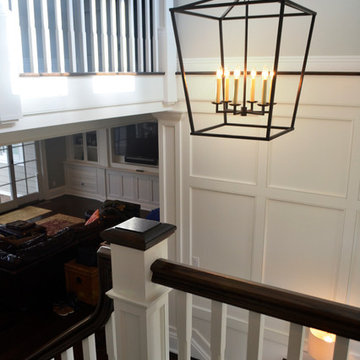 Paredes-Grube Architecture
The double-height foyer & staircase with supplementary shed dormer allows for ample natural light to pierce into the foyer creating a grand entry feeling. The height also allows for the introduction of a decorative light fixture to act as the center piece.
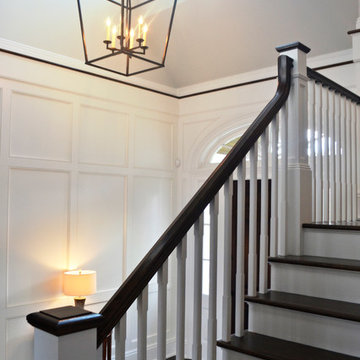 Paredes-Grube Architecture
The double-height foyer & staircase with supplementary shed dormer allows for ample natural light to pierce into the foyer creating a grand entry feeling. The height also allows for the introduction of a decorative light fixture to act as the center piece.
 Home Resource
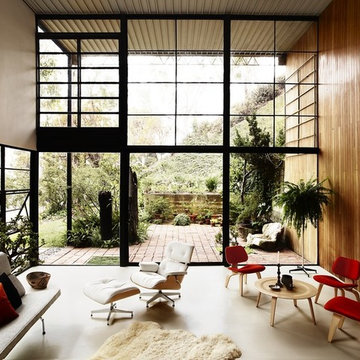
With what Charles and Ray Eames call the "warm, receptive look of a well-used first baseman's mitt," this chair and ottoman have been instantly recognizable since their introduction. An innovative amalgam of traditional club chairs and the designer's experiments in molding wood, the set has not only endured, it has become one of the most significant furniture designs of the 20th century.
 Peter Rose Architecture + Interiors Inc.
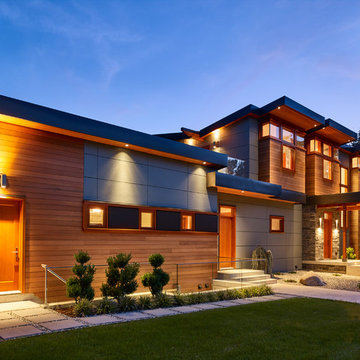
Located at the University Endowment Lands, the ”Gravity House” utilizes an inverted roof design to playfully express ideas of flight and reaching skyward.
One of the primary challenges faced by Peter Rose Architecture + Interiors Inc. was making optimal use of the site, an odd triangular shaped lot. This problem was overcome by the introduction of an “openable corner” from the main Family Room along with a spacious wrap around patio, providing the client with an elegant space to entertain and have full use of the backyard.
The sense of lightness and space is felt throughout the home, enhanced by the introduction of other unique features including the large central skylight that draws light to the middle of the house, and the strategic use of the terrace to act as the roof of the basement. A delightful case of modern expression in flight!
 Period Architecture Ltd.
Angle Eye Photography
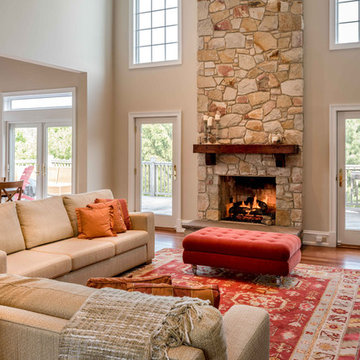
Living room - traditional open concept medium tone wood floor living room idea in Philadelphia with beige walls, a standard fireplace and a stone fireplace
Living room - traditional open concept medium tone wood floor living room idea in Philadelphia with beige walls, a standard fireplace and a stone fireplace
 Spazio LA
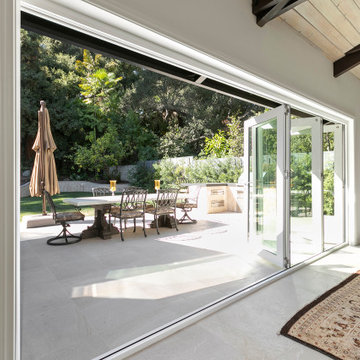
This open floor plan living room is open to the kitchen and to the great outdoors. We created a large opening with the introduction of bi-fold doors system leading to the backyard. We installed Spanish porcelain tiles of 24x24" that carry through to the patio area to create an indoor- outdoor experience
18