
Search results for "Introverts" in Home Design Ideas


 Pennville Custom Cabinetry
Karen Swanson of New England Design Works Designed this Pennville Kitchen for her own home, and it won not only the regional Sub-Zero award, but also the National Kitchen & Bath Association's medium kitchen of the year. Karen is located in Manchester, MA and can be reached at nedesignworks@gmail.com or 978.500.1096.

Find the right local pro for your project

 Adeeni Design Group
Architecture: Sutro Architects
Contractor: Larsen Builders
Photography: David Duncan Livingston

Enclosed dining room - mid-sized transitional medium tone wood floor enclosed dining room idea in San Francisco with orange walls and no fireplace
Enclosed dining room - mid-sized transitional medium tone wood floor enclosed dining room idea in San Francisco with orange walls and no fireplace



 Turnstyle Design
We’ve come across this particularly where twin’s share a room, and the immediate question is: should we double up on everything or give them their own unique items? Well, the answer (for once) is you can do both! Take a minute to think what characteristics each child displays and slot in favorite colors, tendencies toward frills or no-frills, introvert, extrovert, tomboy, girlie and combine with any functional needs you’ll need to accommodate. Dream up the style you’d like to portray the space in, and then divide and conquer with variations in PALETTE.

 Lindross Remodeling
Inspiration for a mid-sized coastal u-shaped medium tone wood floor and brown floor eat-in kitchen remodel in Tampa with an undermount sink, shaker cabinets, white cabinets, quartz countertops, white backsplash, porcelain backsplash, stainless steel appliances, an island and white countertops
 Lubowicki Lanier Architecture
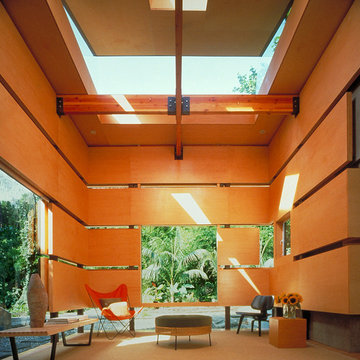
Our client desired a unique and expressive pavilion behind her Brentwood residence to accommodate frequent guests. A conservationist, art enthusiast, and philanthropist she asked for a modestly scaled intervention that would not impinge on the privacy of the neighbors or overwhelm the tranquility of the lush garden at the rear of the property. We developed a strategy to preserve the riparian natural setting by designing two distinct pavilions partially submerged into the hillside linked by a planted roofscape. The guesthouse forms a transition between the upper and lower terrace, and at certain points, disappears into the surrounding landscape to become part of the garden. Occupants are meant to experience each volume as similar in size and proportion yet individual in character and their relationship to the terrain; one introverted and the other extroverted.
The bedroom pavilion offers a more contemplative experience. Partially submerged into the hillside, its roof is transformed into a planter of native grasses. The ceiling suspended above the bed in the shape of a boat hull, creates a cocoon-like space. Clerestory windows defer views to the canopy of trees and sky beyond. In contrast, the living pavilion frames views through apertures carved into the wood-paneled interior interspersed with strips of glass that allow slivers of light to seep in. Sheathed in weathered copper, both interior and exterior materials are highly textured, warm and natural. A large window opens to the garden and creek and the hatch-like roof enclosed by glass on three sides lifts to the sky, illuminating the space with the play of light throughout the day and dissolving boundaries between inside and outside.
 Adrienne DeRosa
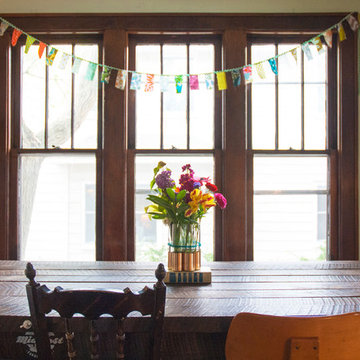
A broad mix of chairs lends a playful note to the dining table, which Kiel designed and built out of reclaimed barn wood. Its straightforward construction with exposed fasteners bespeaks of the material's rustic origins. A bench under the window provides flexible seating for entertaining guests.
A simplified floral arrangement and some bunting give the room a kick of color proving that spare, yet selective treatments can still add a welcoming touch to a space.
Photo: Adrienne DeRosa Photography © 2014 Houzz
 Broadhurst + Associates
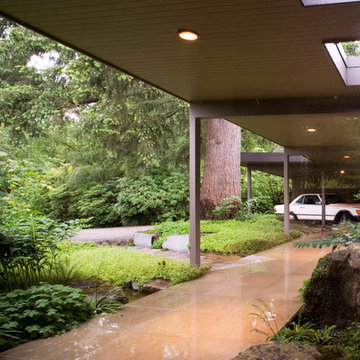
By design, the lightweight canopy and carport acknowledges the trunk of the Doug Fir and with it, its grounding presence. In this shady introverted space, with intimate sightlines, lush panels of ground covers mimic the native forest floor.
 KZ Architecture
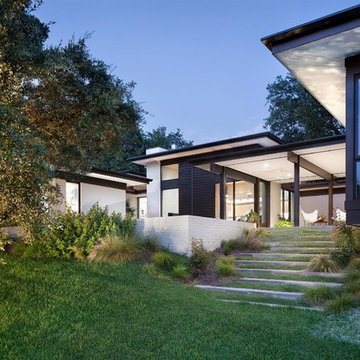
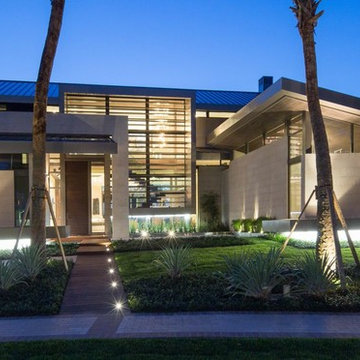
The front elevation is introverted, with the two side pavilions designed to focus the visitor towards the entry.
Robin Hill
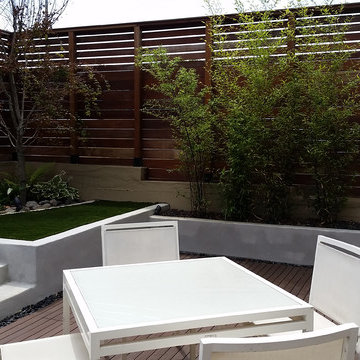
Minimalist exterior home photo in Miami
Minimalist exterior home photo in Miami

 Katz Novoa Architects
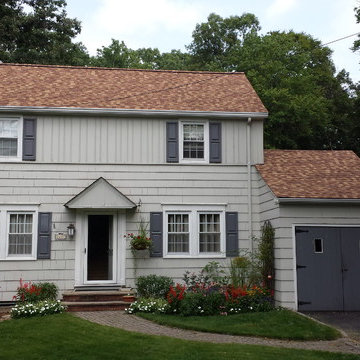
The Clients asked us to design a Front Porch to enhance the façade of their 1930’s Salt Box Colonial home. Prior renovations had been done to expand and open up the rear of the home, but the front remained intact. The original façade was completely introverted, in sharp contrast to the outdoor-loving personality of the family; it was also extremely plain.
We designed the porch in the Arts and Crafts vocabulary, an Architectural style that was consistent with the home in its simple lines, yet rich in detail and character. As part of the home’s “facelift” we extended the Porch to the left in order to balance the existing Garage located to the right, and replaced the old garage doors with carriage style ones to harmonize with the porch details.
The new Porch, with its standing seam copper roof, columns, sloped cedar ceiling and IPE decking has become a cozy and intimate “Outdoor Living Room” where our Clients regularly gather to enjoy their front gardens and beautiful views of the sunset.
 HERE Design and Architecture

Ojai House - Study. New contemporary / eclectic / southwest style house, open to the landscape. Home office / study provides quiet, introverted space with intimate landscape views.
Figure drawing by David Spanbock.
Construction by Loomis Construction.
Photo by Skye Moorhead, all rights reserved.
 Ron Szerlong Architect
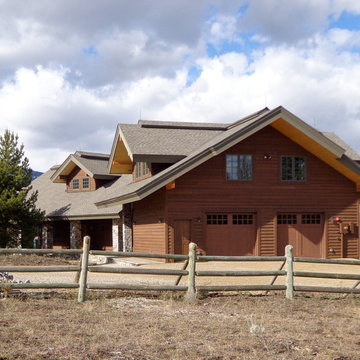
The major interior spaces are oriented and designed to capture the most dynamic views. The home provides both extroverted and introverted spaces, designed for the Owner's specific needs.
All Entry Areas for persons and vehicles are protected and designed to divert snow, rain and wind.
photo: ron szerlong
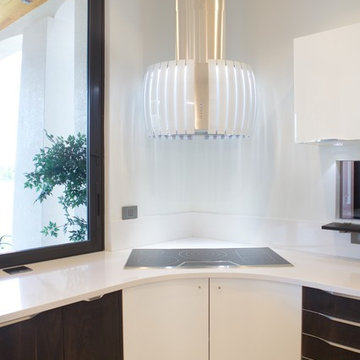
 Premium Kitchens
COOKING IN THE CORNER ISN'T SO BAD HERE ...
Open concept kitchen - huge modern porcelain tile open concept kitchen idea in Miami with a single-bowl sink, flat-panel cabinets, dark wood cabinets, quartz countertops, white backsplash, stainless steel appliances and an island
Open concept kitchen - huge modern porcelain tile open concept kitchen idea in Miami with a single-bowl sink, flat-panel cabinets, dark wood cabinets, quartz countertops, white backsplash, stainless steel appliances and an island

 Dory Azar Architect Inc.
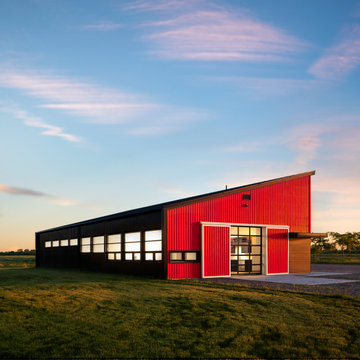
Designed to be a relative to their “cool, red, carriage house” [which is yet to be built], this building is a contemporary take on a traditional building typology. The design of the project could be considered shy or introverted, as its dark and subdued elevation faces the busy highway, while the bright and tall elevation reaches out to their acres of property. The stepped window heights are designed specifically for the spaces within, while the shed roof and site orientation are primed for future solar panel installation.
The VERY pleased owners tell us it has gotten some very interesting feedback. “Lots of people love it and lots of people hate it. And we wouldn’t have it any other way.”
Photography by: Devon Pastorius
www.devonpastorius.com
 Saeed shenakhteh
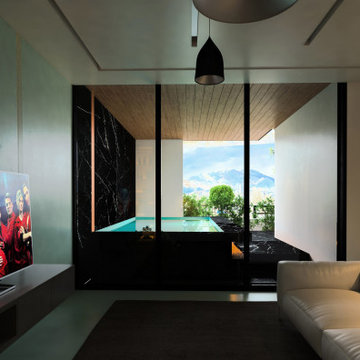
INSPIRATION: local settlements in northern Iran formed by a simple adaptation of the nature, geography and climate of that region. The local architecture of this place is so intertwined with nature and in harmony with the climate that it can be called naturalistic architecture. We are looking to redefining the region's former architecture, which needs protection, into today's language.
Unique properties: Extroverted architecture is a solution that is necessary to respond to the hot and humid climate of the location of this project. But in Iranian culture, introverted architecture is unavoidable therefore, in this residential apartment where several families live together and also have common spaces, providing a response to introversion and extroversion at the same time has been considered.
Description: Extreme use of the porch refers to the deep structures of the Iranian Architecture The "primitive cottage", which is a favorite of the residents of this small town, when converted into a contemporary apartment, must include several basic spaces to implement the residential scenario. Private and semi-private balconies are the most important of those spaces. Extensive vista is the potential of this project. because in addition to the forest view from the south and the beach view on the north side, the other two sides of the project have a unique view due to their height from the city.
Therefore, the location and type of openings affect the quality of the space. Each space has a pleasant view, light and proper air circulation. Roofed and non-roofed yards equally divided at different levels. These independent courtyards in the vertical surfaces seen as a vertical and integrated garden in the urban context.
CHALENGE: The value that the project pursues is to answer: How contemporary architecture can be faithful to culture, nature and context? How architecture can affect the audience without showing off?
this challenge arose for us when we noticed that the surrounding new buildings had nothing to do with local architecture except for adhering to a form such as a sloping roof. Audience tastes have also gone in a direction that is not compatible with contextual factors. So having a few touches of culture and context can be a turning point in the contemporary architecture of this Small scale area.
1