
Search results for "Intruding" in Home Design Ideas
 Peter Jackson
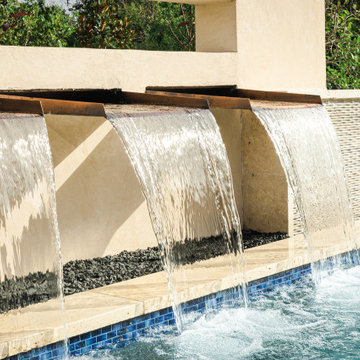
Challenge: Can you create intimacy in an open 1.5 acre space?
Solved: The long, clean lines of this exemplar of modernist landscape architecture are punctuated by multiple strategically separated seating and lounge areas. Here clusters of friends can gather, see and be seen, and soak in the outdoors without intruding on one another’s conversations. The focal point of this linear expanse—a 6-foot-tall stucco wall—is pierced by a broad peek-a-boo window beneath which three hand-crafted copper spouts gently spill falls of water into the main pool. The pool itself, capped with a 4″ purple band set in travertine marble combines with the fire pit nook, spa, and outdoor kitchen/dining area features to elevate this gorgeous new construction well above neighborhood standards.

 Haus of León
We love what our clients are bringing to our beloved Carytown! A Direct Primary Care office with doctors who take as much time as is needed to get to know and really help their patients, and we’re the lucky interior design firm that gets to be a part of their story.
First we worked on their logo and branding color pallete. From there we used different elements from their guide to influence in paint choices. We played with cubes of periwinkle either as extruded rooms or intruded cavities. Soft white curves can be found everywhere and help patients feel welcome and safe. Everything in this space was new construction, so Haus of León helped with the flooring, layout, cabinetry, front desk, lighting, furniture, and that beautiful new staircase! Congrats on opening guys!
Go check them out in person!
Photography: Parker
 Bennett Contracting, Inc.
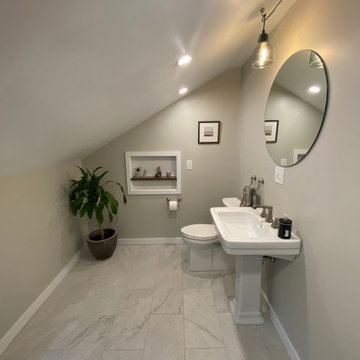
We had some new homeowners approach our team who wanted to make a big change to their home’s upstairs layout. With the help of Project Manager, Tony Cicchino, and Project Designer, Justina Auer, a new bathroom took the place of a hallway closet and unused dressing room. This challenging space with a sloped ceiling and narrow layout was no match for our team. The main fixtures were strategically placed along the same wall, leaving a more clean and open space for storage and décor. The pedestal sink allowed for some extra room and storage was added to the adjacent wall. A pocket door and prefabricated glass shower door also saved on intruding into valuable space in the new bathroom. Decorative encaustic tiles in the shower really pulled the room together for a focal point rather than a small accent strip. All in all, this bathroom never stood a chance against the Bennett Team.
Find the right local pro for your project
 Peter Jackson
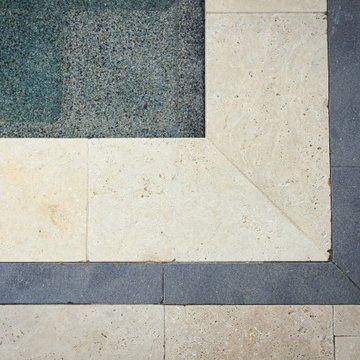
Challenge: Can you create intimacy in an open 1.5 acre space?
Solved: The long, clean lines of this exemplar of modernist landscape architecture are punctuated by multiple strategically separated seating and lounge areas. Here clusters of friends can gather, see and be seen, and soak in the outdoors without intruding on one another’s conversations. The focal point of this linear expanse—a 6-foot-tall stucco wall—is pierced by a broad peek-a-boo window beneath which three hand-crafted copper spouts gently spill falls of water into the main pool. The pool itself, capped with a 4″ purple band set in travertine marble combines with the fire pit nook, spa, and outdoor kitchen/dining area features to elevate this gorgeous new construction well above neighborhood standards.
 Fisher Group LLC
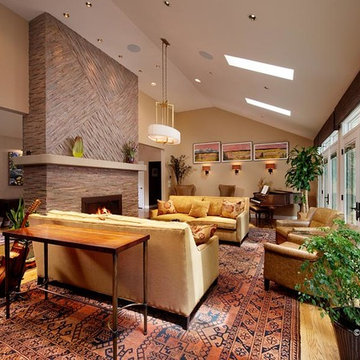
Antique oriental carpets were the inspiration, with all finishes chosen to coordinate. Furniture and materials were chosen for comfort, beauty and durability. High ceilings demanded appropriate scale; glass-topped tables function without intruding. The living room stepdown tripping hazards are marked with a walnut floor transition. Window treatments were chosen to give a finished appearance without obscuring the view, or inviting cat interference.
Photographer - Eric Taylor
 328 Design Group

Inspiration for a large farmhouse master ceramic tile, black floor and double-sink double shower remodel in Denver with flat-panel cabinets, brown cabinets, a two-piece toilet, white walls, a vessel sink, quartz countertops, a hinged shower door, white countertops and a floating vanity

 C&R Remodeling
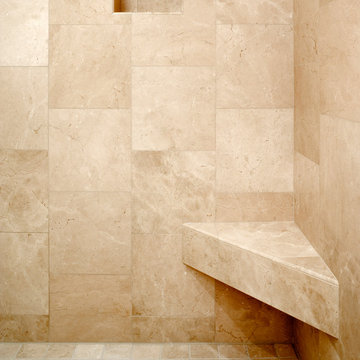
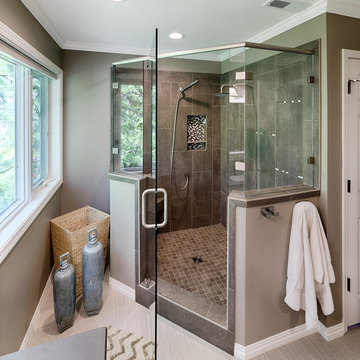
It all started with an unwelcome surprise for these homeowners: stray Lego down the shower drain. Without any other reasonable way to access second-story plumbing, the fiberglass shower had to be removed to make repairs. At that point, the owners figured they might as well take advantage of the opportunity to update their bathroom.
A clever (and money saving) design called for replacing the seldom-used spa tub with a new tile shower. By angling the shower just right, the existing window did not need to be abandoned and now continues to provide natural light and a pleasant view. The custom tile shower is luxurious and spacious, complete with a clear glass enclosure, niche, rainfall shower head and handheld wands. We also made doubly sure the new shower drain would block any future Lego intruders!
 MJS Designers Group
Uneek Image Photography, Regal Real Estate

Example of a huge tuscan travertine floor enclosed dining room design in Orlando with beige walls
Example of a huge tuscan travertine floor enclosed dining room design in Orlando with beige walls
 Chicagoland Home Products
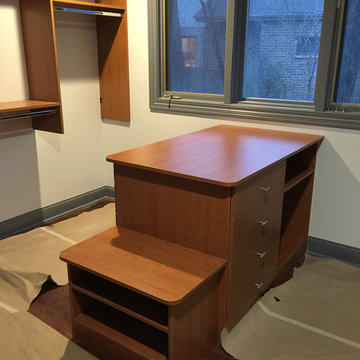
It’s not hard to see the drawers and the hanging areas and the attractive Rustic Cherry finish. It’s easy to notice how the handles accent the unit. One could, probably, guess that a company with the great reputation of CHP would be able to present a client with a choice of custom finishes, a wide variety of handles and partner with the client to design, exactly, the best storage solution. If you guessed those things, you would be right.
But, it is the little things, the creative touches, that allow Chicagoland Home Products to stand above the crowd. You see that here, in the way they maximize space by using the perimeter area of the closet for hanging.
You might not have thought about complementing the peninsula with a bench to provide a convenient place to put on your socks and shoes.
It’s possible no one would have thought of an easy-to-reach, yet lockable, jewelry drawer that provides an extra level of security that will slow down everyone from inquisitive three-year olds to intruders.

 Cedar Park Overhead Doors
This Austin 'man cave' required a unique installation where the door did not intrude into the living area. The door follows the roof line to create maximum space, air and light into the room, allowing the owner to entertain friends and family with ease. For this unique installation, we used a LIftMaster operator mount to secure the track to the ceiling. This bracket was customized to match the hardware of the overhead full-view garage door, as well as the homeowner's chandelier.
The door was custom-built and expertly installed by Cedar Park Overhead Doors, which has been serving the greater Austin area for more than 30 years. Photo credit: Jenn Leaver
 Chicagoland Home Products
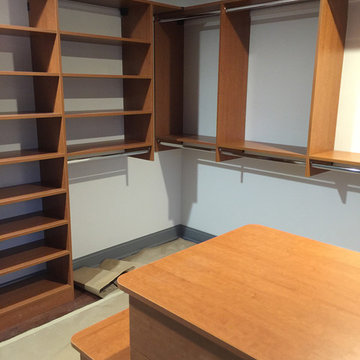
It’s not hard to see the drawers and the hanging areas and the attractive Rustic Cherry finish. It’s easy to notice how the handles accent the unit. One could, probably, guess that a company with the great reputation of CHP would be able to present a client with a choice of custom finishes, a wide variety of handles and partner with the client to design, exactly, the best storage solution. If you guessed those things, you would be right.
But, it is the little things, the creative touches, that allow Chicagoland Home Products to stand above the crowd. You see that here, in the way they maximize space by using the perimeter area of the closet for hanging.
You might not have thought about complementing the peninsula with a bench to provide a convenient place to put on your socks and shoes.
It’s possible no one would have thought of an easy-to-reach, yet lockable, jewelry drawer that provides an extra level of security that will slow down everyone from inquisitive three-year olds to intruders.

 Manila Pest Control Services by J&J
Manila Pest Control Services by J&J is one of the most reliable pest control services in Manila City, Metro Manila. Our Goal is to be the # 1 Pest control company in the Philippines, we are aiming to exceed all of our clients expectations and deliver a 5-star customer service. Our certified Pest control technicians are always ready to help you! Every home is a place of rest and relaxation for the whole family. It is where we spend quality time and do whatever we want. The problem is, no matter how much we clean our homes, unwanted guests continue to pop up. Cockroaches, rats, ants, mosquitoes, we all want our homes rid of these pesky intruders. At Manila Pest Control Services by J&J, we help you deal with these annoying creatures and provide comprehensive treatments for pest infestations. Our team specialize in General Pest Control, Ant Control, Mosquito Control, Cockroach Control, Termite, and Rodents Control. We promise to find the root of your pest control problem and cut it off once and for all.
 Marble View

Example of a large classic l-shaped medium tone wood floor open concept kitchen design in Toronto with an undermount sink, shaker cabinets, white cabinets, quartz countertops, multicolored backsplash, stone slab backsplash, stainless steel appliances and an island
 C&R Remodeling
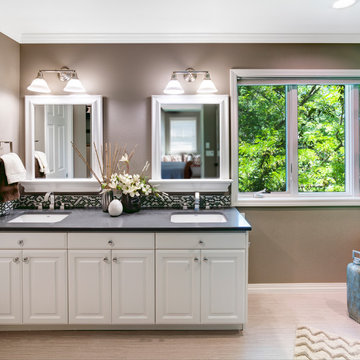
It all started with an unwelcome surprise for these homeowners: stray Lego down the shower drain. Without any other reasonable way to access second-story plumbing, the fiberglass shower had to be removed to make repairs. At that point, the owners figured they might as well take advantage of the opportunity to update their bathroom.
A clever (and money saving) design called for replacing the seldom-used spa tub with a new tile shower. By angling the shower just right, the existing window did not need to be abandoned and now continues to provide natural light and a pleasant view. The custom tile shower is luxurious and spacious, complete with a clear glass enclosure, niche, rainfall shower head and handheld wands. We also made doubly sure the new shower drain would block any future Lego intruders!
 LU Design Build

Our Clients were ready for a complete overhaul of their existing finished basement. The existing layout did not work for their family and the finishes were old and dated. We started with the fireplace as we wanted it to be a focal point. The interlaced natural stone almost has a geometric texture to it. It brings in both the natural elements the clients love and also a much more modern feel. We changed out the old wood burning fireplace to gas and our cabinet maker created a custom maple mantel and open shelving. We balanced the asymmetry with a tv cabinet using the same maple wood for the top.
The bar was also a feature we wanted to highlight- it was previously in an inconvenient spot so we moved it. We created a recessed area for it to sit so that it didn't intrude into the space around the pool table. The countertop is a beautiful natural quartzite that ties all of the finishes together. The porcelain strip backsplash adds a simple, but modern feel and we tied in the maple by adding open shelving. We created a custom bar table using a matching wood top with plenty of seating for friends and family to gather.
We kept the bathroom layout the same, but updated all of the finishes. We wanted it to be an extension of the main basement space. The shower tile is a 12 x 24 porcelain that matches the tile at the bar and the fireplace hearth. We used the same quartzite from the bar for the vanity top.
Overall, we achieved a warm and cozy, yet modern space for the family to enjoy together and when entertaining family and friends.
 Amersham Designs
Sun Room

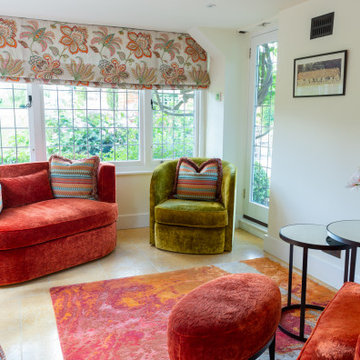
This once-empty space now beckons with warmth and comfort. The challenge was to create a comfortable seating area in this small space, so the family could sit together, and admire the view of the garden on a sunny day. Upholstered in vibrant orange velvet, the sofa and chair infuse the sunroom with a cosy ambience, ensuring it's a welcoming spot even on dreary days. These both had to be made in pieces and assembled once on-site to get them through the narrow cottage doors and corridors.
Roman blinds were the natural choice for this room - the proportions of the windows lent themselves to a large print, with orange detailing to bring everything together. We love how the bespoke rug and the wing-back chair add a touch of character. Curved side tables are practical for smaller rooms, avoiding sharp edges intruding into the space. And so elegant for your morning coffee or evening glass of wine. This is now such an inviting place, we’re sure the family will enjoy many happy moments here.
 Amersham Designs
Sun Room
This once-empty space now beckons with warmth and comfort. The challenge was to create a comfortable seating area in this small space, so the family could sit together, and admire the view of the garden on a sunny day. Upholstered in vibrant orange velvet, the sofa and chair infuse the sunroom with a cosy ambience, ensuring it's a welcoming spot even on dreary days. These both had to be made in pieces and assembled once on-site to get them through the narrow cottage doors and corridors.
Roman blinds were the natural choice for this room - the proportions of the windows lent themselves to a large print, with orange detailing to bring everything together. We love how the bespoke rug and the wing-back chair add a touch of character. Curved side tables are practical for smaller rooms, avoiding sharp edges intruding into the space. And so elegant for your morning coffee or evening glass of wine. This is now such an inviting place, we’re sure the family will enjoy many happy moments here.
 Paradise Tiny Homes LLC

 There was the desire for a tub so a tub they got! This gorgeous copper soaking tub sits centered in the bathroom so it's the first thing you see when looking through the pocket door. The tub sits nestled in the bump-out so does not intrude. We don't have it pictured here, but there is a round curtain rod and long fabric shower curtains drape down around the tub to catch any splashes when the shower is in use and also offer privacy doubling as window curtains for the long slender 1x6 windows that illuminate the shiny hammered metal. Accent beams above are consistent with the exposed ceiling beams and grant a ledge to place items and decorate with plants. The shower rod is drilled up through the beam, centered with the tub raining down from above. Glass shelves are waterproof, easy to clean and let the natural light pass through unobstructed. Thick natural edge floating wooden shelves shelves perfectly match the vanity countertop as if with no hard angles only smooth faces. The entire bathroom floor is tiled to you can step out of the tub wet.
 Chicagoland Home Products
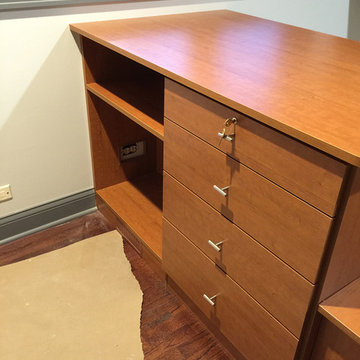
It’s not hard to see the drawers and the hanging areas and the attractive Rustic Cherry finish. It’s easy to notice how the handles accent the unit. One could, probably, guess that a company with the great reputation of CHP would be able to present a client with a choice of custom finishes, a wide variety of handles and partner with the client to design, exactly, the best storage solution. If you guessed those things, you would be right.
But, it is the little things, the creative touches, that allow Chicagoland Home Products to stand above the crowd. You see that here, in the way they maximize space by using the perimeter area of the closet for hanging.
You might not have thought about complementing the peninsula with a bench to provide a convenient place to put on your socks and shoes.
It’s possible no one would have thought of an easy-to-reach, yet lockable, jewelry drawer that provides an extra level of security that will slow down everyone from inquisitive three-year olds to intruders.
14