
Search results for "Intruding" in Home Design Ideas
 User
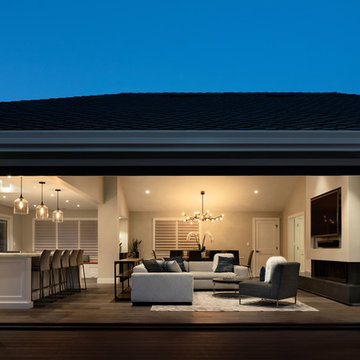
UserNoon's smart system pairs with your existing bulbs and fixtures to elevate your lighting experience, and yes, keep you safe. To discourage intruders while you're away, NOON learns and then mimics your family’s use of lighting.
 Paradise Tiny Homes LLC


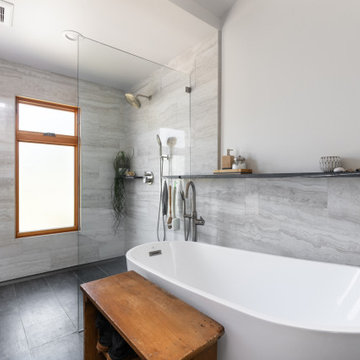
This Paradise Model. My heart. This was build for a family of 6. This 8x28' Paradise model ATU tiny home can actually sleep 8 people with the pull out couch. comfortably. There are 2 sets of bunk beds in the back room, and a king size bed in the loft. This family ordered a second unit that serves as the office and dance studio. They joined the two ATUs with a deck for easy go-between. The bunk room has built-in storage staircase mirroring one another for clothing and such (accessible from both the front of the stars and the bottom bunk). There is a galley kitchen with quarts countertops that waterfall down both sides enclosing the cabinets in stone. There was the desire for a tub so a tub they got! This gorgeous copper soaking tub sits centered in the bathroom so it's the first thing you see when looking through the pocket door. The tub sits nestled in the bump-out so does not intrude. We don't have it pictured here, but there is a round curtain rod and long fabric shower curtains drape down around the tub to catch any splashes when the shower is in use and also offer privacy doubling as window curtains for the long slender 1x6 windows that illuminate the shiny hammered metal. Accent beams above are consistent with the exposed ceiling beams and grant a ledge to place items and decorate with plants. The shower rod is drilled up through the beam, centered with the tub raining down from above. Glass shelves are waterproof, easy to clean and let the natural light pass through unobstructed. Thick natural edge floating wooden shelves shelves perfectly match the vanity countertop as if with no hard angles only smooth faces. The entire bathroom floor is tiled to you can step out of the tub wet.
 Saikley Architects


Whole-house remodel and addition. Our clients love gardening and bought this house for its unusually large yard and privacy. We added a large family room, kitchen and master suite which are all designed to feel surrounded by the garden, and to create good outdoor places, while not intruding too much into the garden.
Sightlines through the house are an important driver of the design. High clerestory windows of several types give a sense of connection to the sky as well, and integrate with vaulted ceilings of various shapes.
The house is a mix of styles and types of materials, full of color and whimsy. Saikley Architects worked closely with the clients to shape the space and to allow for the clients’ choices beautiful materials inside and outside. The house is heated by a radiant hydronic system.
Find the right local pro for your project
 Saikley Architects
Whole-house remodel and addition. Our clients love gardening and bought this house for its unusually large yard and privacy. We added a large family room, kitchen and master suite which are all designed to feel surrounded by the garden, and to create good outdoor places, while not intruding too much into the garden.
Sightlines through the house are an important driver of the design. High clerestory windows of several types give a sense of connection to the sky as well, and integrate with vaulted ceilings of various shapes.
The house is a mix of styles and types of materials, full of color and whimsy. Saikley Architects worked closely with the clients to shape the space and to allow for the clients’ choices beautiful materials inside and outside. The house is heated by a radiant hydronic system.
 Paradise Tiny Homes LLC
This Paradise Model. My heart. This was build for a family of 6. This 8x28' Paradise model ATU tiny home can actually sleep 8 people with the pull out couch. comfortably. There are 2 sets of bunk beds in the back room, and a king size bed in the loft. This family ordered a second unit that serves as the office and dance studio. They joined the two ATUs with a deck for easy go-between. The bunk room has built-in storage staircase mirroring one another for clothing and such (accessible from both the front of the stars and the bottom bunk). There is a galley kitchen with quarts countertops that waterfall down both sides enclosing the cabinets in stone. There was the desire for a tub so a tub they got! This gorgeous copper soaking tub sits centered in the bathroom so it's the first thing you see when looking through the pocket door. The tub sits nestled in the bump-out so does not intrude. We don't have it pictured here, but there is a round curtain rod and long fabric shower curtains drape down around the tub to catch any splashes when the shower is in use and also offer privacy doubling as window curtains for the long slender 1x6 windows that illuminate the shiny hammered metal. Accent beams above are consistent with the exposed ceiling beams and grant a ledge to place items and decorate with plants. The shower rod is drilled up through the beam, centered with the tub raining down from above. Glass shelves are waterproof, easy to clean and let the natural light pass through unobstructed. Thick natural edge floating wooden shelves shelves perfectly match the vanity countertop as if with no hard angles only smooth faces. The entire bathroom floor is tiled to you can step out of the tub wet.
 Saikley Architects
Whole-house remodel and addition. Our clients love gardening and bought this house for its unusually large yard and privacy. We added a large family room, kitchen and master suite which are all designed to feel surrounded by the garden, and to create good outdoor places, while not intruding too much into the garden.
Sightlines through the house are an important driver of the design. High clerestory windows of several types give a sense of connection to the sky as well, and integrate with vaulted ceilings of various shapes.
The house is a mix of styles and types of materials, full of color and whimsy. Saikley Architects worked closely with the clients to shape the space and to allow for the clients’ choices beautiful materials inside and outside. The house is heated by a radiant hydronic system.
 Zaremba & Company
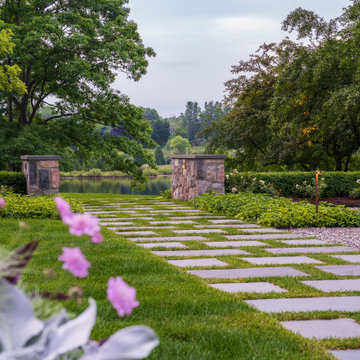
Hedges and wide strips of dense groundcover subtly divide the cozy patio from the expansive lawn beyond. Landscape elements were carefully designed to avoid intruding on the view of the lake from the house.
Photo by Chris Major.
 Doug Walter Architect
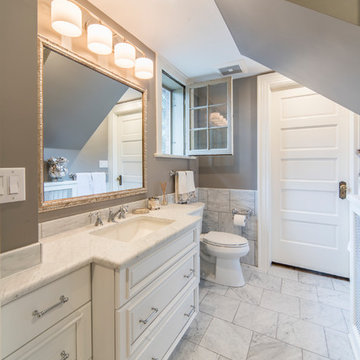
Kid's Bath After. Attic stairs intrude on headroom at upper right. Cabinetry was scribed around structure.
Philip Wegener Photography
Inspiration for a mid-sized timeless 3/4 marble tile marble floor corner shower remodel in Denver with raised-panel cabinets, white cabinets, a two-piece toilet, an undermount sink and marble countertops
Inspiration for a mid-sized timeless 3/4 marble tile marble floor corner shower remodel in Denver with raised-panel cabinets, white cabinets, a two-piece toilet, an undermount sink and marble countertops
 Grand Home Solutions, Inc
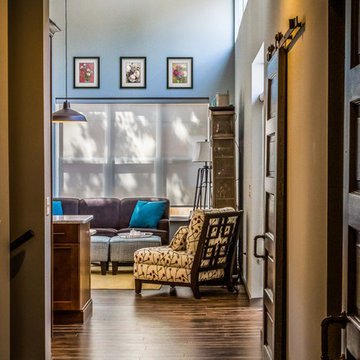
Not to intrude into the hallway, barn doors were used for just about every door in the main floor.
Hallway - contemporary hallway idea in St Louis
Hallway - contemporary hallway idea in St Louis
 Saikley Architects

Whole-house remodel and addition. Our clients love gardening and bought this house for its unusually large yard and privacy. We added a large family room, kitchen and master suite which are all designed to feel surrounded by the garden, and to create good outdoor places, while not intruding too much into the garden.
Sightlines through the house are an important driver of the design. High clerestory windows of several types give a sense of connection to the sky as well, and integrate with vaulted ceilings of various shapes.
The house is a mix of styles and types of materials, full of color and whimsy. Saikley Architects worked closely with the clients to shape the space and to allow for the clients’ choices beautiful materials inside and outside. The house is heated by a radiant hydronic system.
 The Muir Showrooms
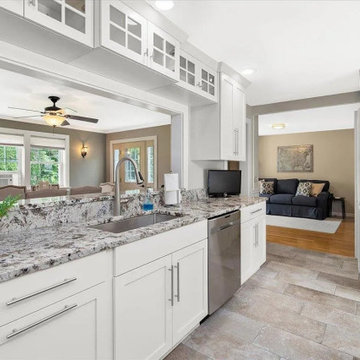
The sink had been bumped out in the previous kitchen and just those few inches intruded into the traffic path, so the sink cabinet was pushed back even with the other cabinets.

 Serious Audio Video
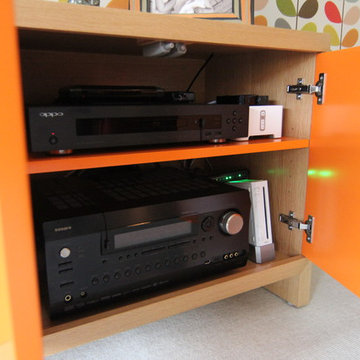
The owners of this newly renovated brownstone wanted to create a comfortable environment where the family could get together to relax and watch movies. Without the space for a traditional Home Theater, they wanted a theater quality experience in the living room.
They were concerned that too much hardware (cable boxes, speakers, TV stand, etc.) would intrude on their living space. So, we installed an Invisible Surround Sound System, specifically designed to blend in with drywall (You can even paint or wallpaper over it), and recessed the Smart TV so the screen is flush with the wall.
They also decided to hide the necessary hardware in a custom built AV credenza.
See more : http://www.seriousaudiovideo.com/portfolios/living-room-cinema/
 Outdoor Lighting Design by Preferred Properties
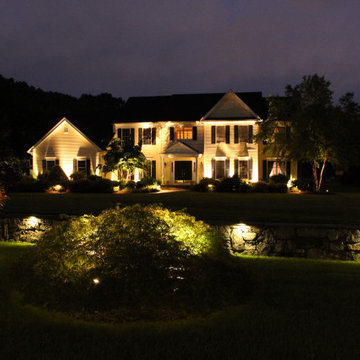
Landscape Lighting adds beauty, usefulness, safety, security and emotion. In this case it resulted in a neighborhood emotion of pride of ownership that showed off best at night. We worked diligently on each house in close proximity to one another and when you drove down the street the appearance of all the lit homes really spoke well for themselves and the pride of the neighborhood.
Landscape Lighting also supported our theory of securing your home from the unknown. Light is a great deterrent for discouraging intruders and unwelcomed guests from scoping out the neighborhood.
 Jillian Tatro
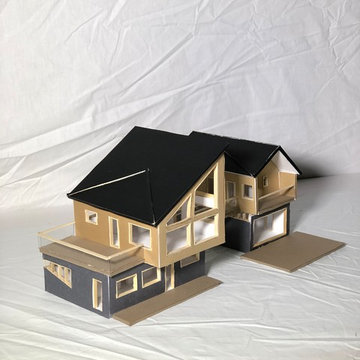
This photo shows my final design of the addition. An element I worked into my final design was the protruding second floor of the addition. This is opposite of the intruding porch on the original house
 Haus of León
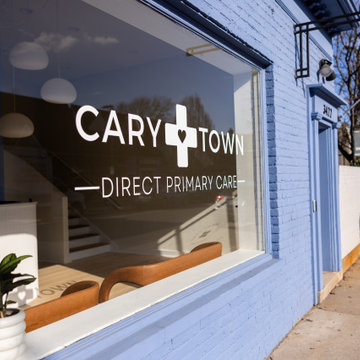
We love what our clients are bringing to our beloved Carytown! A Direct Primary Care office with doctors who take as much time as is needed to get to know and really help their patients, and we’re the lucky interior design firm that gets to be a part of their story.
First we worked on their logo and branding color pallete. From there we used different elements from their guide to influence in paint choices. We played with cubes of periwinkle either as extruded rooms or intruded cavities. Soft white curves can be found everywhere and help patients feel welcome and safe. Everything in this space was new construction, so Haus of León helped with the flooring, layout, cabinetry, front desk, lighting, furniture, and that beautiful new staircase! Congrats on opening guys!
Go check them out in person!
Photography: Parker
 Texan Landscape Group LLC
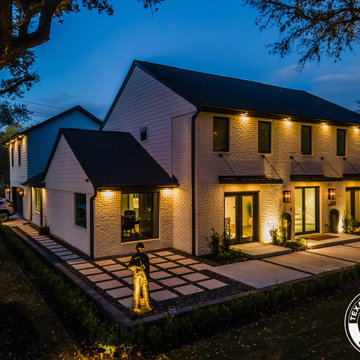
✨ Light Up Your Home's First Impression ✨
Your front yard is the first thing guests, neighbors, and passersby see — make it unforgettable after dark! Professional landscape lighting adds instant curb appeal and turns your home's exterior into a showstopper, day or night.
? Spotlight your architecture, columns & entryway
? Illuminate walkways & driveways for safety
? Boost curb appeal & home value
? Deter intruders with well-lit exteriors
? Pro Tip: Use uplighting on your home's facade and trees to create height and drama, then add soft path lighting along walkways to guide guests to your door. Avoid harsh, direct glare — the goal is a warm, inviting glow that makes your home stand out on the block, not a floodlit stage.
Ready to light up your front yard?
? Call us today: (832) 230-7277
? landscapedesignhouston.com
 Alleylane Homes
Functionality of layout
Unique design elements
Choice of materials
Environmental considerations (energy, comfort, health)
Construction details/techniques to achieve industry best practices

Open-concept and filled with sunshine, a culinary hub that’s designed to be the social heart of this home and a subtle reference to the engaged, family-first lifestyle that would have been found in the original, heritage farmhouse located on this property.
8x5-foot* island (with seating for 4-5 people) includes storage on each side plus convenient USB outlets to keep everyone’s electronics powered up and ready to go. Easy flow when entertaining is appreciated by family/guests alike who want to engage with chefs-at-work without intruding into their workspace.
Pendant lighting above island is purposefully absent. View-lines to adjacent great-room remains unobstructed, thus fulfilling clients desire to provide the entire family (from teen to grandparents) with welcoming space to simply hang out together.
Gas cooktop (with elegantly-curved, chimney hood-fan) and two, full-sized wall-ovens (regular and microwave/convection) conveniently located adjacent to each other on the back wall where it’s easy to transfer steaming dishes directly onto the island ready for your guests/family to help themselves.
Subway-tile (3x6-inch) quartz backsplash creates visual continuity with the solid-slab island surface and perimeter countertops.
Custom millwork (in contemporary white with brushed chrome handles) designed with full-height cabinets with upper shelves back-lit for warm night-time visual. Extra bonus storage and reduced dusting: always a winning combo.

Easy-access spice kitchen includes all the features today’s savvy buyers expect from their cooking space: full-sized range with induction* cooktop, fridge, dishwasher, and 36-inch* sink that’s deep enough to effortlessly handle the biggest spaghetti/corn pots. A caterer’s dream too.
Large format (3x3-foot) marble-inspired porcelain floor-tiling is extension of material used throughout main floor. Elegant, contemporary, dramatic. Warm on the feet, thanks to energy-efficient, in-floor radiant heating.
 Amersham Designs
Sun Room

This once-empty space now beckons with warmth and comfort. The challenge was to create a comfortable seating area in this small space, so the family could sit together, and admire the view of the garden on a sunny day. Upholstered in vibrant orange velvet, the sofa and chair infuse the sunroom with a cosy ambience, ensuring it's a welcoming spot even on dreary days. These both had to be made in pieces and assembled once on-site to get them through the narrow cottage doors and corridors.
Roman blinds were the natural choice for this room - the proportions of the windows lent themselves to a large print, with orange detailing to bring everything together. We love how the bespoke rug and the wing-back chair add a touch of character. Curved side tables are practical for smaller rooms, avoiding sharp edges intruding into the space. And so elegant for your morning coffee or evening glass of wine. This is now such an inviting place, we’re sure the family will enjoy many happy moments here.
 Alleylane Homes
Functionality of layout
Unique design elements
Choice of materials
Environmental considerations (energy, comfort, health)
Construction details/techniques to achieve industry best practices
Open-concept and filled with sunshine, a culinary hub that’s designed to be the social heart of this home and a subtle reference to the engaged, family-first lifestyle that would have been found in the original, heritage farmhouse located on this property.
8x5-foot* island (with seating for 4-5 people) includes storage on each side plus convenient USB outlets to keep everyone’s electronics powered up and ready to go. Easy flow when entertaining is appreciated by family/guests alike who want to engage with chefs-at-work without intruding into their workspace.
Pendant lighting above island is purposefully absent. View-lines to adjacent great-room remains unobstructed, thus fulfilling clients desire to provide the entire family (from teen to grandparents) with welcoming space to simply hang out together.
Gas cooktop (with elegantly-curved, chimney hood-fan) and two, full-sized wall-ovens (regular and microwave/convection) conveniently located adjacent to each other on the back wall where it’s easy to transfer steaming dishes directly onto the island ready for your guests/family to help themselves.
Subway-tile (3x6-inch) quartz backsplash creates visual continuity with the solid-slab island surface and perimeter countertops.
Custom millwork (in contemporary white with brushed chrome handles) designed with full-height cabinets with upper shelves back-lit for warm night-time visual. Extra bonus storage and reduced dusting: always a winning combo.
Easy-access spice kitchen includes all the features today’s savvy buyers expect from their cooking space: full-sized range with induction* cooktop, fridge, dishwasher, and 36-inch* sink that’s deep enough to effortlessly handle the biggest spaghetti/corn pots. A caterer’s dream too.
Large format (3x3-foot) marble-inspired porcelain floor-tiling is extension of material used throughout main floor. Elegant, contemporary, dramatic. Warm on the feet, thanks to energy-efficient, in-floor radiant heating.
13