
Search results for "Intuitive design" in Home Design Ideas

 Reform
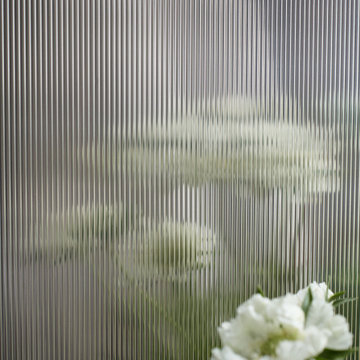
Harboring a timeless, understated extravagance with an iconic art deco feel, REFLECT by the acclaimed French architect - Jean Nouvel - comes with his lauded talent for conceptualizing light through a reflective, monochrome design available in black and untreated metal, featuring vertical ridges.

 Italian Furniture - Italy By Web
Round Dining table with two arm chairs
Kitchen/dining room combo - contemporary light wood floor kitchen/dining room combo idea in San Francisco with gray walls
Kitchen/dining room combo - contemporary light wood floor kitchen/dining room combo idea in San Francisco with gray walls
Find the right local pro for your project


 Buffalo Mountain Metals
Amy Marie Imagery
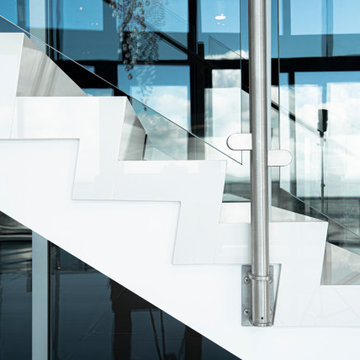
Exposed steel stair supports
Example of a mid-sized minimalist slate u-shaped metal railing and open staircase design in Denver
Example of a mid-sized minimalist slate u-shaped metal railing and open staircase design in Denver





Sponsored
Westerville, OH

Custom Home Works
Franklin County's Award-Winning Design, Build and Remodeling Expert



 Spark Visual
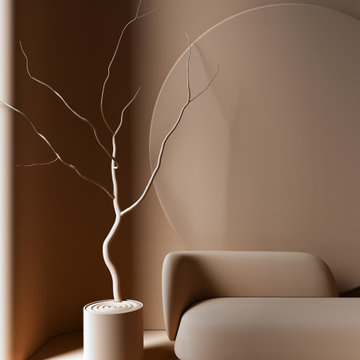
A photorealistic 3D visualization inspired by a real interior. This conceptual project highlights minimalism, clean lines, and natural textures, emphasizing balance and harmony. It demonstrates how neutral palettes and thoughtful furniture placement can create a calm and sophisticated environment.
You will receive a visualization that accurately captures natural light, textures, and atmosphere, reflecting every subtle detail of the real space. My approach ensures a realistic and inviting representation, so you can confidently see how your interior will truly feel. Let’s bring your vision to life with precision and care.



Sponsored
Fredericksburg, OH

High Point Cabinets
Columbus' Experienced Custom Cabinet Builder | 4x Best of Houzz Winner
 Cornerstone Remodeling, Ltd
Photography by JP Chen, Phoenix Media
Wine cellar - wine cellar idea in Milwaukee
Wine cellar - wine cellar idea in Milwaukee





Sponsored
Columbus, OH

Wannemacher Interiors
Customized Award-Winning Interior Design Solutions in Franklin Cnty OH
 HTZ Construction
Client Objectives
The homeowners wanted to transform their outdated primary bathroom into a more functional and luxurious space while improving storage and organization. Key goals included removing the existing tub, creating a larger walk-in shower, adding a dedicated water closet, increasing vanity storage for daily essentials and makeup, and improving lighting and ventilation.
Our Solution
We reconfigured the bathroom layout to maximize functionality and storage. The tub was removed to make room for a spacious walk-in shower with a half-wall glass enclosure. A double vanity with dedicated storage drawers and two sinks provides improved daily usability, while upgraded lighting, additional outlets, and a properly vented exhaust fan enhance comfort and convenience.
Special Features
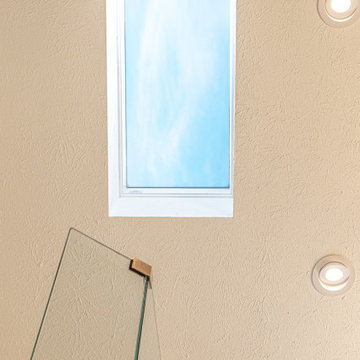
Large walk-in shower with rainfall shower head, body sprays, and concealed oversized niche, dedicated water closet, double vanity with makeup storage drawers, frosted replacement window, upgraded exhaust fan vented through the roof, additional electrical outlets, enhanced lighting, vaulted ceilings with existing skylight, matching wood-stained doors and antique bronze hardware.


 J.S. Brown & Co.
This high rise condo has a spectacular view, but the bathroom look left much to be desired. The new space is clean, colorful, and practical with built in storage and plenty of shower space.
134