
Search results for "Intuitive" in Home Design Ideas
 Hansgrohe USA
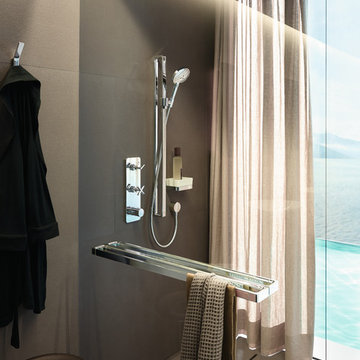
The sophisticated design of the Axor Citterio E collection makes showering easier: The diverter handle, featuring clear symbols, to intuitively control the outlets and the iconic cross handle to conveniently control the water volume. The water temperature is regulated via the cylindrical thermostatic handle.
 Montana Timber Products
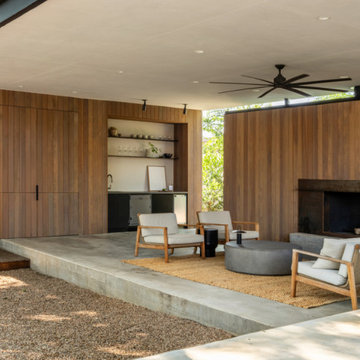
In a region steeped in ranching culture, the choice to clad this structure with ranchwood™ Yellowstone was both inspired and intuitive. With its subtle hues and smooth texture, ranchwood™ Yellowstone effortlessly complements the adjacent stucco ceiling, formed concrete, and surrounding mature trees, infusing the pavilion with warmth and authenticity.
 Montana Timber Products
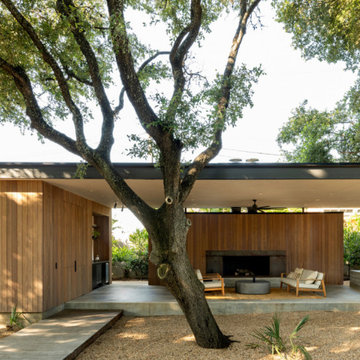
In a region steeped in ranching culture, the choice to clad this structure with ranchwood™ Yellowstone was both inspired and intuitive. With its subtle hues and smooth texture, ranchwood™ Yellowstone effortlessly complements the adjacent stucco ceiling, formed concrete, and surrounding mature trees, infusing the pavilion with warmth and authenticity.
Find the right local pro for your project
 Montana Timber Products
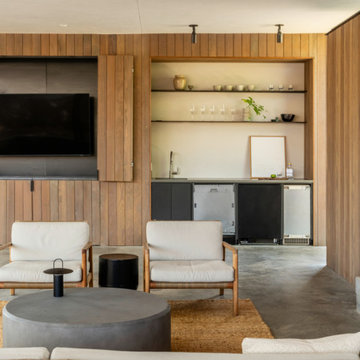
In a region steeped in ranching culture, the choice to clad this structure with ranchwood™ Yellowstone was both inspired and intuitive. With its subtle hues and smooth texture, ranchwood™ Yellowstone effortlessly complements the adjacent stucco ceiling, formed concrete, and surrounding mature trees, infusing the pavilion with warmth and authenticity.
 Shelter Architecture
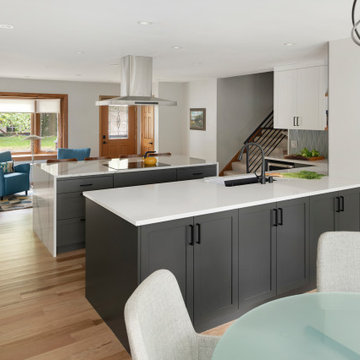
Due to an ample amount of intuitive storage strategies throughout this kitchen, there is a large amount of open counter space for cooking and gathering with family and friends.
 Montana Timber Products
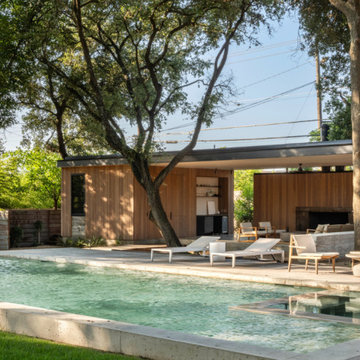
In a region steeped in ranching culture, the choice to clad this structure with ranchwood™ Yellowstone was both inspired and intuitive. With its subtle hues and smooth texture, ranchwood™ Yellowstone effortlessly complements the adjacent stucco ceiling, formed concrete, and surrounding mature trees, infusing the pavilion with warmth and authenticity.
 Jule Lucero, Interior & Architectural Designer
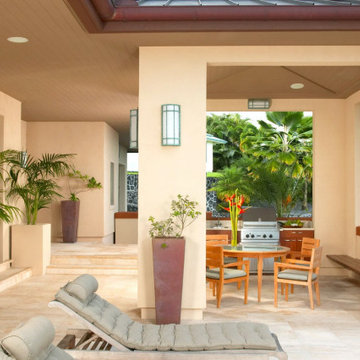
In this new, custom designed and built home, Jule Lucero worked with the Architect to space plan the layout during the concept, create a space plan that flowed and represented Intuitive Feng Shui, Selected all furnishings, as well as architectural finishes, fixtures and accessories.
 Birmingham Remodeling and Construction, LLC
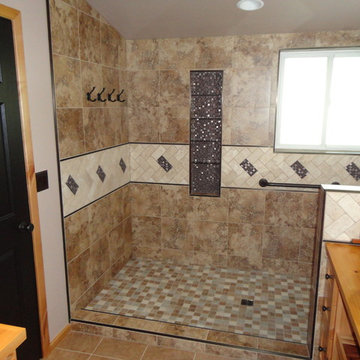
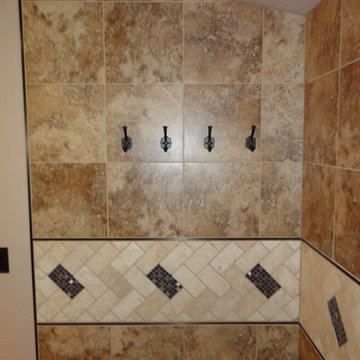
Doorless shower - mid-sized rustic master beige tile and porcelain tile porcelain tile doorless shower idea in Oklahoma City with a vessel sink, light wood cabinets, wood countertops, a two-piece toilet and beige walls
 Birmingham Remodeling and Construction, LLC
Example of a mid-sized mountain style master beige tile and porcelain tile porcelain tile doorless shower design in Oklahoma City with a vessel sink, light wood cabinets, wood countertops, a two-piece toilet and beige walls
 User

UserBlack and White Modern Kitchen in Philadelphia's Main Line Suburbs. Photo credit: Rebecca Mc Alpin
Example of a large transitional l-shaped dark wood floor open concept kitchen design in Philadelphia with an undermount sink, flat-panel cabinets, white cabinets, stainless steel appliances, an island, marble countertops, gray backsplash and mirror backsplash
Example of a large transitional l-shaped dark wood floor open concept kitchen design in Philadelphia with an undermount sink, flat-panel cabinets, white cabinets, stainless steel appliances, an island, marble countertops, gray backsplash and mirror backsplash
 Martin Howlett Furniture
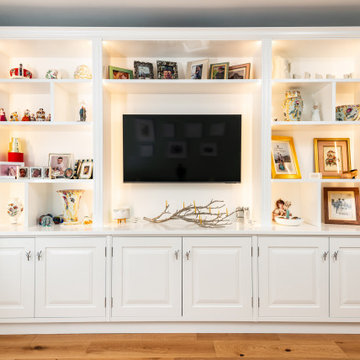
Smart, intuitive design for modern living. Every element is purposeful, from the deep cabinets that conceal clutter to the open shelves that display personality. With adjustable, glare free lighting, it's a highly functional centre piece that truly understands your needs.
 Sound Specialists
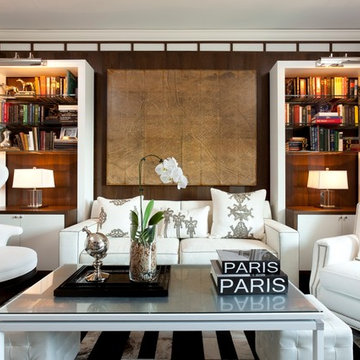
We utilized pop up lifts in the Kitchen and Master Bed to conceal their TVs. In their Library Media Room, designer “Cube” speakers were used to combine high-performance with aesthetics. When designing their control interface, we worked with the homeowners to ensure it was intuitive for them, as well as visually coordinated with the space.

 Unique Landscapes and Custom Pools

Clean lines and symmetry make this entire space flow intuitively. As you exit the pool, the ramada pillars look like open arms welcoming you to this relaxing and spacious outdoor living area. You are greeted with comfortable seating, a serene fire pit, and a visually intriguing chandelier overhead.
 Sound Specialists
We utilized pop up lifts in the Kitchen and Master Bed to conceal their TVs. In their Library Media Room, designer “Cube” speakers were used to combine high-performance with aesthetics. When designing their control interface, we worked with the homeowners to ensure it was intuitive for them, as well as visually coordinated with the space.
 KraftMaster Renovations

Custom Counter tops.
Peloton, StarMark Cabinetry, Kitchen Intuitions and GlassCrafters Inc..
Chris Veith Photography
Kim Platt, Designer
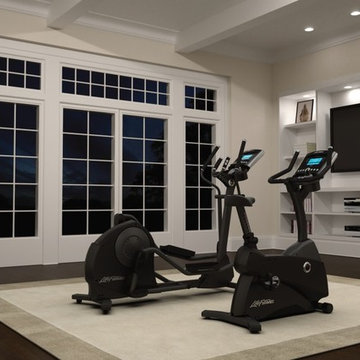
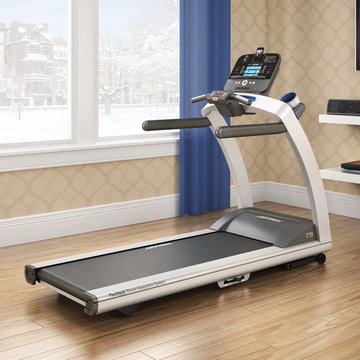
Example of a mid-sized classic gray floor multiuse home gym design in New York
Example of a mid-sized classic gray floor multiuse home gym design in New York
 Sound Specialists
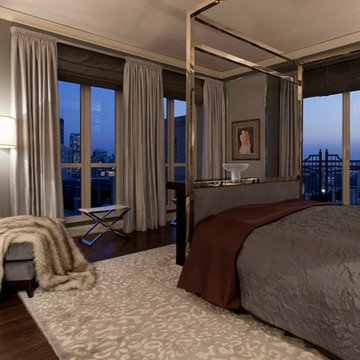
We utilized pop up lifts in the Kitchen and Master Bed to conceal their TVs. In their Library Media Room, designer “Cube” speakers were used to combine high-performance with aesthetics. When designing their control interface, we worked with the homeowners to ensure it was intuitive for them, as well as visually coordinated with the space.
 Habitation Plani-Conseil
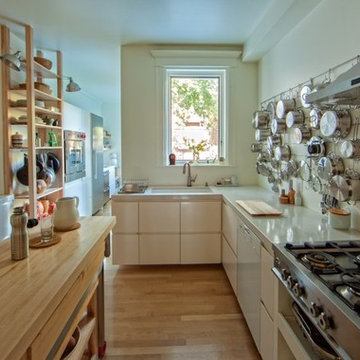
L’intérieur de la cuisine est de style éclectique, misant sur des lignes géométriques et une architecture intuitive. On peut apercevoir l’espace agrandi par la rallonge à gauche de la fenêtre.
51