
Search results for "Intuitive" in Home Design Ideas
 Budget Blinds Of The High Country

Introducing the Enlightened Style Vertical App – your gateway to effortless window treatment control. Easily adjust lighting and privacy levels with intuitive features, enhancing comfort and reducing heat loss. Elevate your home's style and convenience – unlock the power of the Enlightened Style Vertical App today.
 Kaleidescape Experience

Get ready to re-discover your love of movies. Browse your collection of Blu-ray and DVD movies via our breathtaking and intuitive user interface from the comfort of your living room sofa. Let yourself be inspired by movies presented by genre, director or actor. Gone are the days of digging through stacks of DVD cases for that perfect movie night. Just press Play, and enjoy the show.
 Springboard Automation
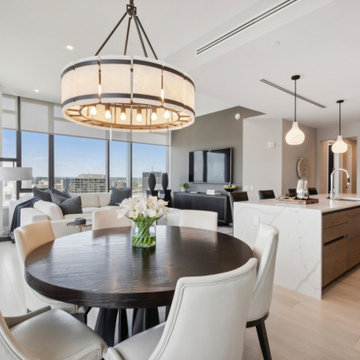
As the preferred partner for The Laurel, we have enhanced this apartment with automated window treatments, hidden audio solutions, Sonos audio control, and intuitive TV entertainment systems. Each feature seamlessly blends technology with sophisticated and beautiful design.
Find the right local pro for your project
 KraftMaster Renovations

This updated updated kitchen we got rid of the peninsula and adding a large island. Materials chosen are warm and welcoming while having a slight industrial feel with stainless appliances. Cabinetry by Starmark, the wood species is alder and the doors are inset.
Chris Veith
 Vanessa Deleon
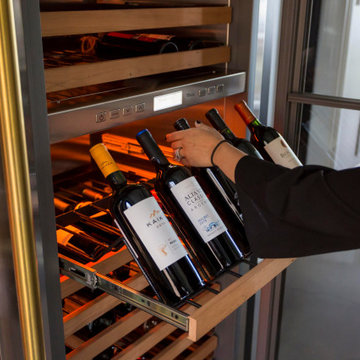
True Wine Column 30 inch stainless steel door with intuitive dual-zone True Precision® Control, full-extension smooth-glide racks, and gentle TruLumina® LED lighting, the 30” Wine Column beautifully preserves, protects, and shows off up to 150 of your favorite bottles.
 Global Wave Integration
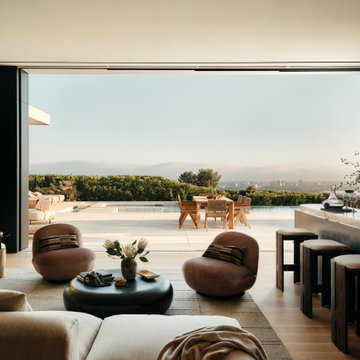
An airy, open-concept living room that connects effortlessly to outdoor living. Smart lighting, climate control, and discreet audio solutions create a comfortable, intuitive environment without visible technology clutter. The result is a serene, design-forward space enhanced by thoughtful, invisible integration.
 Intelligent Living Solutions
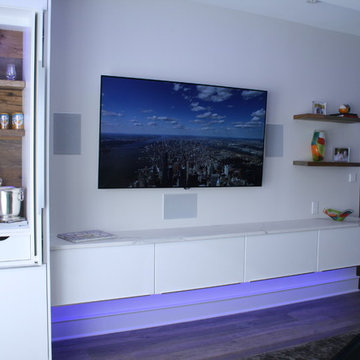
This fully automated modern condo allows the user to intuitively control all home features.
Example of a mid-sized minimalist open concept medium tone wood floor and brown floor living room design in Indianapolis with white walls, no fireplace, a bar and a wall-mounted tv
Example of a mid-sized minimalist open concept medium tone wood floor and brown floor living room design in Indianapolis with white walls, no fireplace, a bar and a wall-mounted tv
 KraftMaster Renovations
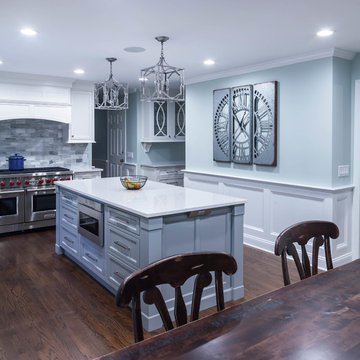
This colored island looks beautiful with the stark white cabinetry, chrome hardware, and stainless steel appliances.
Designer - Kim Platt @ Kitchen Intuitions
Photos by Chris Veith
 Cushman Design Group
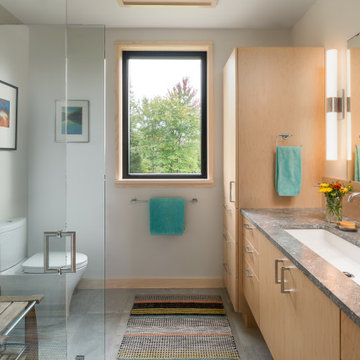
Sited perfectly and intuitively on a beautiful parcel of land, this Vermont contemporary home is complemented by an intricate roof design, appreciated from above. The long axis of the house faces south on the gently sloping site to bring midwinter daylight and passive solar gain deep into the 16 ft. wide main volume. Just 2.5 acres of the 17.5 acre lot was developed, to minimize disturbance to the site, to preserve many of the long-lived mixed hardwood and softwood trees, including the owners’ favorite, a yellow birch with golden curly bark, and to protect the natural wetlands and stream outflow.
The fully accessible main level contains the living room, dining room, kitchen, primary bedroom and bath, and a lovely westerly screened porch. Connected to the main volume are a garage with three bays including a small studio and a workshop. The home prioritizes intuitive, organic and incredibly functional spaces combined with simple stylistic elements, hints of a mid-century modern American home.
 Cushman Design Group
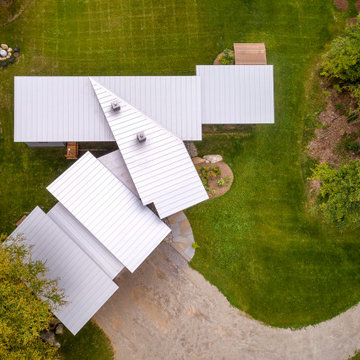
Sited perfectly and intuitively on a beautiful parcel of land, this Vermont contemporary home is complemented by an intricate roof design, appreciated from above. The long axis of the house faces south on the gently sloping site to bring midwinter daylight and passive solar gain deep into the 16 ft. wide main volume. Just 2.5 acres of the 17.5 acre lot was developed, to minimize disturbance to the site, to preserve many of the long-lived mixed hardwood and softwood trees, including the owners’ favorite, a yellow birch with golden curly bark, and to protect the natural wetlands and stream outflow.
The fully accessible main level contains the living room, dining room, kitchen, primary bedroom and bath, and a lovely westerly screened porch. Connected to the main volume are a garage with three bays including a small studio and a workshop. The home prioritizes intuitive, organic and incredibly functional spaces combined with simple stylistic elements, hints of a mid-century modern American home.
 WINN Design+Build

Example of a large transitional l-shaped dark wood floor and brown floor open concept kitchen design in DC Metro with an undermount sink, recessed-panel cabinets, white cabinets, marble countertops, white backsplash, granite backsplash, black appliances, an island and white countertops
 West Designs - Full Service K+B Designer/Builder
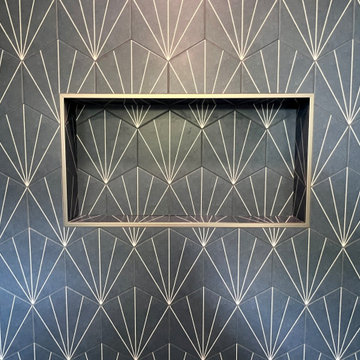
Shampoo niche with Schluter trim
Example of a mid-sized trendy master ceramic tile ceramic tile, white floor and single-sink alcove shower design in Sacramento with blue cabinets, a two-piece toilet, beige walls, an undermount sink, quartz countertops, white countertops and a built-in vanity
Example of a mid-sized trendy master ceramic tile ceramic tile, white floor and single-sink alcove shower design in Sacramento with blue cabinets, a two-piece toilet, beige walls, an undermount sink, quartz countertops, white countertops and a built-in vanity
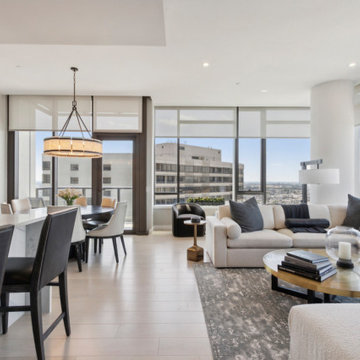 Springboard Automation
As the preferred partner for The Laurel, we have enhanced this apartment with automated window treatments, hidden audio solutions, Sonos audio control, and intuitive TV entertainment systems. Each feature seamlessly blends technology with sophisticated and beautiful design.
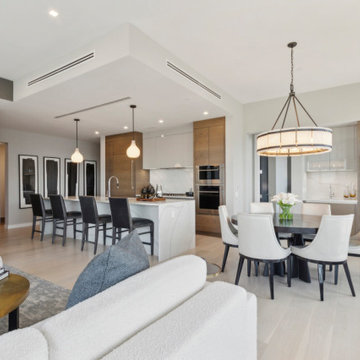 Springboard Automation
As the preferred partner for The Laurel, we have enhanced this apartment with automated window treatments, hidden audio solutions, Sonos audio control, and intuitive TV entertainment systems. Each feature seamlessly blends technology with sophisticated and beautiful design.
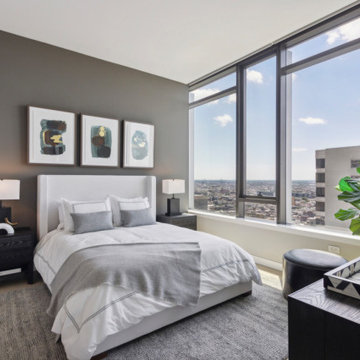 Springboard Automation
As the preferred partner for The Laurel, we have enhanced this apartment with automated window treatments, hidden audio solutions, Sonos audio control, and intuitive TV entertainment systems. Each feature seamlessly blends technology with sophisticated and beautiful design.
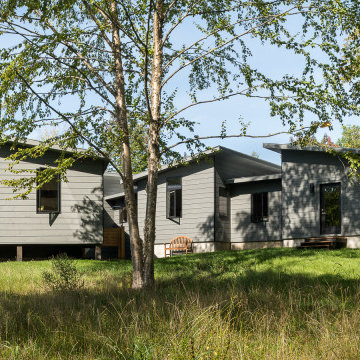 Cushman Design Group
Sited perfectly and intuitively on a beautiful parcel of land, this Vermont contemporary home is complemented by an intricate roof design, appreciated from above. The long axis of the house faces south on the gently sloping site to bring midwinter daylight and passive solar gain deep into the 16 ft. wide main volume. Just 2.5 acres of the 17.5 acre lot was developed, to minimize disturbance to the site, to preserve many of the long-lived mixed hardwood and softwood trees, including the owners’ favorite, a yellow birch with golden curly bark, and to protect the natural wetlands and stream outflow.
The fully accessible main level contains the living room, dining room, kitchen, primary bedroom and bath, and a lovely westerly screened porch. Connected to the main volume are a garage with three bays including a small studio and a workshop. The home prioritizes intuitive, organic and incredibly functional spaces combined with simple stylistic elements, hints of a mid-century modern American home.
 Springboard Automation
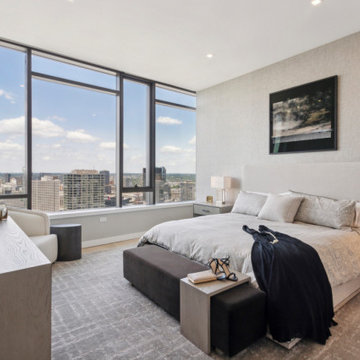
As the preferred partner for The Laurel, we have enhanced this apartment with automated window treatments, hidden audio solutions, Sonos audio control, and intuitive TV entertainment systems. Each feature seamlessly blends technology with sophisticated and beautiful design.


 Outdoor Lighting Perspectives of Minneapolis
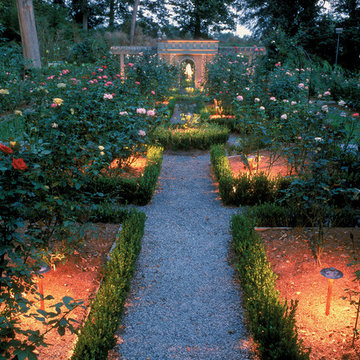
Roses glow softly with the help of copper LED path lights. Subtle foot lighting along the gravel path is easy to maintain and keeps friends from stumbling about in the dark. Focal feature lighting at the base of the statuary and washing the back wall of the pergola allows for an intuitive point of interest within the garden.
54