
Search results for "Invalid" in Home Design Ideas

 MBS Interiors
Built in storage keeps this bathroom roomy.
Small transitional gray tile and ceramic tile ceramic tile and gray floor corner shower photo with recessed-panel cabinets, white cabinets, an undermount sink, quartzite countertops, a one-piece toilet, gray walls and a hinged shower door
Small transitional gray tile and ceramic tile ceramic tile and gray floor corner shower photo with recessed-panel cabinets, white cabinets, an undermount sink, quartzite countertops, a one-piece toilet, gray walls and a hinged shower door


Find the right local pro for your project
 Anything Around The House Home Repair
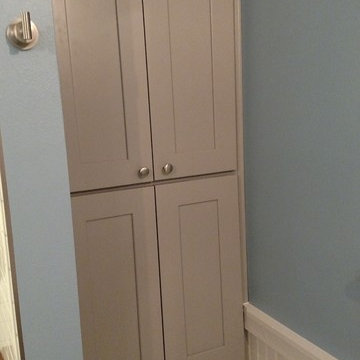
Inspiration for a small modern master white tile and subway tile ceramic tile bathroom remodel in Austin with recessed-panel cabinets, gray cabinets, blue walls, an undermount sink and granite countertops

 O Studio, Inc.
Steel &Glass Loft Wall with Door, slim design, steel framed , blackened, industrial, factory style,custom steel & glass partitions.
 Outside In Construction, Inc.
Outside In Construction, INC
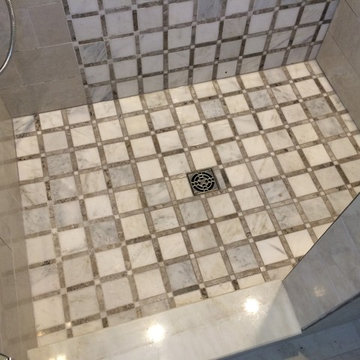
Inspiration for a large modern master gray tile and stone tile marble floor doorless shower remodel in Boston with a vessel sink, flat-panel cabinets, white cabinets, granite countertops, a two-piece toilet and white walls
Inspiration for a large modern master gray tile and stone tile marble floor doorless shower remodel in Boston with a vessel sink, flat-panel cabinets, white cabinets, granite countertops, a two-piece toilet and white walls
 Peacock Rug Care

One our retirement home clients called us to correct a few...well a lot of bleach stains on three floors. They're not sure how they are happening, but in the meantime, we can make it look a little better. A little dye makes it all go away.

 Carlos Avila ConE
Jardin Real seis-cinco-nueve by Con E (2014)
Modern House
Fotografía: CA3
Inspiration for a modern bathroom remodel in Mexico City
Inspiration for a modern bathroom remodel in Mexico City


 JTID Inc.

A detailed view of the large curbless shower. The walls are clad with shimmery textured porcelain tiles accented with a silver leafed glass liner.
Walk-in shower - mid-sized transitional master white tile and porcelain tile wood-look tile floor, gray floor, double-sink and wallpaper walk-in shower idea in Los Angeles with recessed-panel cabinets, white cabinets, a two-piece toilet, multicolored walls, an undermount sink, marble countertops, a hinged shower door, white countertops and a built-in vanity
Walk-in shower - mid-sized transitional master white tile and porcelain tile wood-look tile floor, gray floor, double-sink and wallpaper walk-in shower idea in Los Angeles with recessed-panel cabinets, white cabinets, a two-piece toilet, multicolored walls, an undermount sink, marble countertops, a hinged shower door, white countertops and a built-in vanity




 One Call Home Services
James Lynch Sr
Inspiration for a contemporary subway tile bathroom remodel in Dallas
Inspiration for a contemporary subway tile bathroom remodel in Dallas


 Lisa OBrien Interior Designs
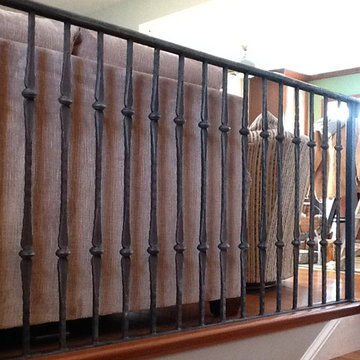
NEW BANISTER BY GRIZZLY IRON, INC
Inspiration for a mid-sized timeless wooden straight staircase remodel with wooden risers
Inspiration for a mid-sized timeless wooden straight staircase remodel with wooden risers

 Memories Restored, Inc
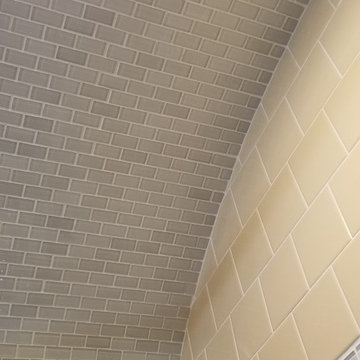
This historic home was built in the early 1900's. The original lighting fixtures were Art Nouveau in style. The house has several arches carried throughout, including over the tub shower, front entry door & entry. The bathroom has built in cabinetry just inside the door from the living area & a door from master bedroom. All woodwork was prepped & freshly painted. Original tub had been reglazed once & had failed, so tub had to be replaced. Shower liner was removed & walls & shower ceiling were tiled. The tile was continued as a wainscoting around the bathroom. New vanity was installed to replace the one from the 1960's. Anaglypta wallcovering was used on ceiling. Luxury vinyl plank was used for flooring. The beautiful arch over the tub was highlighted with glass mosaic tile.

19