
Search results for "Inventive scheme" in Home Design Ideas


 Buena Vista Builders, Inc.
Buena Vista Builders, Inc.
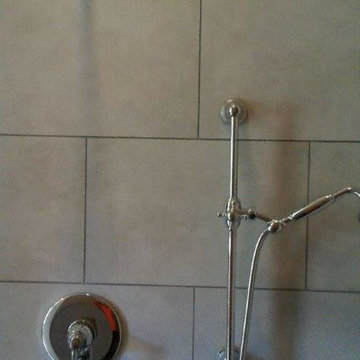
Small trendy master gray tile and porcelain tile travertine floor freestanding bathtub photo with an undermount sink, furniture-like cabinets, dark wood cabinets, granite countertops, a two-piece toilet and gray walls
Small trendy master gray tile and porcelain tile travertine floor freestanding bathtub photo with an undermount sink, furniture-like cabinets, dark wood cabinets, granite countertops, a two-piece toilet and gray walls
 Cline Homes
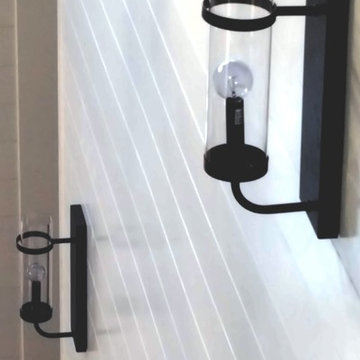
These English Bronze sconces by Savoy House provide a nice contrast to the bright white ship lap running up the stairs.
Home design - country home design idea
Home design - country home design idea
Find the right local pro for your project
 Pyramid Flooring Systems Inc.
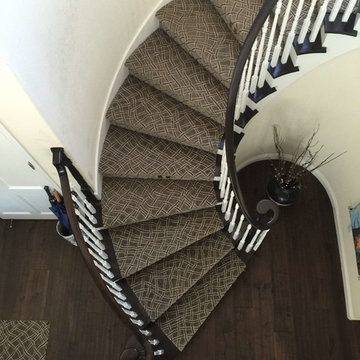
Masland Carpet Collection Style Rubicon Color Crepe
Provenza Old World Collection Color Tortoise Shell. Light Wire Brushed, Hand Scraped, Smoked & Carbonized Oak With Heavy Character and A UV Cured Oil Finish. Engineered Hardwood, 5/8th inch thick with random lengths up to 6 feet.

 GoManGo Enterprises
Michael K~
Example of a mid-sized classic dark wood floor hallway design in Portland with multicolored walls
Example of a mid-sized classic dark wood floor hallway design in Portland with multicolored walls

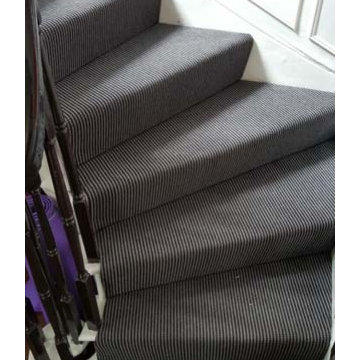
 The Flooring Group Ltd
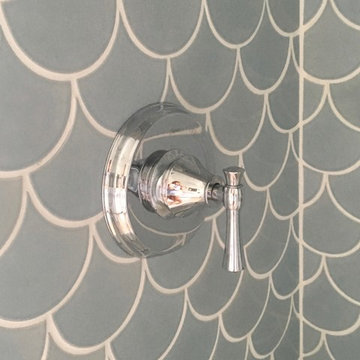
Client: Private Residence In London
Brief: To supply & install carpet to stairs close-covered
Mid-sized trendy carpeted spiral mixed material railing staircase photo in London with carpeted risers
Mid-sized trendy carpeted spiral mixed material railing staircase photo in London with carpeted risers





 Cornerstone Hardwood Floors
Cornerstone Hardwood Floors
Living room - mid-sized rustic living room idea in Dallas
Living room - mid-sized rustic living room idea in Dallas

 Dishington Construction - Jensen Hus
GC: Dishington Construction Inc,
Architect: Chaffin Associates,
Consultant: David Gaby,
Electrician: John Imparato,
Plumber: Dan Gamache,
Floor refinishing: G&S Floors
windows: Crystal window co.
Flooring: Armstrong
Exterior doors: Thermatru,
Boilers: Navien,
Alarm system: Fire Detection Systems,
Lead abatement: Emerald Lead,
Rubbish: Cassella Waste,
Property Management: R & R Realty

 Bella Stairs, LLC
View descending from the second floor
Staircase - mid-sized transitional wooden u-shaped cable railing staircase idea in Tampa with wooden risers
Staircase - mid-sized transitional wooden u-shaped cable railing staircase idea in Tampa with wooden risers

 SkyWindows & Aluminum Products
We have a wide range of standard covering designs however our spectrum of choices is limitless. This allows us to create an addition from the highest rated materials that will exquisitely compliment your building and the surrounding property.

Sponsored
Fredericksburg, OH

High Point Cabinets
Columbus' Experienced Custom Cabinet Builder | 4x Best of Houzz Winner


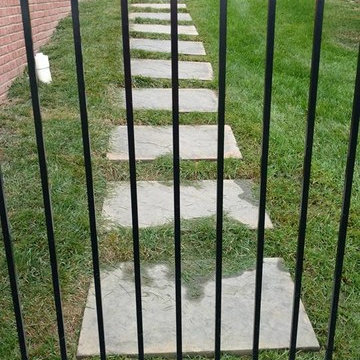
 HaiJoe Stamped Concrete Patios and Decks
Stamped concrete patio with the slate pattern and the flagstone walkway.
Photo of a mid-sized traditional backyard stamped concrete landscaping with a fire pit and no cover.
Photo of a mid-sized traditional backyard stamped concrete landscaping with a fire pit and no cover.
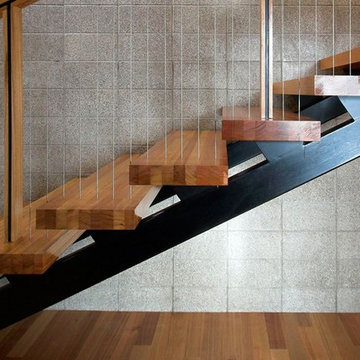


 Legacy Glass Studios
Custom leaded glass panel continuing a quatrefoil design theme through entire home
Glass: clear satin
Lead: 3/16" rounded
Size: 1 @ ~14" x 30" x 1/4" thick
*This product was commissioned and made-to-order. If you're interested in this design, let's chat! We can recreate it for you to your specified dimensions, or we can discuss any design changes you'd like, as well as additional options for materials (glass texture, color, lead size, etc.). Reach out to hello@legacyglass.com to get started!




 Custom Kitchens by John Wilkins, Inc.
Mike Kaskel
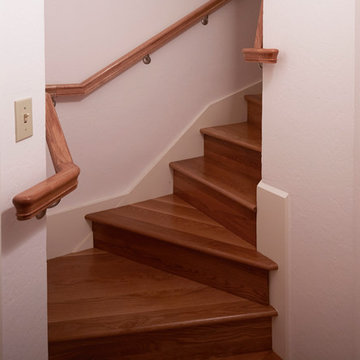
Small elegant wooden curved staircase photo in San Francisco with wooden risers
Small elegant wooden curved staircase photo in San Francisco with wooden risers
15