
Search results for "Inventive" in Home Design Ideas
 WSM Craft
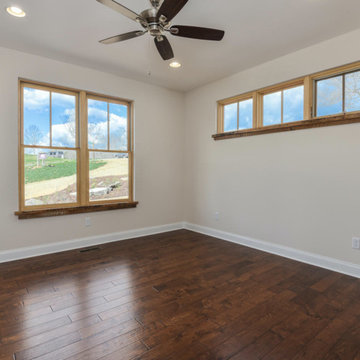
 Perfectly settled in the shade of three majestic oak trees, this timeless homestead evokes a deep sense of belonging to the land. The Wilson Architects farmhouse design riffs on the agrarian history of the region while employing contemporary green technologies and methods. Honoring centuries-old artisan traditions and the rich local talent carrying those traditions today, the home is adorned with intricate handmade details including custom site-harvested millwork, forged iron hardware, and inventive stone masonry. Welcome family and guests comfortably in the detached garage apartment. Enjoy long range views of these ancient mountains with ample space, inside and out.
 Angie Keyes CKBD

This Condo was in sad shape. The clients bought and knew it was going to need a over hall. We opened the kitchen to the living, dining, and lanai. Removed doors that were not needed in the hall to give the space a more open feeling as you move though the condo. The bathroom were gutted and re - invented to storage galore. All the while keeping in the coastal style the clients desired. Navy was the accent color we used throughout the condo. This new look is the clients to a tee.
 Lee Edwards - residential design
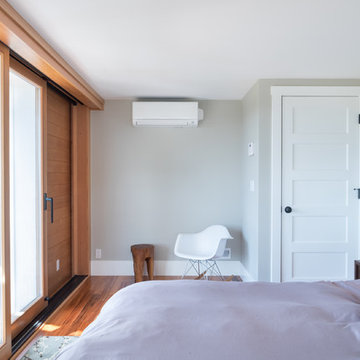
Situated on the west slope of Mt. Baker Ridge, this remodel takes a contemporary view on traditional elements to maximize space, lightness and spectacular views of downtown Seattle and Puget Sound. We were approached by Vertical Construction Group to help a client bring their 1906 craftsman into the 21st century. The original home had many redeeming qualities that were unfortunately compromised by an early 2000’s renovation. This left the new homeowners with awkward and unusable spaces. After studying numerous space plans and roofline modifications, we were able to create quality interior and exterior spaces that reflected our client’s needs and design sensibilities. The resulting master suite, living space, roof deck(s) and re-invented kitchen are great examples of a successful collaboration between homeowner and design and build teams.
Find the right local pro for your project
 Plan Architecture
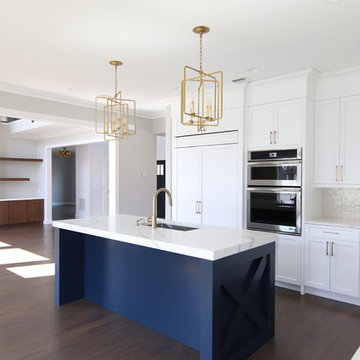
A fresh and inventive response to the McMansion, this new 4,000sf speculative development home has been meticulously designed and executed to deliver a tasteful and functional floor plan which reflects modern living.
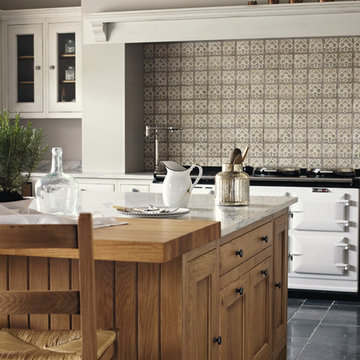
 AGA & Fired Earth Danmark
As kitchens grew larger throughout the 20th century to accommodate new inventions such as automatic washing machines, and smaller rooms like sculleries and larders were incorporated into the kitchen itself, a greater emphasis on utility and function ensued. In the post-war world the urge for a bright new future also made the most of new materials like plastic laminates which changed the face of kitchens in Europe for years to come. We wanted to reverse this trend and introduce a warmer and more liveable kitchen designed around our lifestyles. Bastide was born from this demand for beauty with utility; combining form and function with a continental twist.
Capturing the simplicity and charm of a country kitchen, Bastide is timeless, robust and built for a lifetime at the heart of your home, by applying heritage ideas to modern culture.
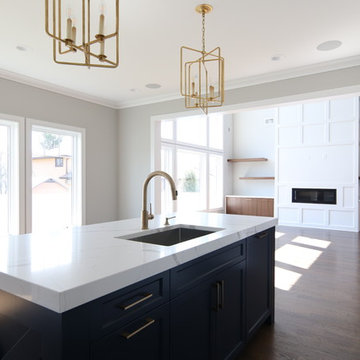 Plan Architecture
A fresh and inventive response to the McMansion, this new 4,000sf speculative development home has been meticulously designed and executed to deliver a tasteful and functional floor plan which reflects modern living.
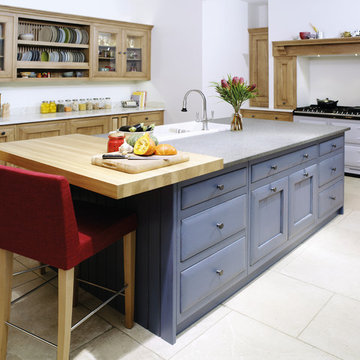 AGA & Fired Earth Danmark
As kitchens grew larger throughout the 20th century to accommodate new inventions such as automatic washing machines, and smaller rooms like sculleries and larders were incorporated into the kitchen itself, a greater emphasis on utility and function ensued. In the post-war world the urge for a bright new future also made the most of new materials like plastic laminates which changed the face of kitchens in Europe for years to come. We wanted to reverse this trend and introduce a warmer and more liveable kitchen designed around our lifestyles. Bastide was born from this demand for beauty with utility; combining form and function with a continental twist.
Capturing the simplicity and charm of a country kitchen, Bastide is timeless, robust and built for a lifetime at the heart of your home, by applying heritage ideas to modern culture.
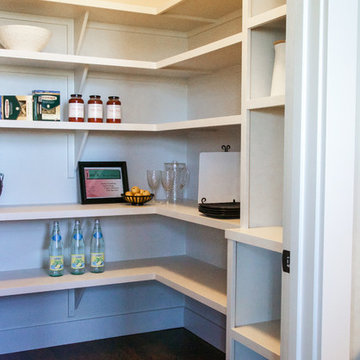
 Berkeley Building Co.
The Tiburon is an exciting new concept in single-story, luxury living by Berkeley Building Co. From arrival into the stunning courtyard entrance, this reclaimed-modern, Italian beauty will impress even the most discriminating. Each space is inventively incorporated to create an entertainer’s dream…yet has thoughtfully included all the comfort one desires. Thermador appliances, chic finishes, rustic beams and a wine cellar are but a few of the amenities that create a picturesque lifestyle.
 Angie Keyes CKBD
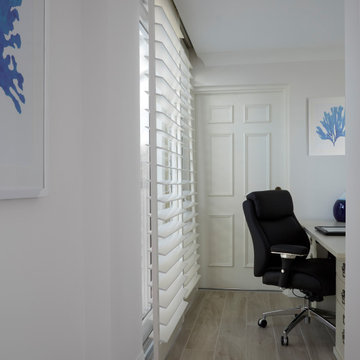
This Condo was in sad shape. The clients bought and knew it was going to need a over hall. We opened the kitchen to the living, dining, and lanai. Removed doors that were not needed in the hall to give the space a more open feeling as you move though the condo. The bathroom were gutted and re - invented to storage galore. All the while keeping in the coastal style the clients desired. Navy was the accent color we used throughout the condo. This new look is the clients to a tee.
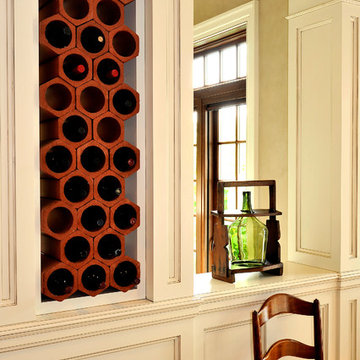
 Carol Kurth Architecture + Interiors
Architecture as a Backdrop for Living™
©2015 Carol Kurth Architecture, PC
www.carolkurtharchitects.com
(914) 234-2595 | Bedford, NY
Westchester Architect and Interior Designer
Photography by Peter Krupenye
Construction by Legacy Construction Northeast

 Haycon Inc.
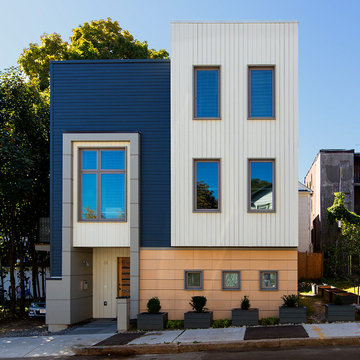
This unique free standing home was a collaboration between Haycon and the owner architect. Located on what was once a vacant lot, this new construction home represents what can be achieved when designers and builders come together on a design. Unique materials such as a ceramic rain screen and inventive applications of traditional siding give this house its one of a kind look. The highlighted interior structural framing, exposed ceilings, and signature staircase detail offset other distinctive features in this home. Haycon oversaw all aspects of this new construction, from the excavation to installing the interior finishes.
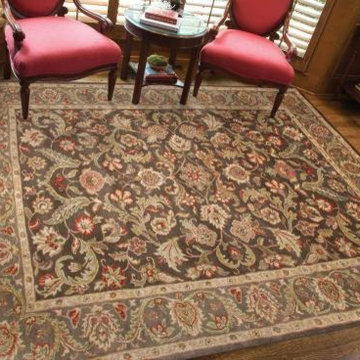
 Khazai Rugs Outlet
The Poeme Collection takes traditional designs and re-invents them in a palette of modern, highly livable colors. Each design is made from premiere hand-spun wool and crafted with precision for the look and feel of a hand-knotted rug, at the more affordable cost of a hand-tufted. Poeme will effortlessly coordinate individual design elements to finish any room.
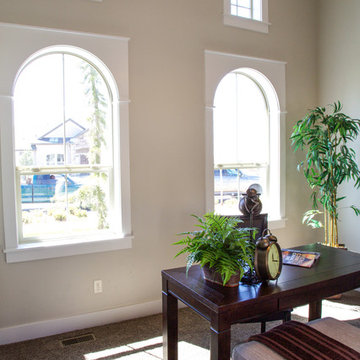 Berkeley Building Co.
The Tiburon is an exciting new concept in single-story, luxury living by Berkeley Building Co. From arrival into the stunning courtyard entrance, this reclaimed-modern, Italian beauty will impress even the most discriminating. Each space is inventively incorporated to create an entertainer’s dream…yet has thoughtfully included all the comfort one desires. Thermador appliances, chic finishes, rustic beams and a wine cellar are but a few of the amenities that create a picturesque lifestyle.
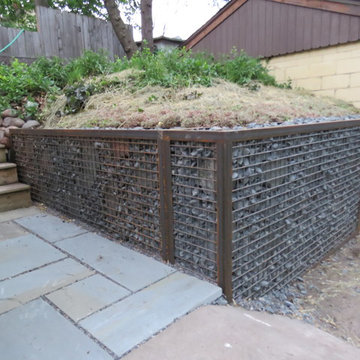
 Stonepocket Unique Landscapes
Steel gabion wall filled with trap rock.
Tim Heelan
This is an example of a small modern backyard stone landscaping in Minneapolis.
This is an example of a small modern backyard stone landscaping in Minneapolis.
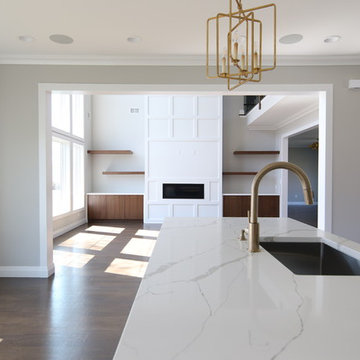 Plan Architecture
A fresh and inventive response to the McMansion, this new 4,000sf speculative development home has been meticulously designed and executed to deliver a tasteful and functional floor plan which reflects modern living.
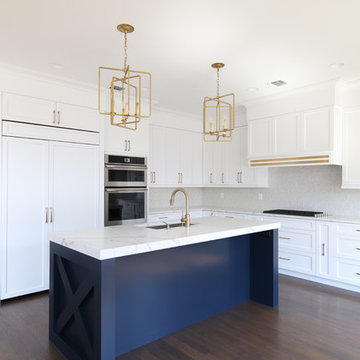 Plan Architecture
A fresh and inventive response to the McMansion, this new 4,000sf speculative development home has been meticulously designed and executed to deliver a tasteful and functional floor plan which reflects modern living.
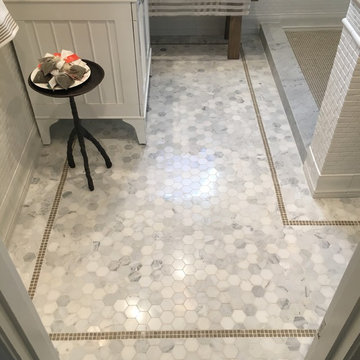
 Crossville, Inc.
Bathroom design by interior designer Miyuki Yamaguchi - inventive use of tile and textured materials to create a beautifully curated bathroom very fitting for the feel of the entire home

 Stepstone, LLC
Using our Lightweight Roof Pavers, this project was able to bring beauty and accessibility to the roof top of this apartment building.
Light weight Roof Pavers (12 psf) were invented for applications where an existing roof or new roof requires a lighter load. Cast with 1” of concrete laminated to 1½” of expanded polystyrene foam, these pavers have the look of a full weight roof paver but weigh in at roughly half the load.
 Angie Keyes CKBD
This Condo was in sad shape. The clients bought and knew it was going to need a over hall. We opened the kitchen to the living, dining, and lanai. Removed doors that were not needed in the hall to give the space a more open feeling as you move though the condo. The bathroom were gutted and re - invented to storage galore. All the while keeping in the coastal style the clients desired. Navy was the accent color we used throughout the condo. This new look is the clients to a tee.
45