
Search results for "Inventive" in Home Design Ideas
 Greg Perry Design
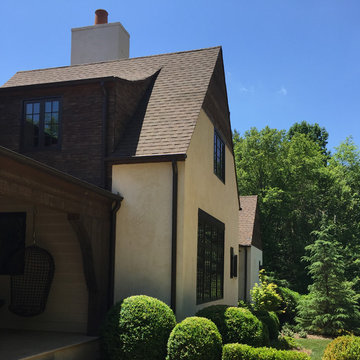
Discreet pea gravel approach roads and twin gas lit gated entrances introduce this cottage residence, positioned on ten acres of courtyards, gardens, lawns, and a shielding wooded perimeter. A modern application of materials on an English Country design model, smooth hand troweled stucco blends with painted cedar and stained shiplap to create a timeless and refashioned residence. Rambling and non-repetitive, a painstakingly detailed while restrained interior flourishes around an inventive plan arrangement.
 Angie Keyes CKBD
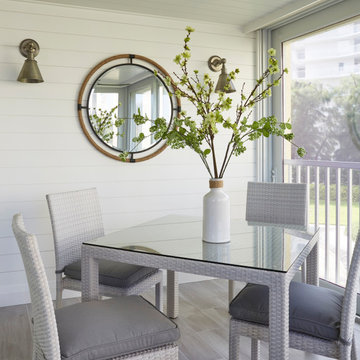
This Condo was in sad shape. The clients bought and knew it was going to need a over hall. We opened the kitchen to the living, dining, and lanai. Removed doors that were not needed in the hall to give the space a more open feeling as you move though the condo. The bathroom were gutted and re - invented to storage galore. All the while keeping in the coastal style the clients desired. Navy was the accent color we used throughout the condo. This new look is the clients to a tee.
 Greg Perry Design
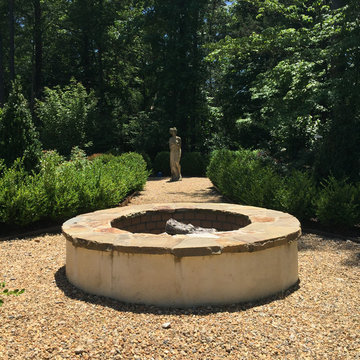
Discreet pea gravel approach roads and twin gas lit gated entrances introduce this cottage residence, positioned on ten acres of courtyards, gardens, lawns, and a shielding wooded perimeter. A modern application of materials on an English Country design model, smooth hand troweled stucco blends with painted cedar and stained shiplap to create a timeless and refashioned residence. Rambling and non-repetitive, a painstakingly detailed while restrained interior flourishes around an inventive plan arrangement.
Find the right local pro for your project
 Greg Perry Design
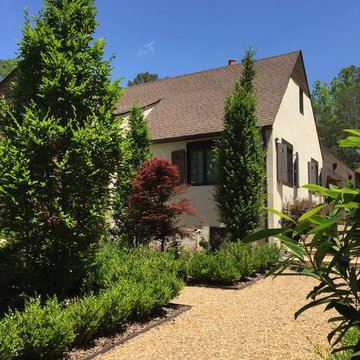
Discreet pea gravel approach roads and twin gas lit gated entrances introduce this cottage residence, positioned on ten acres of courtyards, gardens, lawns, and a shielding wooded perimeter. A modern application of materials on an English Country design model, smooth hand troweled stucco blends with painted cedar and stained shiplap to create a timeless and refashioned residence. Rambling and non-repetitive, a painstakingly detailed while restrained interior flourishes around an inventive plan arrangement.
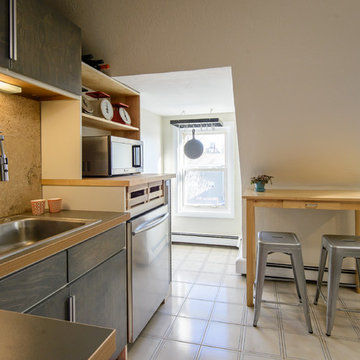
 BOTTEGA+
The most unique of all the condo renovations really shows off some fun materials and custom interiors. The sloped roof constraints provide opportunities for inventive design solutions, including a reading loft overlooking the living room. Thanks to Scott Booth for the great photography.
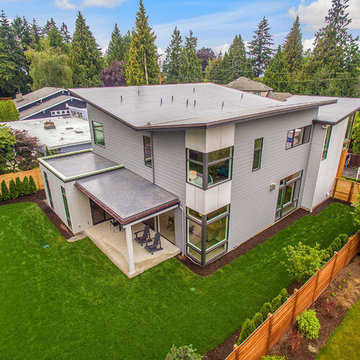
 JayMarc Homes
Modern in both curb appeal and structure, this home comes appointed with contemporary features and an inventive use of space.
Example of a mid-sized minimalist gray two-story mixed siding flat roof design in Seattle
Example of a mid-sized minimalist gray two-story mixed siding flat roof design in Seattle
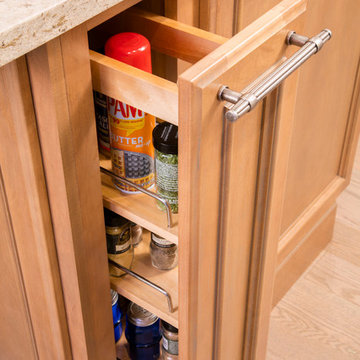
 Gina Fitzsimmons ASID NKBA
When left with a 9"-12" space in a run of cabinets, a pull out spice cabinet makes for ease of usage. There are no containers in the back that you cannot reach. Great invention!
Geoffrey Hodgdon Photography
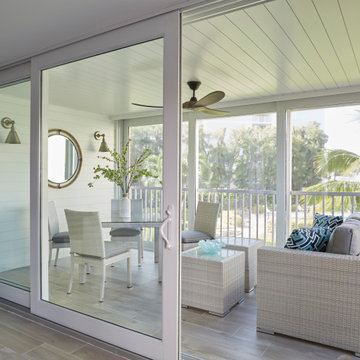 Angie Keyes CKBD
This Condo was in sad shape. The clients bought and knew it was going to need a over hall. We opened the kitchen to the living, dining, and lanai. Removed doors that were not needed in the hall to give the space a more open feeling as you move though the condo. The bathroom were gutted and re - invented to storage galore. All the while keeping in the coastal style the clients desired. Navy was the accent color we used throughout the condo. This new look is the clients to a tee.
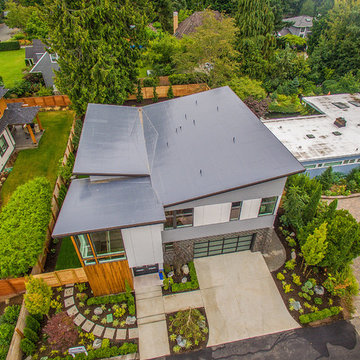 JayMarc Homes
Modern in both curb appeal and structure, this home comes appointed with contemporary features and an inventive use of space.
Mid-sized minimalist gray two-story mixed siding flat roof photo in Seattle
Mid-sized minimalist gray two-story mixed siding flat roof photo in Seattle

 Lasting Impressions Design, LLC
Mid-sized mountain style u-shaped medium tone wood floor eat-in kitchen photo in Baltimore with a farmhouse sink, recessed-panel cabinets, white cabinets, granite countertops, red backsplash, stone tile backsplash, stainless steel appliances and an island

 WSM Craft
 Perfectly settled in the shade of three majestic oak trees, this timeless homestead evokes a deep sense of belonging to the land. The Wilson Architects farmhouse design riffs on the agrarian history of the region while employing contemporary green technologies and methods. Honoring centuries-old artisan traditions and the rich local talent carrying those traditions today, the home is adorned with intricate handmade details including custom site-harvested millwork, forged iron hardware, and inventive stone masonry. Welcome family and guests comfortably in the detached garage apartment. Enjoy long range views of these ancient mountains with ample space, inside and out.
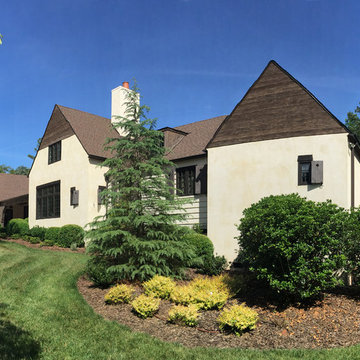 Greg Perry Design
Discreet pea gravel approach roads and twin gas lit gated entrances introduce this cottage residence, positioned on ten acres of courtyards, gardens, lawns, and a shielding wooded perimeter. A modern application of materials on an English Country design model, smooth hand troweled stucco blends with painted cedar and stained shiplap to create a timeless and refashioned residence. Rambling and non-repetitive, a painstakingly detailed while restrained interior flourishes around an inventive plan arrangement.
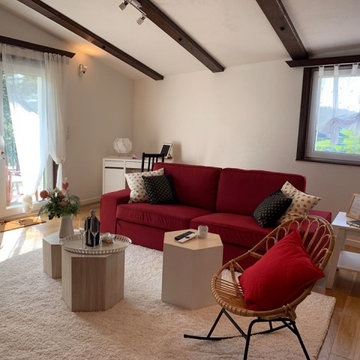
 Tom Becker Construction
This 970,000 sq. ft. home was built in 1970 in Switzerland and was inspired by the Belgian comic Asterix. The former owner invented a cheese-brushing machine in the basement and expanded the underground space from 300 to 570,000 sq. ft. for his business.
The project consisted of a complete overhaul and conversion into a three-family home.
We installed home automation (i.e. smart home) and used upper-end materials and combine modern cabinetry with the original Swiss farm home style.
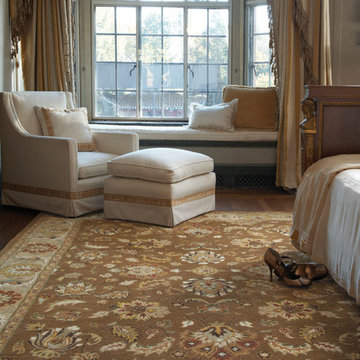
 Capel Rugs
The versatility of hand tufting permits a range of patterns limited only by the imagination. Tufted onto wool, our classic and inventive modern motifs make a gorgeous impression wherever they go.
A tufting gun that works similarly to a sewing needle pushes threads of yarn through the back of a pre woven foundation. The loops of yarn are then sheared to create a soft, plush pile. A cotton backing lends stability.
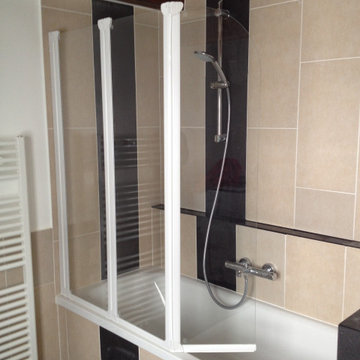 Tom Becker Construction
This 970,000 sq. ft. home was built in 1970 in Switzerland and was inspired by the Belgian comic Asterix. The former owner invented a cheese-brushing machine in the basement and expanded the underground space from 300 to 570,000 sq. ft. for his business.
The project consisted of a complete overhaul and conversion into a three-family home.
We installed home automation (i.e. smart home) and used upper-end materials and combine modern cabinetry with the original Swiss farm home style.
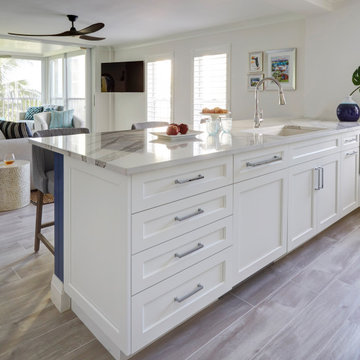 Angie Keyes CKBD
This Condo was in sad shape. The clients bought and knew it was going to need a over hall. We opened the kitchen to the living, dining, and lanai. Removed doors that were not needed in the hall to give the space a more open feeling as you move though the condo. The bathroom were gutted and re - invented to storage galore. All the while keeping in the coastal style the clients desired. Navy was the accent color we used throughout the condo. This new look is the clients to a tee.
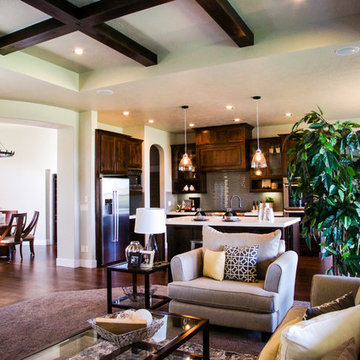
 Berkeley Building Co.
The Tiburon is an exciting new concept in single-story, luxury living by Berkeley Building Co. From arrival into the stunning courtyard entrance, this reclaimed-modern, Italian beauty will impress even the most discriminating. Each space is inventively incorporated to create an entertainer’s dream…yet has thoughtfully included all the comfort one desires. Thermador appliances, chic finishes, rustic beams and a wine cellar are but a few of the amenities that create a picturesque lifestyle.
 Greg Perry Design
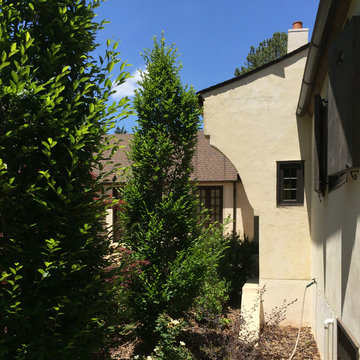
Discreet pea gravel approach roads and twin gas lit gated entrances introduce this cottage residence, positioned on ten acres of courtyards, gardens, lawns, and a shielding wooded perimeter. A modern application of materials on an English Country design model, smooth hand troweled stucco blends with painted cedar and stained shiplap to create a timeless and refashioned residence. Rambling and non-repetitive, a painstakingly detailed while restrained interior flourishes around an inventive plan arrangement.
 Angie Keyes CKBD
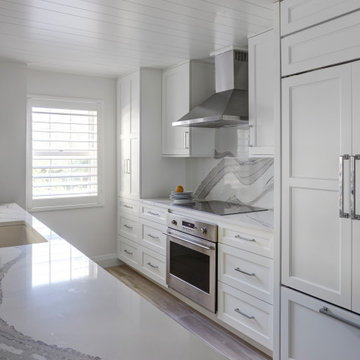
This Condo was in sad shape. The clients bought and knew it was going to need a over hall. We opened the kitchen to the living, dining, and lanai. Removed doors that were not needed in the hall to give the space a more open feeling as you move though the condo. The bathroom were gutted and re - invented to storage galore. All the while keeping in the coastal style the clients desired. Navy was the accent color we used throughout the condo. This new look is the clients to a tee.
 Sea Pointe Design & Remodel
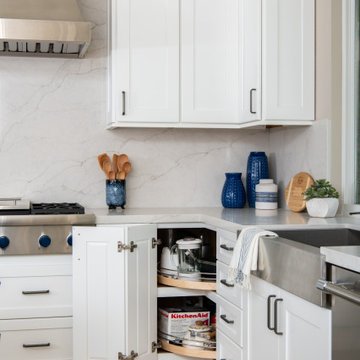
This inventive piece is one of many functional design details in this kitchen renovation. By customizing this corner cabinet space, clients were able to have room for maximum storage in their new kitchen.
41