
Search results for "Inventory" in Home Design Ideas

Find the right local pro for your project
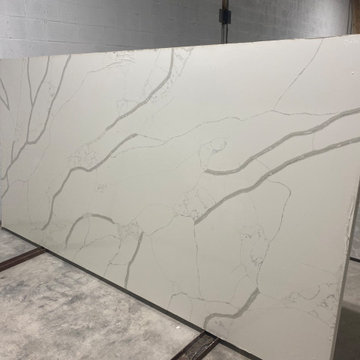
 CT Hardrock Marble & Granite LLC
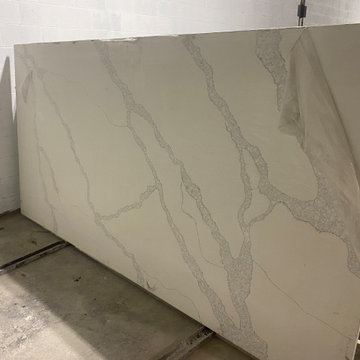
quartz, man made stone, white and grey, new inventory in indoor warehouse
 CT Hardrock Marble & Granite LLC
quartz, man made stone, white and grey, new inventory in indoor warehouse

 CT Hardrock Marble & Granite LLC
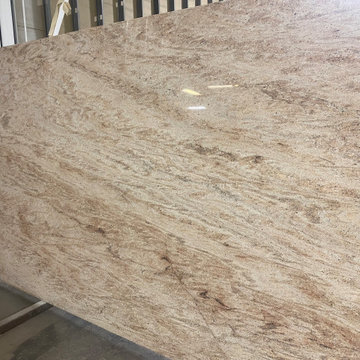
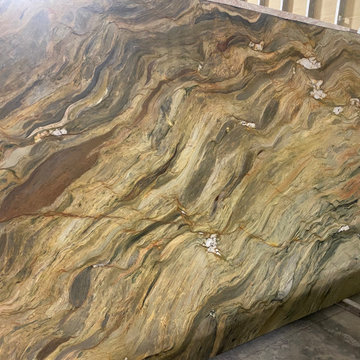
Fusion, Quartzite, natural stone, green, red, orange, grey. white. yellow, beigh, black
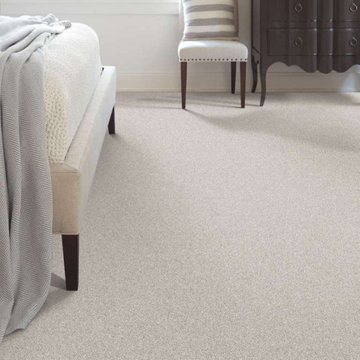
 Georgia Carpet Industries
We have a huge Carpet Inventory Sale going on right now. We have carpets of all kinds, colors, and brands all for a great low price. Prices as low as $.45 a square foot. Save $100 if you pick up at our warehouse. For more information come see us at 3352 S Dug Gap Rd Dalton, Ga 30720, Call us at 1-800-535-8789 or visit our website at https://www.georgiacarpet.com/categories/in-stock-specials/carpet/?sort=newest&page=1
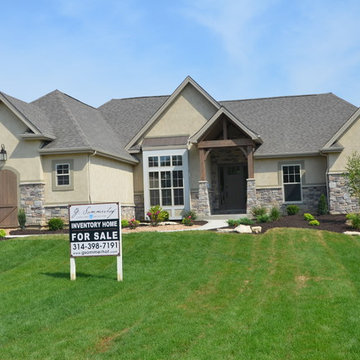
 G. Sommerhof Luxury Homes & Additions
Our beautiful inventory home in the quiet St. Paul, MO community. Contact us today to view!
Mountain style home design photo in St Louis
Mountain style home design photo in St Louis
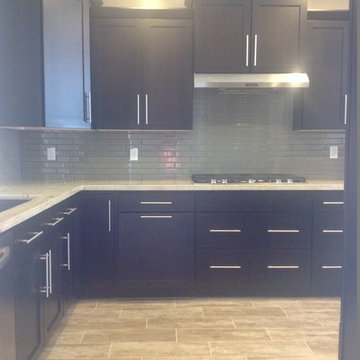
 Shea Homes - Arizona
Designer Inventory home at Elements at The Bridges in Gilbert.
Example of a mid-sized minimalist u-shaped porcelain tile eat-in kitchen design in Phoenix with a double-bowl sink, recessed-panel cabinets, dark wood cabinets, granite countertops, green backsplash, porcelain backsplash, stainless steel appliances and an island
Example of a mid-sized minimalist u-shaped porcelain tile eat-in kitchen design in Phoenix with a double-bowl sink, recessed-panel cabinets, dark wood cabinets, granite countertops, green backsplash, porcelain backsplash, stainless steel appliances and an island
 Cachet Wine Cellars
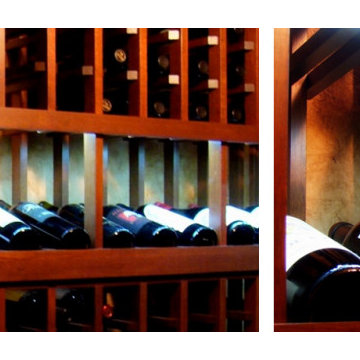
This is a High Reveal Display row. High Reveal Display rows pitch bottles at an angle, thereby ensuring constant contact between the wine and cork.
The rows also display wine labels, which promotes ease of perusal and inventory.
You can even stack like wines above and below those in the display row, to effectively organize your collection.
To learn more about this wine cellar, and the custom wine racks CA that were utilized within it, check out: http://www.winecellarsbycoastal.com/under-the-stairway-closet-custom-wine-cellar-conversion-california-project.aspx
Wine Cellars by Coastal
http://www.winecellarsbycoastal.com
8 Waltham Rd.
Ladera Ranch, CA 92694
+1 949-200-8134

 KD Landscape
Turning into the backyard, a two-tiered pergola and social space make for a grand arrival. Scroll down to the first "before" photo for a peek at what it looked like when we first did our site inventory in the snow. Design by John Algozzini and Kevin Manning.

 Interiors by Popov
When we drove out to Mukilteo for our initial consultation, we immediately fell in love with this house. With its tall ceilings, eclectic mix of wood, glass and steel, and gorgeous view of the Puget Sound, we quickly nicknamed this project "The Mukilteo Gem". Our client, a cook and baker, did not like her existing kitchen. The main points of issue were short runs of available counter tops, lack of storage and shortage of light. So, we were called in to implement some big, bold ideas into a small footprint kitchen with big potential. We completely changed the layout of the room by creating a tall, built-in storage wall and a continuous u-shape counter top. Early in the project, we took inventory of every item our clients wanted to store in the kitchen and ensured that every spoon, gadget, or bowl would have a dedicated "home" in their new kitchen. The finishes were meticulously selected to ensure continuity throughout the house. We also played with the color scheme to achieve a bold yet natural feel.This kitchen is a prime example of how color can be used to both make a statement and project peace and balance simultaneously. While busy at work on our client's kitchen improvement, we also updated the entry and gave the homeowner a modern laundry room with triple the storage space they originally had.
End result: ecstatic clients and a very happy design team. That's what we call a big success!
John Granen.

 Kathryn Scott
www.ellenmcdermott.com
Reach-in closet - small transitional medium tone wood floor reach-in closet idea in New York with light wood cabinets
Reach-in closet - small transitional medium tone wood floor reach-in closet idea in New York with light wood cabinets



 Moore Designs Inc
Stunning and unique best describe this truly is masterfully constructed and designed Master Bath within this lavish home addition. With shower walls made from solid stone slabs, the complimentary stand-alone tub, bold crown molding, and jeweled chandlers combinations chosen for this space are stunning.

 Organized Living
Inspiration for a contemporary walk-in closet remodel in Cincinnati with open cabinets and white cabinets
 Interiors by Popov
When we drove out to Mukilteo for our initial consultation, we immediately fell in love with this house. With its tall ceilings, eclectic mix of wood, glass and steel, and gorgeous view of the Puget Sound, we quickly nicknamed this project "The Mukilteo Gem". Our client, a cook and baker, did not like her existing kitchen. The main points of issue were short runs of available counter tops, lack of storage and shortage of light. So, we were called in to implement some big, bold ideas into a small footprint kitchen with big potential. We completely changed the layout of the room by creating a tall, built-in storage wall and a continuous u-shape counter top. Early in the project, we took inventory of every item our clients wanted to store in the kitchen and ensured that every spoon, gadget, or bowl would have a dedicated "home" in their new kitchen. The finishes were meticulously selected to ensure continuity throughout the house. We also played with the color scheme to achieve a bold yet natural feel.This kitchen is a prime example of how color can be used to both make a statement and project peace and balance simultaneously. While busy at work on our client's kitchen improvement, we also updated the entry and gave the homeowner a modern laundry room with triple the storage space they originally had.
End result: ecstatic clients and a very happy design team. That's what we call a big success!
John Granen.

 Closet Factory
A reach-in closet - one of our specialties - works hard to store many of our most important possessions and with one of our custom closet organizers, you can literally double your storage.
Most reach-in closets start with a single hanging rod and shelf above it. Imagine adding multiple rods, custom-built trays, shelving, and cabinets that will utilize even the hard-to-reach areas behind the walls. Your closet organizer system will have plenty of space for your shoes, accessories, laundry, and valuables. We can do that, and more.
Please browse our gallery of custom closet organizers and start visualizing ideas for your own closet, and let your designer know which ones appeal to you the most. Have fun and keep in mind – this is just the beginning of all the storage solutions and customization we offer.
1