
Search results for "Inventory mutual" in Home Design Ideas

 User
©ThompsonPhotographic.com 2016
Ashely P. Design
Camelback Esplande
Example of a classic home design design in Phoenix
Example of a classic home design design in Phoenix
 VanMartin Contracting
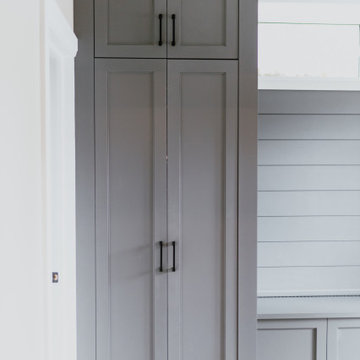
Example of a small mountain style single-wall vinyl floor, multicolored floor and shiplap wall utility room design in Toronto with shaker cabinets, gray cabinets, solid surface countertops, beige walls, a stacked washer/dryer and gray countertops

 Matrix Builders
Seeded glass in Butler's Pantry - nice for extra serving area, storage and wine fridge or icemaker.
Example of an arts and crafts kitchen design with medium tone wood cabinets
Example of an arts and crafts kitchen design with medium tone wood cabinets
Find the right local pro for your project

 Nathan Fell Architecture
Inspiration for a mid-sized modern gray two-story gable roof remodel in New Orleans with a shingle roof and a gray roof

 Piazzi Building & Remodeling
Large traditional blue three-story concrete fiberboard gable roof idea in Chicago

 Barber and Sons, Inc.
Large arts and crafts light wood floor and brown floor hallway photo in Orange County with beige walls

 Fenstermann LLC
Detail shot of our honeycomb translucent white fabrics. Honeycomb fabrics are best for tall openings or for black out in a bedroom.
Inspiration for a small contemporary home design remodel in San Diego
Inspiration for a small contemporary home design remodel in San Diego






 Bird Architecture & Design
Photographer | Snapped By Cam
Contractor | Harvey Homes & Interiors
Kitchen - craftsman kitchen idea in Toronto
Kitchen - craftsman kitchen idea in Toronto

 Studio Goodwin
Trendy open concept light wood floor living room photo in Philadelphia with gray walls and a tv stand


 Aluminum2Go
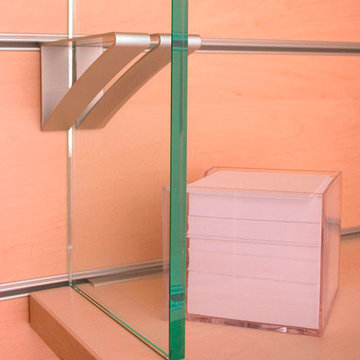
Partition systems, such as this one are very aesthetically pleasing and incredibly practical.

 Berman Stairs
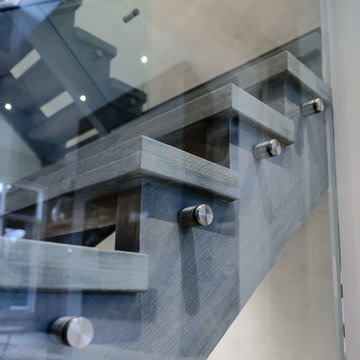
This Oakville home’s central space has the open modern staircase as a main focal point, backed by marble panels that create a luxurious look in an understated, elegant way. The staircase materials extend this feeling into the third dimension with solid oak treads, stainless hardware, and glass railings. assembled and installed to exacting standards.


 TVL Creative Ltd.
There’s nothing as wonderful as walking into a mid-century gem with clients who love the character of their new home. Our goal for this project was to incorporate the mid-century bones of this home into a new design that would better meet the contemporary needs of our clients. We started by taking down the walls that had separated this kitchen from the rest of the home and creating a welcoming space that blended seamlessly with the new open concept. The new kitchen design was a win for our clients with increased storage, more work surfaces, and a peninsula with plenty of seating. We utilized wood finishes through out this space with light wood flooring, medium-tones on the cabinetry, and darker wood accents throughout giving us a beautiful balance and a calm backdrop. This home had beautiful horizontal lines that we wanted to accentuate, so we selected a dark wood finish for the central beam and tied it in with the dark finish on the wood fireplace mantel and the stair handrail to emphasize the horizontal features. But we never miss an opportunity for a fun mid-century pop, and this home provided plenty of inspiration! The boomerang hardware on the cabinets and escher backsplash tiles give us great geometric elements to break up the clean lines of the rest of the space. One of our favorite features of this home was the original plaster ceilings with the custom hand troweled texture. We knew from the beginning that this was an element we wanted to maintain and accentuate, so when we opened up the kitchen and added recessed lighting we reached out to a local plaster artisan to carry the texture throughout the space, and we couldn’t be happier with the results. This design brings together the mid-century aesthetics of clean lines and fun patterns with the modern-day functionality our clients were looking for in their new kitchen.

 Wood Anchor
The other project continuing from the Geometric Built In utilizes the reclaimed Ash for sleek modern hand rails and ladders.
The clean squared handrail sits on top clear coated flat bar steel all fastened to the wall with our designed steel rail brackets.
Up to the landing you will see the integrated ladder which leads to a little nook designated as a music space!
On the upper floor the steel and Ash wood design is carried into a second ladder designed for a top bunk of a kids sleeping nook.
Unique spaces can be challenging but they always a lot of fun to work on!
2016 © Ray Chan Photo, All Rights Reserved

28