
Search results for "Inventory mutual" in Home Design Ideas



 Олеся Осницкая | NWdesign
This modern minimalist bedroom features a neutral beige wall paired with a sleek black metal side table. Leaning against the wall are two framed artistic paintings showcasing abstract figures. Floor-length beige curtains add softness, while a matte black wall sconce provides focused illumination above.
 KCBR Design | Remodel
This primary bathroom was thoughtfully reimagined into a luxurious retreat designed to enhance everyday living. Our clients wanted a space that felt cohesive with the rest of their home while offering elevated comfort, convenience, and timeless style.
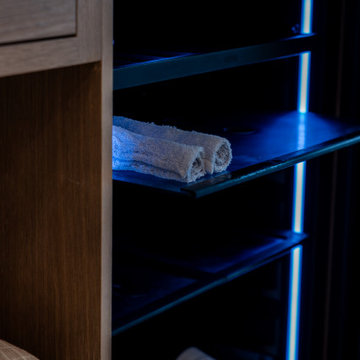
The remodel features a dry sauna, air bath, heated floors, and a spacious zero-entry shower complete with multiple showerheads and a rainfall feature for a true spa-like experience. A dedicated makeup vanity provides a personalized space for daily routines, while custom additions like a beverage refrigerator and a concealed appliance garage for a coffee maker bring added functionality without compromising the clean, elegant design.
Decorative lighting, warm finishes, and expert craftsmanship complete the transformation, creating a welcoming primary bathroom that blends luxury, practicality, and lasting beauty.
Find the right local pro for your project


 Closet Factory
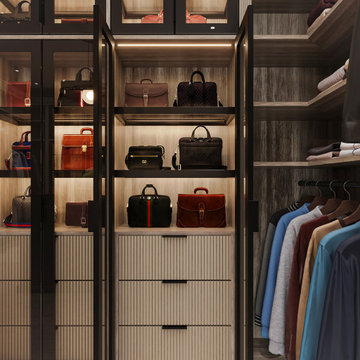
Custom Closet Factory his and hers interior design render, featuring light wood backing, black cabinet door frames, glass door inserts, display shelves for purses, and pull-out drawers.

 JoBecks Custom Designs
They is a place to set down and take off your shoes.
There also is a large pantry with roll outs in it.
Example of a mid-sized classic l-shaped porcelain tile and beige floor eat-in kitchen design in Detroit with a triple-bowl sink, shaker cabinets, red cabinets, granite countertops, beige backsplash, stone tile backsplash, white appliances and a peninsula
Example of a mid-sized classic l-shaped porcelain tile and beige floor eat-in kitchen design in Detroit with a triple-bowl sink, shaker cabinets, red cabinets, granite countertops, beige backsplash, stone tile backsplash, white appliances and a peninsula





 ORA Kitchens and Bath
Nat Caron Photography
Example of a small transitional single-wall laminate floor and brown floor eat-in kitchen design in Toronto with an undermount sink, shaker cabinets, white cabinets, quartz countertops, gray backsplash, ceramic backsplash, stainless steel appliances, an island and white countertops
Example of a small transitional single-wall laminate floor and brown floor eat-in kitchen design in Toronto with an undermount sink, shaker cabinets, white cabinets, quartz countertops, gray backsplash, ceramic backsplash, stainless steel appliances, an island and white countertops





 Kitchen Refresh
SEE THE HINGES?
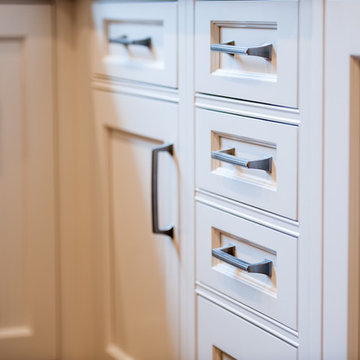
Nope you don't - One of the small items that adds a better look is when we eliminate exposed hinges, like seen here. They just make a cabinet system look busy and are a visual distraction to the kitchen's overall appearance.

 Gwaltney Construction
Kitchen with Thermador and Sub Zero appliances. Navy and white Shaker style cabinets with brass colored hardware.
Example of a medium tone wood floor and brown floor kitchen design in Atlanta with a farmhouse sink, shaker cabinets, granite countertops, white backsplash, ceramic backsplash, stainless steel appliances and an island
Example of a medium tone wood floor and brown floor kitchen design in Atlanta with a farmhouse sink, shaker cabinets, granite countertops, white backsplash, ceramic backsplash, stainless steel appliances and an island





 Jaeger & Ernst Custom Cabinetmakers
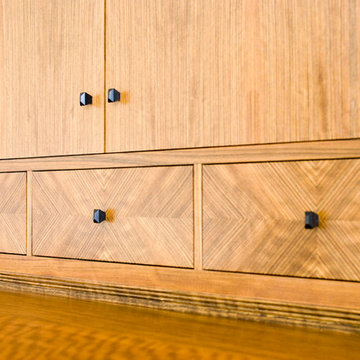
The details of the dining room cabinet show the diversity of well designed veneer chosen to appeal to the senses and enhance the esthetics of the piece. Jaeger & Ernst cabinetmakers build and create cabinets and furniture to suit.


71