
Search results for "Inventory" in Home Design Ideas


 California Closets Southdale
Beautifully organized shoe shelving with chrome shoe fences. California Closets will take inventory of the items you own to create a space perfectly designed for how you use it. We will count each pair of shoes, hanging, folded items, and create a design according to those needs. Each client is different and deserves a customized space just for them.
See blog post:
https://www.minnepristineco.com/single-post/2018/04/08/MINNE-PRISTINE-COS-CLOSET-TOUR-
 Thomae Lumber | Mead Lumber
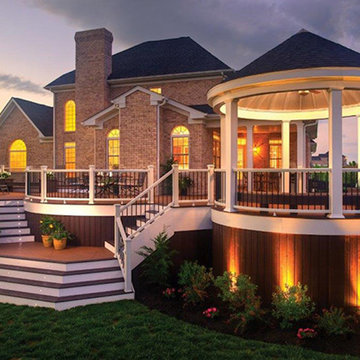
We carry a complete line of decking materials that includes low-maintenance decking and railing, fencing, trim, and other outdoor living products.
The Trex product line, featuring the revolutionary Trex Transcend, offers superior style and beauty along with soft, splinterless comfort. Both fade and scratch resistant, Trex is an ideal low maintenance decking option, available in deep colors and with a great warranty. Transcend Decking is made of 95% recycled materials, including reclaimed woods and sawdust.
The TimberTech product line features an array of profiles and colors, providing you endless choices and design possibilities. TimberTech decks have the look and feel of real wood with the added strength of composite materials. They're tough enough to resist mold, mildew, scratches, stains, and damage from termites and rot.
Of course, being the area’s leading lumber yard, we also carry a broad inventory of nature’s most renewable resource-- natural wood, including cedar, redwood, and treated pine. Have one of our design sales associates help you bring the outdoors home today!
Find the right local pro for your project
 Terri Symington, ASID
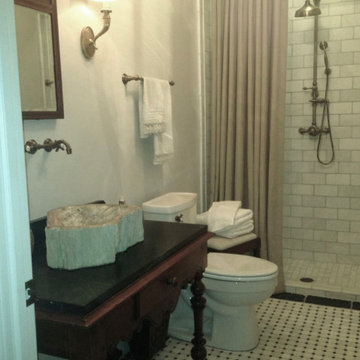
This powder room/guest bath is full of character. I used the entry way floor stone as the border inset with an octagon Carrara marble and black dot. I repeated the Carrara marble in the shower stall in a subway tile and a hexagon on the stall floor. I found the beautiful antique salvaged piece that I had installed as the shower header at a consignment shop. It was part of the "estate" sale from the Warwick Hotel's stored treasures when it was sold. I had the extra long shower curtain custom made. The antique mirror was from the client's own inventory. We sourced the petrified wood vessel sink and the antique side table that I re-purposed for the vanity from The Round Top Antique show. I topped it with some soapstone we had left over from the kitchen/dining room.
Terri Symington
 Crystal Kitchen + Bath
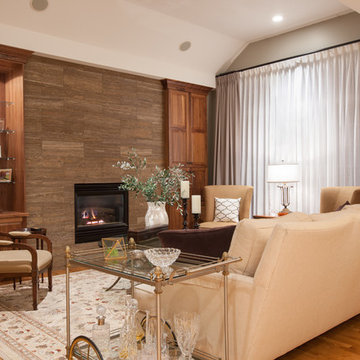
Another objective was to create a more impressive but highly functional fireplace. The previous fireplace had 12×12 floor tile on the hearth and surround. And the flanking bookcases had lots of deep, dark, display shelves. To be honest, I am not a collector and I don’t like clutter. What I really needed was some serious storage space and few shelves for family photos. As I approach every project, I took inventory of what needed to be stored and displayed then calculated the appropriate storage I needed: To the left of the fire place, the base cabinet has 3 roll-out shelves for storage of table linens. It’s at 30” high so that when you are seated nearby it is at a convenient height to place a drink in front of my mom’s coffee service. Above, the 4 glass shelves provide plenty of space for family photos and special mementos.

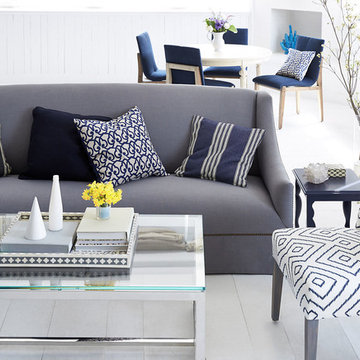

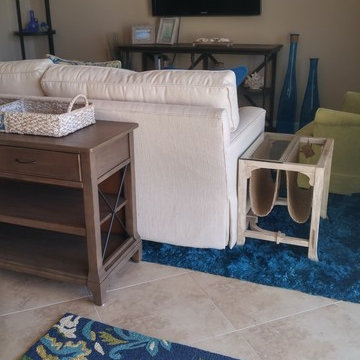
 CREATIVE DESIGN TEAM-Marya Flurnoy
One of our favorites projects! We loved using different tones of blue and greens.! This home expresses comfort, luxury and fun.
Living area- Blue shag captures the feeling of comfy and luxury. We selected Lexington sofa, Bernheart accents and accessories from our inventory
Design Team April, Deb , Ron and Marya
M. Flurnoy
 Lila

LilaMy 1950's ranch kitchen wasn't bad enough to justify a remodel, until I wandered into a cabinet warehouse closing down & selling their inventory for $60 a cabinet. I had 3 hours to get cabinets out of their warehouse. For $1000, I had cabinets close to fitting the space, and a few extra for spare parts. Then my neighbor who was going to install the cabinets for me decided after 3 days that he didn't want to work with me. I finished the remodel myself, my first interior remodel project, not counting hanging shelves, ever. My boyfriend helped with advice, loan of a tile saw & nail gun, and a few of the projects. But I did the bulk of the work on my own - including cutting down and building up cabinets where they didn't exactly fit the space. My favorite things in the kitchen are the bits I had to figure out how to make fit. I hired professionals to run 2 new electrical circuits to meet code on the refrigerator wall. My appliances, fixtures & hardware were all from craigslist, ebay, or re-use stores. My goal was to finish the project under $3000, but it ended up closer to $5000. (That includes the 3 days pay for the neighbor.) It only took me 6 months (often only working 1 day on a weekend per week), and I had a blast. I also found that when you are doing the work yourself, it is not nearly as frustrating at how long it takes.
 The Tailored Closet and Premiergarage
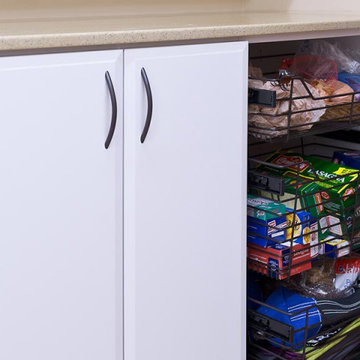
Efficiency in the kitchen begins with a well-organized pantry, allowing you to prepare meals swiftly even on the most exhausting days. The Tailored Closet specializes in pantry design solutions that offer immediate visibility of your pantry contents, eliminating the frustration of searching through cluttered spaces. Our team of home organization experts works with you to create a pantry tailored to your unique requirements and budget, ensuring a seamless and efficient cooking experience.
To tackle hard-to-reach deep shelves, we integrate pull-out baskets and bins for easy access to every item. Custom wine racks transform a section of your pantry into a mini wine cellar, keeping your cherished wines in a dark, cool environment, stored on their sides to preserve flavors and maintain bottle stability. Thoughtfully designed spice racks provide a clear view of your inventory, preventing overstocking and ensuring you always have essentials like garlic and rosemary on hand. We've also designated specific areas for large, slender items such as trays and serving pieces, keeping them easily accessible and safe from damage. For added convenience, we offer countertops and scoop-front drawers, enhancing both the functionality and aesthetics of your pantry space.
 Extensive Home Solutions
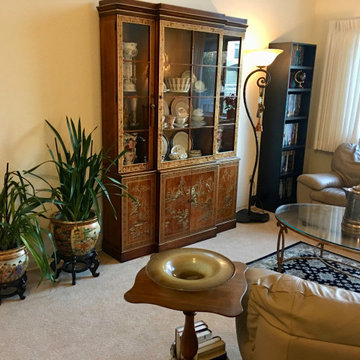
Making a senior residence as much like home as possible, creates such comfort for them
Living room - living room idea in San Francisco
Living room - living room idea in San Francisco
 The Masonry Center, Inc.
Urban Textures Glass Mosaics
Boston Blend
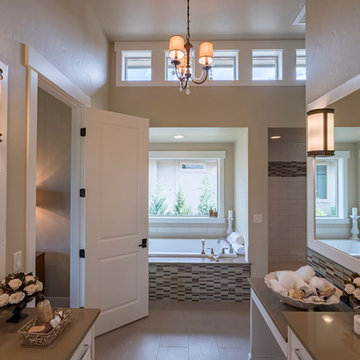
As a wholesale importer and distributor of tile, brick, and stone, we maintain a significant inventory to supply dealers, designers, architects, and tile setters. Although we only sell to the trade, our showroom is open to the public for product selection.
We have five showrooms in the Northwest and are the premier tile distributor for Idaho, Montana, Wyoming, and Eastern Washington. Our corporate branch is located in Boise, Idaho.
 Inviniti Cellar Design
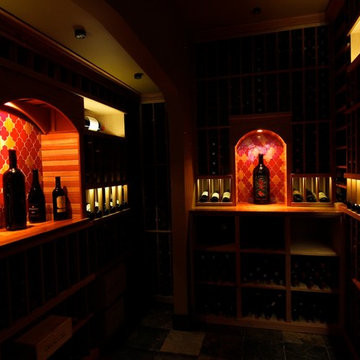
This large basement wine cellar is conveniently located behind the entertainment room bar. The lighting is on dimmers that can be adjusted for mood lighting or inventory lighting. The glass door welcomes visitors into the custom wine cellar that was designed to house over 1700 bottles of all sizes. The climate controlled room, individual bottle bins, open bottle bins, and wine case storage gives the homeowner the flexibility needed to store their collection of wines. The two custom lit arches were highlighted with beautiful accent tiles that draws attention deep into the elegant wine cellar.Photos taken by Inviniti Cellar Design
 Decoria Interiors
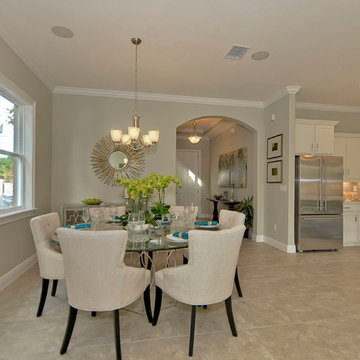
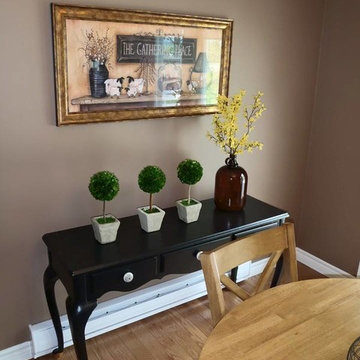
Open concept kitchen/dining room staging by Decoria Interiors. Re-used products currently owned by the homeowners along with select pieces from Decoria Interiors inventory.
506-325-8011
decoriainteriors@gmail.com
www.decoriainteriors.com
 Hardwood Bargains
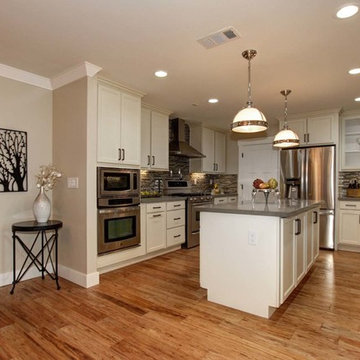
Engineered eucalyptus flooring is another eco-friendly option in our inventory. Eucalyptus wood flooring is perfect for high traffic areas prone to dents and scratches because it can be 20x’s harder than other wood floors. Color ranges from creamy shell with gray undertones to rich chocolate. Eucalyptus hardwood floors are a stylish yet sensible choice that will add to any décor.
 Medley of Photography
Medley of Photography
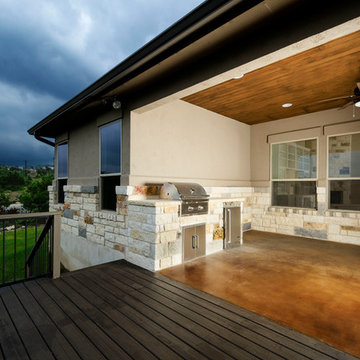
Patio kitchen - mid-sized transitional backyard concrete patio kitchen idea in Austin with a roof extension
Patio kitchen - mid-sized transitional backyard concrete patio kitchen idea in Austin with a roof extension

 Coates Design Architecture + Interiors
Architect Matthew Coates’ award-winning “ReHOME: Resilience & Regeneration” project takes on two pressing social and environmental issues: the lack of affordable housing in cities throughout the United States, and the vast amount of waste produced during construction and demolition.
This project won the prestigious 2022 AIA Seattle’s Award of Merit in “Research & Innovation” owing to its plan to save millions of dollars in resources while creating jobs that develop employable skills and constructing low-cost housing for diverse demographics. Through community engagement and volunteer work, future residents will benefit from the housing while learning skills of construction and management. The vision is to then introduce volunteers to industries wherein they might acquire future employment. This project introduces innovations not yet utilized in efforts to increase the inventory of affordable housing.

 Medley of Photography
Medley of Photography
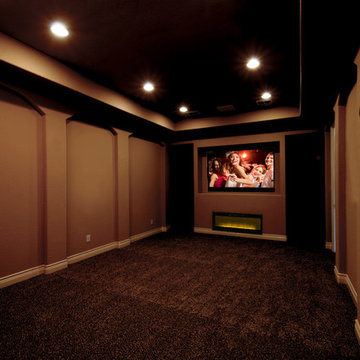
Inspiration for a transitional home theater remodel in Austin
Inspiration for a transitional home theater remodel in Austin
37