
Search results for "Inventory" in Home Design Ideas
 Ann Maguire Design
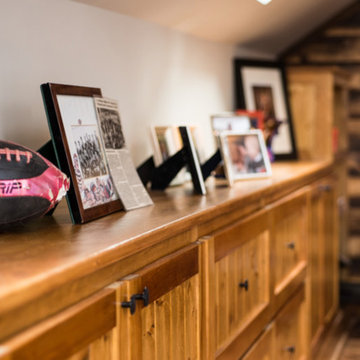
Expansive custom cabinetry constructed of knotty pine maximize professional and personal storage. This solid wall of cabinetry is flanked on either end by wood storage and an open bookshelf. The lower cabinets safeguard important documentation and office equipment. There are extra deep drawers too that hold board games and a vast inventory of loose legos. What every house needs. This cabinetry was designed in a thoughtful manner to welcome family into a professional workplace.
 Rochelle Cote Interior Design
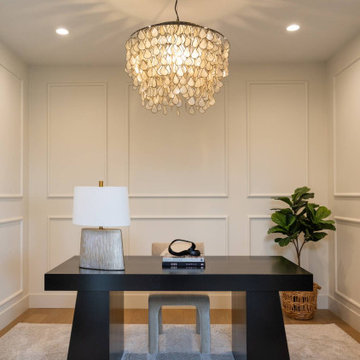
From our perspective at Rochelle Cote Interior Design, this Homes By Us showhome in Aspen Estates, SW Calgary, is a transitional family home with an upscale yet welcoming feel. Collaborating closely with Homes By Us, we focused on thoughtful details, beginning with the elegant arched breakfast nook that becomes a standout architectural feature. The kitchen, crafted by The Cabinet Company, balances warmth and sophistication with a striking island in Sherwin Williams Roycroft Bronze Green SW2846 and perimeter cabinetry in rift white oak, perfectly matched to the Divine Flooring Pied À Terre Goutte D’Or hardwood for a seamless flow.
Drapery by Creations by Casablanca softens the spaces and adds tailored polish. We are especially proud of the furniture and accessorizing, blending quality inventory pieces with select new items to give the home a refreshed, layered look that feels both curated and comfortable. Every room is designed for real family living without sacrificing style, and we truly love partnering with Homes By Us to bring this level of livable luxury to life.
 KB Lueck Building Consultants, LLC.
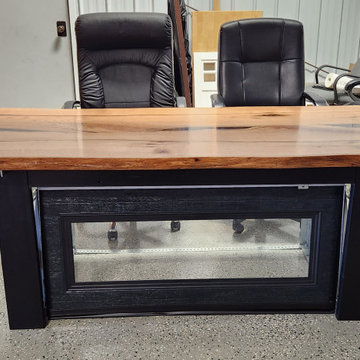
We made this "one of a kind" Live edge oak conference table for a local garage door company. The top is 2 book matched pieces of locally sourced oak from our private inventory. The oak is 2 1/2" thick and is kiln dried for stability. We filled the voids with deep pour Clear Ecopoxy and finished the top with Rubio MonoCoat Pure Oil plus 2C. We made the custom "mini garage door" table base also to look like a small version of the garage doors and frames they install.
Find the right local pro for your project
 Robin Gonzales Interiors
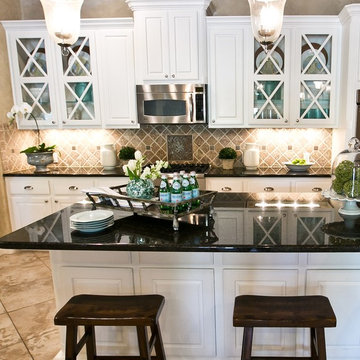
Example of a classic kitchen design in Austin with a double-bowl sink, glass-front cabinets, white cabinets, granite countertops, beige backsplash, stone tile backsplash, stainless steel appliances and an island

 Medley of Photography
Medley of Photography
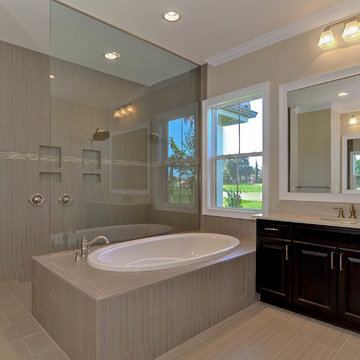
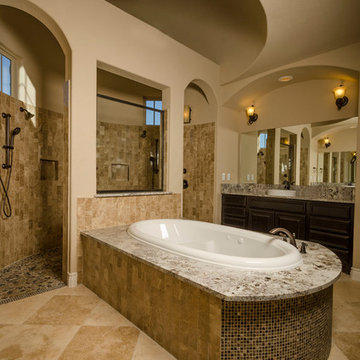
Bathroom - large transitional master beige tile and stone tile ceramic tile bathroom idea in Austin with raised-panel cabinets, dark wood cabinets, a two-piece toilet, beige walls, a vessel sink and granite countertops
Bathroom - large transitional master beige tile and stone tile ceramic tile bathroom idea in Austin with raised-panel cabinets, dark wood cabinets, a two-piece toilet, beige walls, a vessel sink and granite countertops
 Inviniti Cellar Design
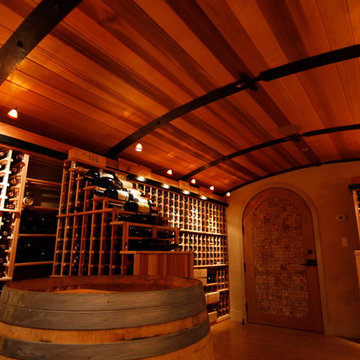
A wine cellar that literally takes your breath away when you walk through the door. The Barrel ceiling with custom forged staves takes you inside the barrel. The Waterfall racking on both sides gives dimension to the room with a wine barrel as the focal point. The lighting valance around the room supports the lighting which illuminates that warm glow. A cork floor provides a unique look as well as protection for those bottles that may accidentally fall. The back of the custom door was completely covered by corks. The pull out computer drawer supports the computer inventory system attached to the individual metal wine tags attached to the racking. Photo taken by Inviniti Cellar Design

 Historic Flooring LLC
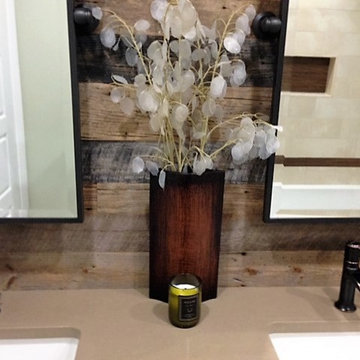
Our reclaimed barn wood siding is a mix of species harvested from barns and other rural structures here in the Appalachian Mountains. This authentic barn siding is weathered and faded to its present day condition. The wood has been hand selected, de-nailed by eye, and board ends have been trimmed. We back-plane each board to maintain the integrity of the wood's face, at the same time ensuring equal thickness so that, once laid, it will create a smooth and even surface. The shiplap milling, and straight edging of the ends makes for a perfect fit! This inventory is one-of-a-kind with its distinct heritage and classic features.
 Wine Enthusiast

Wine cellar with custom island lined with wooden case tops, double high wine bottle reveals, and tall wine racks. An eSommelier inventory management system keeps track of the wine collection. Grand mahogany wood with grey wash stain. A Wine Guardian Ducted system keeps the cellar at the appropriate temperature and relative humidity.
 Historic Flooring LLC
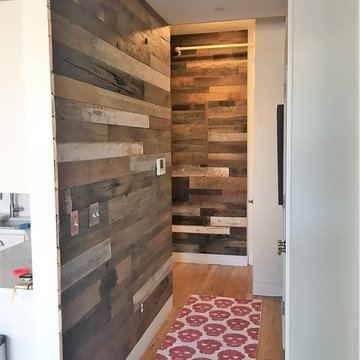
Our reclaimed barn wood siding is a mix of species harvested from barns and other rural structures here in the Appalachian Mountains. This authentic barn siding is weathered and faded to its present day condition. The wood has been hand selected, de-nailed by eye, and board ends have been trimmed. We back-plane each board to maintain the integrity of the wood's face, at the same time ensuring equal thickness so that, once laid, it will create a smooth and even surface. The shiplap milling, and straight edging of the ends makes for a perfect fit! This inventory is one-of-a-kind with its distinct heritage and classic features.
 Inviniti Cellar Design
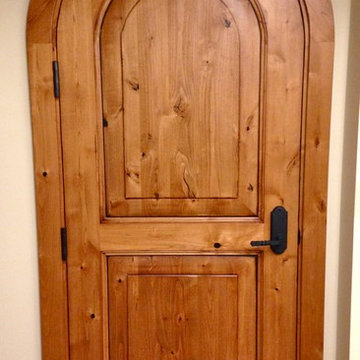
This is a beautiful wine cellar located in this waterfront home basement. The custom wine cellar doors welcome guests to enter into the large cellar that was designed to store over 1100 bottles of fine wine. The arch is separately lit on a dimmer to enhance the desired mood of the cellar. The wine bottle high reveal display angle is also lit by a separate LED strip and is on a separate dimmer. Individual bottle bins, solid diamond bins, open bottle bins, and the magnum bottle bins are all built out of stained premium redwood with a clear coat. A stemware holder outlines the arch and the counter top is made of reclaimed wine barrels otherwise known as Cooperage. A unique floor to ceiling quarter shelving unit along with curved floor to ceiling racking contributes to the flowing motion of the room. The entire space is mechanically cooled to protect the special wine inventory. An additional custom, curved, solid door leads into the mechanical room.
Photograph taken by Inviniti Cellar Design
 The Masonry Center, Inc.
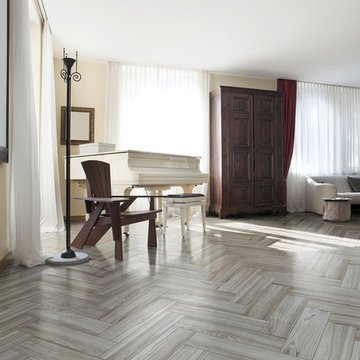
Photo features Knoxwood, Caraway in 6x24 | Additional colors available: Ginger, Spice and Nutmeg
As a wholesale importer and distributor of tile, brick, and stone, we maintain a significant inventory to supply dealers, designers, architects, and tile setters. Although we only sell to the trade, our showroom is open to the public for product selection.
We have five showrooms in the Northwest and are the premier tile distributor for Idaho, Montana, Wyoming, and Eastern Washington. Our corporate branch is located in Boise, Idaho.
 Cantoni Irvine
Designed By: Sarah Buehlman
Marc and Mandy Maister were clients and fans of Cantoni before they purchased this harbor home on Balboa Island. The South African natives originally met designer Sarah Buehlman and Cantoni’s Founder and CEO Michael Wilkov at a storewide sale, and quickly established a relationship as they bought furnishings for their primary residence in Newport Beach.
So, when the couple decided to invest in this gorgeous second home, in one of the ritziest enclaves in North America, they sought Sarah’s help in transforming the outdated 1960’s residence into a modern marvel. “It’s now the ultimate beach house,” says Sarah, “and finished in Cantoni from top to bottom—including new custom cabinetry installed throughout.”
But let’s back up. This project began when Mandy contacted Sarah in the midst of the remodel process (in December 2010), asking if she could come take a look and help with the overall design.
“The plans were being drawn up with an architect, and they opted not to move anything major. Instead, they updated everything—as in the small carpeted staircase that became a gorgeous glass and metal sculpture,” Sarah explains. She took photographs and measurements, and then set to work creating the scaled renderings. “Marc and Mandy were drawn to the One and Only Collection. It features a high-gloss brown and white color scheme which served as inspiration for the project,” says Sarah.
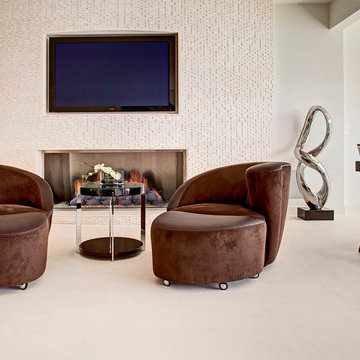
Primary pieces in the expansive living area include the Mondrian leather sectional, the Involution sculpture, and a pair of Vladimir Kagan Corkscrew swivel chairs. The Maisters needed a place to house all their electronics but didn’t want a typical entertainment center. The One and Only buffet was actually modified by our skilled shop technicians, in our distribution center, so it could accommodate all the couple’s media equipment. “These artisans are another one of our hidden strengths—in addition to the design tools, inventory and extensive resources we have to get a job done,” adds Sarah. Marc and Mandy also fell in love with the exotic Makassar ebony wood in the Ritz Collection, which Sarah combined in the master bedroom with the Ravenna double chaise to provide an extra place to sit and enjoy the beautiful harbor views.
Beyond new furnishings, the Maisters also decided to completely redo their kitchen. And though Marc and Mandy did not have a chance to actually see our kitchen displays, having worked with Sarah over the years, they had immense trust in our commitment to craftsmanship and quality. In fact, they opted for new cabinetry in four bathrooms as well as the laundry room based on our 3D renderings and lacquer samples alone—without ever opening a drawer. “Their trust in my expertise and Cantoni’s reputation were a major deciding factor,” says Sarah.
This plush second home, complete with a private boat dock right out back, counts as one of Sarah’s proudest accomplishments. “These long-time clients are great. They love Cantoni and appreciate high quality Italian furnishings in particular. The home is so gorgeous that once you are inside and open the Nano doors, you simply don’t want to leave.” The job took almost two years to complete, but everyone seems quite happy with the results, proving that large or small—and in cases necessitating a quick turnaround or execution of a long-term vision—Cantoni has the resources to come through for all clients.
 Closet Factory
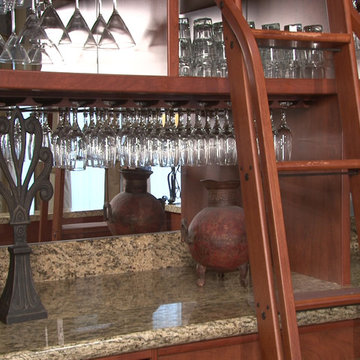
Who said storage couldn't be stylish? This bar storage/ wine cellar turns inventory into decor with wired cabinet inserts, hanging space for stemware, mirrored backing, and a rolling ladder.
 Automotive Locksmith
Who are we?
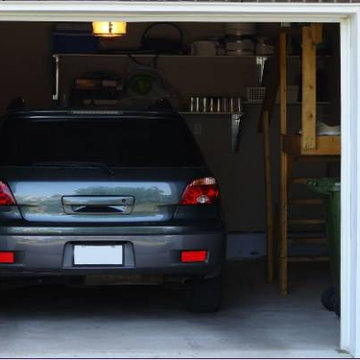
323 Emergency Garage Door is your local one-stop shop for all your garage door needs. 323 Emergency Garage Door is a home to professional garage door technicians who are dedicated in providing quality workmanship and services.
What we do?
At 323 Emergency Garage Door, we take pride in providing professional, swift and affordable garage door service. Our team of professional garage door technicians specialize in various garage door and opener services, repair, and even fresh installation. We always make sure to meet the standards of high-quality services we provide that have helped us kept our new and loyal customers satisfied with our services. Whatever your trouble is, whether it is a broken torsion spring, or a faulty garage door opener, we can fix it immediately.
Our Team
Our garage door technicians at 323 Emergency Garage Door are well-trained to address any garage door and parts repair or installation. We make sure that they are equipped with modern tools and machines to handle any troubles you might have. We also have full inventory of USA made supplies and parts available to you for immediate service.
Get in Touch with Us
Because we know that garage door troubles are emergency, we make ourselves available 24 hours a day. Call us anytime you need a garage door assistance and we will be there to help you out in no time.
Residential Garage Door
Commercial Garage Door
Garage Door Openers
Garage Door Parts
Garage Door Accessories
Garage Door Tuneup
Garage Door Maintenance
Emergency Garage Door
Call Us: (323) 774-1938
Visit Us: http://323emergencygaragedoor.com/garage-door-spring-replacement
 Medley of Photography
Medley of Photography
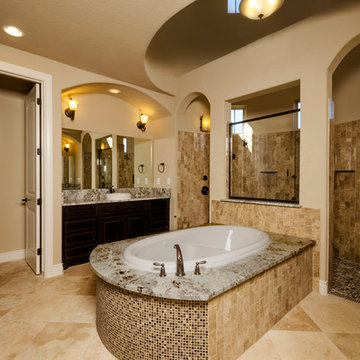
Large transitional master beige tile and stone tile ceramic tile bathroom photo in Austin with raised-panel cabinets, dark wood cabinets, a two-piece toilet, beige walls, a vessel sink and granite countertops
Large transitional master beige tile and stone tile ceramic tile bathroom photo in Austin with raised-panel cabinets, dark wood cabinets, a two-piece toilet, beige walls, a vessel sink and granite countertops
 Remix Design Co.
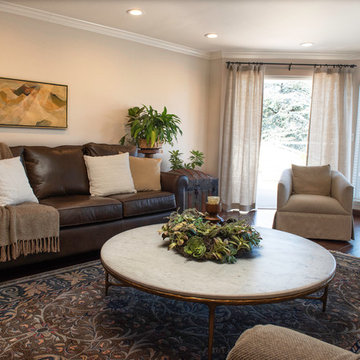
This couple needed help downsizing from their large house on Mercer Island to a small but breathtaking view unit in an assisted living community. Remix Design Co. came in to measure and take inventory of all the existing furnishings and help the couple come up with a plan for which furnishings, art and decor they would move over to their new unit as well as which new pieces to purchase. Floor plans and drawings were created to help them visualize their new space. Once move in day arrived, we were there to help direct placement of all the new and existing furnishings which made the process smooth and easy for everyone involved.
Remix Design Co. excels in the blending of old and new; taking existing furnishings that you love and mixing them with new pieces that fit the space and bring the whole look together.

33