
Search results for "Inventory" in Home Design Ideas
 Tradition Home Designs
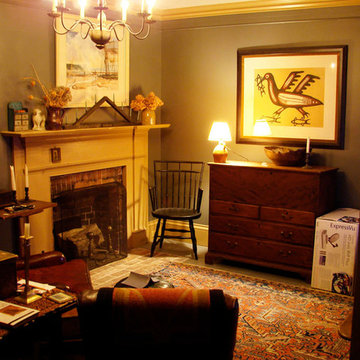
The parlour still had its Rumford fireplace with a kind of barrel back hearth that only needed a little repair. Fortunately, I had a mantlepiece in inventory that fitted well.
 Santech Construction Corp.
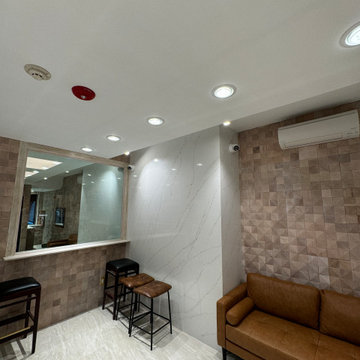
This completed jewelry store renovation has transformed a traditional retail space into an elegant, modern, and inviting environment, designed to enhance the customer experience and showcase the store’s high-end collections. The design focuses on blending luxury with functionality, creating a sophisticated atmosphere that highlights both the beauty of the jewelry and the comfort of the shopping experience.
The layout has been redesigned to allow for an open and intuitive flow, with carefully placed display cases that ensure each piece is prominently featured. Custom-built cabinetry, glass display cases, and polished lighting create an atmosphere of elegance, making the jewelry the centerpiece of the space. Energy-efficient LED lighting was integrated to highlight the brilliance of the jewels while maintaining a welcoming and warm ambiance.
The store's flooring has been updated with high-quality materials like marble or polished wood to complement the luxurious feel, while the walls were adorned with textured finishes and tasteful artwork, adding visual interest without overwhelming the space. The fitting areas were designed for privacy and comfort, providing a relaxed environment for customers to try on pieces.
A state-of-the-art security system was also installed to protect the valuable inventory, blending seamlessly into the design. The renovation also included updated plumbing and electrical systems to support the store's operational needs. This jewelry store renovation successfully combines aesthetics with functionality, offering a refined and inviting space that elevates both the customer experience and the overall brand identity.
You can read more about our commercial projects on our website - https://santechconstruction.com/commercial/
 Cowry Cabinets Edmonton Branch
photo by Ryder Zhu taken on the jobsite
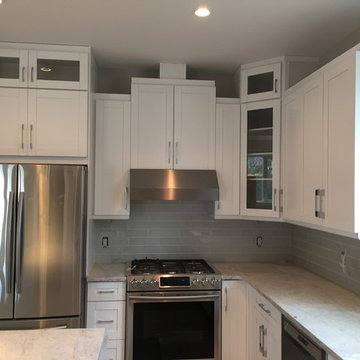
Example of a mid-sized trendy kitchen design in Edmonton
Example of a mid-sized trendy kitchen design in Edmonton
Find the right local pro for your project
 ROC Homes Texas LTD.
OBEO - Raymond Alderete
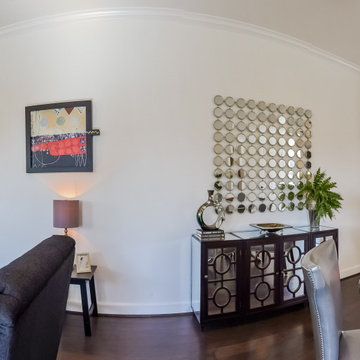
Inspiration for a transitional home design remodel in Houston
Inspiration for a transitional home design remodel in Houston
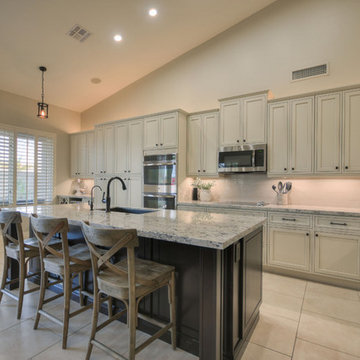

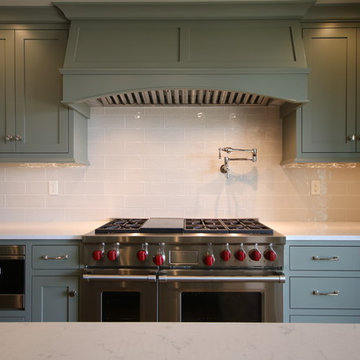
 The Masonry Center, Inc.
As a wholesale importer and distributor of tile, brick, and stone, we maintain a significant inventory to supply dealers, designers, architects, and tile setters. Although we only sell to the trade, our showroom is open to the public for product selection.
We have five showrooms in the Northwest and are the premier tile distributor for Idaho, Montana, Wyoming, and Eastern Washington. Our corporate branch is located in Boise, Idaho.
 Wine Pegs
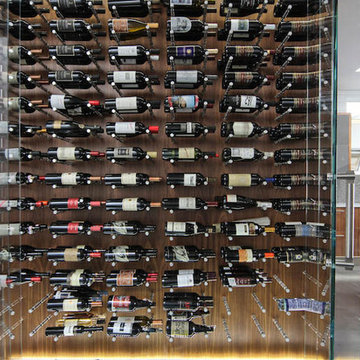
The wine cooler was created to resemble something found in a modern restaurant, with accents of warm walnut, steel and glass blending seamlessly with the home’s finishings. The modern wine cooler makes an impressive addition to the entrance area of this waterfront home, offering easy access to the wine collection from all living and dining areas.
The modern Nek Rite system used allows the wine bottles to be stored horizontally to showcase the labels, simplifying inventory
maintenance. The cooler is 83 cubic feet and has capacity for 264 bottles. The CellarPro 1800 XTS chiller was chosen to allow the wine collection to be stored at a cooler temperature than the surrounding spaces of the home.
Buy wine pegs online: www.winepegs.com
Photography by James Stockhorst / Development by KBC Developments
 Paradise Granite LLC
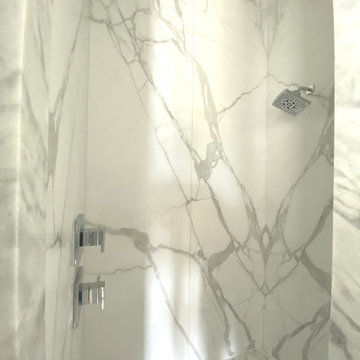
How gorgeous is this Statuario Venato porcelain bath we recently wrapped up?! ?
Let’s get started on your bathroom renovation and create a space you can enjoy for years to come. Call or stop by one of our two locations to shop our extensive stone inventory and get a free estimate on your project.
Want this stone in your home? Contact us today for a free estimate!
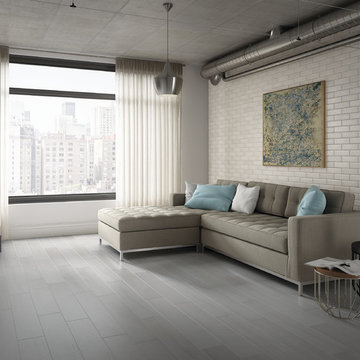 The Masonry Center, Inc.
Photo features Rosendal, Alabaster Motif in 6x36. | Additional color available: Metro Gray, Midtown Beige, Urban Mocha
As a wholesale importer and distributor of tile, brick, and stone, we maintain a significant inventory to supply dealers, designers, architects, and tile setters. Although we only sell to the trade, our showroom is open to the public for product selection.
We have five showrooms in the Northwest and are the premier tile distributor for Idaho, Montana, Wyoming, and Eastern Washington. Our corporate branch is located in Boise, Idaho.
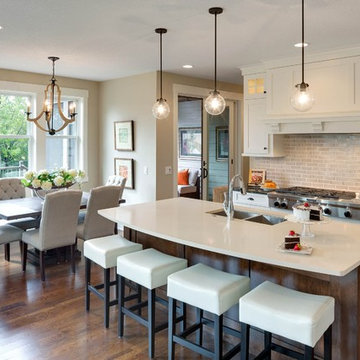
 Swanson Homes
Spacecrafting Photography
Bar Stool - SOLD
Dinette Table by Hudson 44" $1000
Dining Chairs $275 ea
Floral $200
Example of a mid-sized transitional dark wood floor and brown floor eat-in kitchen design in Minneapolis with a double-bowl sink, shaker cabinets, white cabinets, quartz countertops, gray backsplash, ceramic backsplash, stainless steel appliances and an island
Example of a mid-sized transitional dark wood floor and brown floor eat-in kitchen design in Minneapolis with a double-bowl sink, shaker cabinets, white cabinets, quartz countertops, gray backsplash, ceramic backsplash, stainless steel appliances and an island
 Hellamaid
House cleaning business specialized in upfront pricing and online booking, servicing Guelph, Kitchener, and Waterloo! Services we offer: • One-time Cleans • Recurring Cleans (weekly, bi-weekly, monthly) • Move-out or Move-in cleans • Apartment Cleaning (single or complex) • Student House Cleaning • Condo Cleaning • Office Cleaning As part of the standard clean, we will take care of the kitchen, bathroom, bedrooms, and living spaces such as living rooms, family rooms, finished basements, home offices, and more. Our cleaners bring all of their own supplies, from soap to vacuums, no need for you to stock up or worry about us using your personal inventory for your cleaning appointment with Hellamaid.'


 Santech Construction Corp.
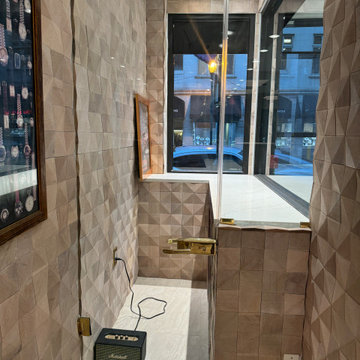
This completed jewelry store renovation has transformed a traditional retail space into an elegant, modern, and inviting environment, designed to enhance the customer experience and showcase the store’s high-end collections. The design focuses on blending luxury with functionality, creating a sophisticated atmosphere that highlights both the beauty of the jewelry and the comfort of the shopping experience.
The layout has been redesigned to allow for an open and intuitive flow, with carefully placed display cases that ensure each piece is prominently featured. Custom-built cabinetry, glass display cases, and polished lighting create an atmosphere of elegance, making the jewelry the centerpiece of the space. Energy-efficient LED lighting was integrated to highlight the brilliance of the jewels while maintaining a welcoming and warm ambiance.
The store's flooring has been updated with high-quality materials like marble or polished wood to complement the luxurious feel, while the walls were adorned with textured finishes and tasteful artwork, adding visual interest without overwhelming the space. The fitting areas were designed for privacy and comfort, providing a relaxed environment for customers to try on pieces.
A state-of-the-art security system was also installed to protect the valuable inventory, blending seamlessly into the design. The renovation also included updated plumbing and electrical systems to support the store's operational needs. This jewelry store renovation successfully combines aesthetics with functionality, offering a refined and inviting space that elevates both the customer experience and the overall brand identity.
You can read more about our commercial projects on our website - https://santechconstruction.com/commercial/
 Glenview Haus – Custom Doors & Wine Cellars
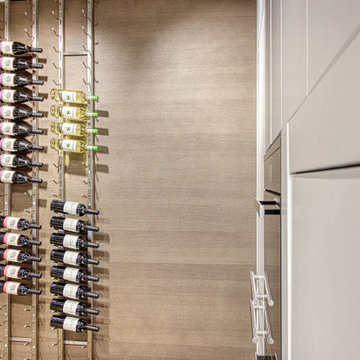
Short on space, but big on Wine and custom design? Our Vintage View wine racks would be a perfect feature to add into to your home! Space is typically limited in the big City, which can be hard to display all of your top-of-the-line bottles! These custom racks are able to fit in virtually any space. Our inventory features both ends of the spectrum when it comes to displaying wine collections. We have a custom temperature controlled wine cellar, as well as a myriad of different Vintage View racking styles that showcase a few of our positioning capabilities. No matter which custom wine rack design you choose, your wine will be held at the correct angle, preserving and upholding the integrity and quality of each bottle.
At our showroom, we provide looks at several different styles of vintage view wine racks. We have wine cupboards, floating wine racks, as well as floating floor to ceiling wine shelves. The materials are all customizable in order to fit in with the existing decor in your home. Whether your decor detailing is steel, gold or acrylic, we can accommodate and dominate the space! Don’t see any style that truly fits your vision? Our Vintage View custom wine racks come in dozens of styles, designs and varying rack quantities. We are also able to customize racking systems that fit in any space.
A popular trend that we have seen within our customers, is using their hobbies as art. Our customers want to show off their collections, and present them proudly to everyone who enters their residence. Our modern Vintage View wine racks will be able to provide your space with décor, accessibility and convenience no matter where they are located. Our modern wine racking design allows you to show off your collection, instead of hiding it under lock and key.
As designers, we are presented every single day with a unique opportunity to showcase our flexibility and design techniques. We continuously aim to help any project, in any magnitude that we can! From measuring, to designing, and installing, we can guide your project from your first initial vision, to the installed end product. One of our specialties at Glenview Haus, is working with our client and implementing our designs at virtually any and every price point. Instead of viewing space and budget as an obstacle, we are able to view these as opportunities to match you with your perfect display piece. Contact a Glenview Haus representative today to set up an appointment to view our most popular design options!
 Cantoni Atlanta
When Mike and Joan Walters purchased a penthouse in The Luxe, a 23-story luxury condominium near Piedmont Park in Atlanta, they called on Margaret Barnett, Barnett & Co., and her associate Walter Kennedy to design the interiors and consult on furniture selections.
For sourcing most of their furnishings, the Walters looked to another designer they’d known and worked with, Atlanta Cantoni’s Mercedes Williams.
The Walters ProjectThe finished product demonstrates that this turned out to be a brilliantly creative collaboration among client, designers and Cantoni.

With each room framed by the wraparound balcony and spectacular views, the 3,200-square foot penthouse is washed in natural light, the team’s basic design element.
The beautiful wood floors and custom cabinetry and stone flooring and fireplace anchor a palette of warm neutral colors––from black to white, from dark chocolates to buttery yellows–– that blend into a harmonious unity throughout. Subtle accents are delivered by lighting, antique carpets, accessories and art.
The Walters ProjectThe collaboration was clockwork. Says Mercedes, “I’d meet with the client and designers in our showroom to discuss the project and tour our collections. The designers and I fine-tuned the options, then again with the client to finalize their selections. On a project like this, you really appreciate Cantoni’s huge selection and in-stock inventory.”
Mike sums it up: “Joan and I knew perfectly well what we wanted and Margaret, Walter and Mercedes tuned in to our vision and made it reality. Life is good when you can blend the ideas of smart, accomplished people to create a fantastic home.”
The Walters ProjectThanks to Mike and Joan for choosing Cantoni and for permitting us to showcase their fantastic new home in this eNewsletter. Thanks as well to Margaret Barnett and Walter Kennedy and finally, congrats to Mercedes Williams and Cantoni Atlanta for their contribution.
Great Design Is a Way of Life—especially at the top of the world!
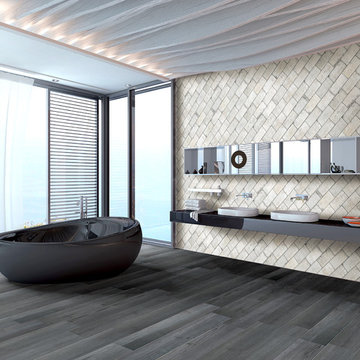 The Masonry Center, Inc.
New York
Greenwich, 4x8 Brick
Diagonal
As a wholesale importer and distributor of tile, brick, and stone, we maintain a significant inventory to supply dealers, designers, architects, and tile setters. Although we only sell to the trade, our showroom is open to the public for product selection.
We have five showrooms in the Northwest and are the premier tile distributor for Idaho, Montana, Wyoming, and Eastern Washington. Our corporate branch is located in Boise, Idaho.
 Design2Sell Interiors & Home Staging
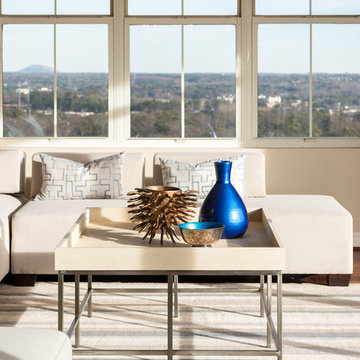
This beautiful vacant penthouse was completely staged with our inventory. The view is magnificent and we had such a blast dressing this space.
Photo credit: Iran Watson
 Studio MMA Architecture + Design
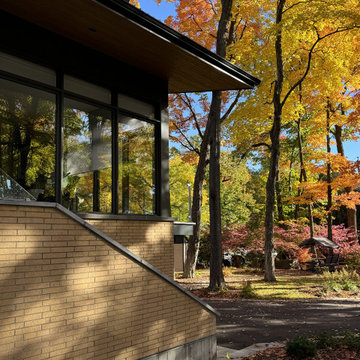
The Maison du Boisé occupies a densely forested site located near the Milles-Iles River. To take advantage of these two characteristics, the project is oriented toward the river and its spatial organization offers spaces that highlight the natural beauty of the land.
In order to preserve the natural qualities of the site, the site planning was considered at length and the forest was meticulously inventoried to determine a location offering a minimal impact on the wooded area while offering views towards the Milles-Iles River. Spread over two levels, the living spaces of the residence are on the upper floor whose generous windows give the impression of being in the middle of trees, and is assured by the conservation of the mature forest cover. In addition, this privileged floor is enhanced by a generous raised terrace that spans across the roots of the trees that border it. The house will thus offer living spaces in close proximity to the surrounding nature and will present visual openings towards the Milles-Iles River.
 Decoria Interiors
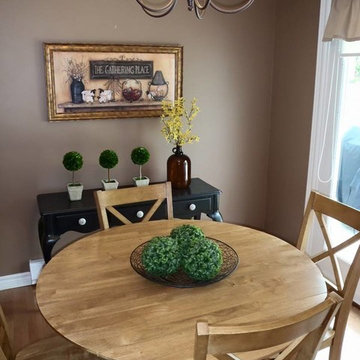
Open concept kitchen/dining room staging by Decoria Interiors. Re-used products currently owned by the homeowners along with select pieces from Decoria Interiors inventory.
506-325-8011
decoriainteriors@gmail.com
www.decoriainteriors.com
59