
Search results for "Inverted" in Home Design Ideas

 Kolter Homes
Inverted ceiling, beautiful ceiling fan, tile, drown molding
Example of a trendy built-in desk study room design in Miami with white walls
Example of a trendy built-in desk study room design in Miami with white walls

 Lacey Construction Ltd.
Photos by Brice Ferre
Example of a small trendy open concept concrete floor and gray floor family room design with white walls and a corner tv
Example of a small trendy open concept concrete floor and gray floor family room design with white walls and a corner tv
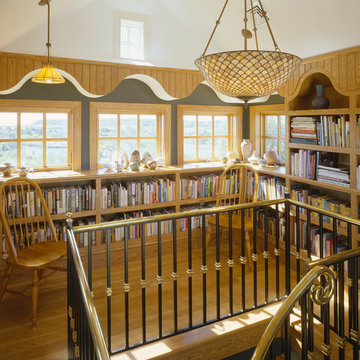
 Polhemus Savery DaSilva
Example of a mid-sized beach style medium tone wood floor family room library design in Boston with no fireplace
Find the right local pro for your project


 Lacey Construction Ltd.
Stacking washer dryer is great for the carriage home.
Photos by Brice Ferre
Laundry closet - small contemporary single-wall concrete floor and gray floor laundry closet idea with white walls and a stacked washer/dryer
Laundry closet - small contemporary single-wall concrete floor and gray floor laundry closet idea with white walls and a stacked washer/dryer
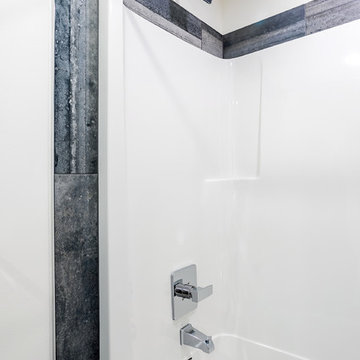 Lacey Construction Ltd.
Modern styling in the bathroom extends to the fixtures picked out.
Photos by Brice Ferre
Small trendy master white tile concrete floor and gray floor bathroom photo with white walls
Small trendy master white tile concrete floor and gray floor bathroom photo with white walls

 Cypress Design Co.
Freestanding bathtub - large transitional master black and white tile and ceramic tile porcelain tile and black floor freestanding bathtub idea in Providence with open cabinets, a two-piece toilet, gray walls, a console sink, a hinged shower door and black countertops

 Pony Lawncare and Landscaping
Morning photo of the landscape lights at work.
Patio - mid-sized traditional backyard concrete paver patio idea in Columbus with a fire pit
Patio - mid-sized traditional backyard concrete paver patio idea in Columbus with a fire pit
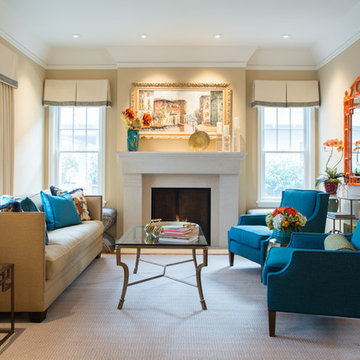
 CASAMOKIO
Nathan Lewis
Living room - mid-sized traditional living room idea in San Francisco with beige walls and a standard fireplace
Living room - mid-sized traditional living room idea in San Francisco with beige walls and a standard fireplace
 Lacey Construction Ltd.
Concrete flooring provides the perfect backdrop - a beautiful engineered cedar ceiling sings in the wide open great room.
Photos by Brice Ferre
Small minimalist open concept concrete floor and gray floor family room photo with white walls and a corner tv
Small minimalist open concept concrete floor and gray floor family room photo with white walls and a corner tv
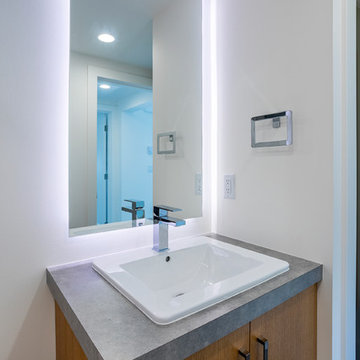 Lacey Construction Ltd.
Detail on the backlit mirror - we love this detail that is simple and easy to put in place.
Photos by Brice Ferre
Small trendy master white tile concrete floor and gray floor bathroom photo with white walls
Small trendy master white tile concrete floor and gray floor bathroom photo with white walls
 Lacey Construction Ltd.
Engineered cedar tongue and groove ceiling from Westcoast Wood Distribution - wood as artwork!
Photos by Brice Ferre
Inspiration for a small contemporary open concept concrete floor and gray floor family room remodel with white walls and a corner tv
Inspiration for a small contemporary open concept concrete floor and gray floor family room remodel with white walls and a corner tv



 Drewett Works
Located near the base of Scottsdale landmark Pinnacle Peak, the Desert Prairie is surrounded by distant peaks as well as boulder conservation easements. This 30,710 square foot site was unique in terrain and shape and was in close proximity to adjacent properties. These unique challenges initiated a truly unique piece of architecture.
Planning of this residence was very complex as it weaved among the boulders. The owners were agnostic regarding style, yet wanted a warm palate with clean lines. The arrival point of the design journey was a desert interpretation of a prairie-styled home. The materials meet the surrounding desert with great harmony. Copper, undulating limestone, and Madre Perla quartzite all blend into a low-slung and highly protected home.
Located in Estancia Golf Club, the 5,325 square foot (conditioned) residence has been featured in Luxe Interiors + Design’s September/October 2018 issue. Additionally, the home has received numerous design awards.
Desert Prairie // Project Details
Architecture: Drewett Works
Builder: Argue Custom Homes
Interior Design: Lindsey Schultz Design
Interior Furnishings: Ownby Design
Landscape Architect: Greey|Pickett
Photography: Werner Segarra
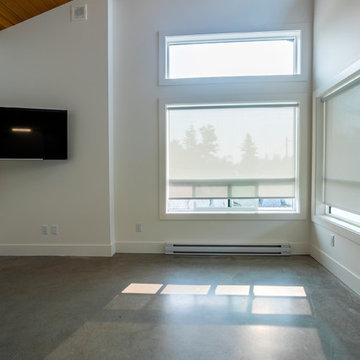 Lacey Construction Ltd.
Integrated blinds are great for privacy in this open plan living.
Photos by Brice Ferre
Family room - small contemporary open concept concrete floor and gray floor family room idea with white walls and a corner tv
Family room - small contemporary open concept concrete floor and gray floor family room idea with white walls and a corner tv
 Lacey Construction Ltd.
Dining space is framed by a stunning circular chandelier.
Photos by Brice Ferre
Great room - small modern concrete floor and gray floor great room idea with white walls
Great room - small modern concrete floor and gray floor great room idea with white walls
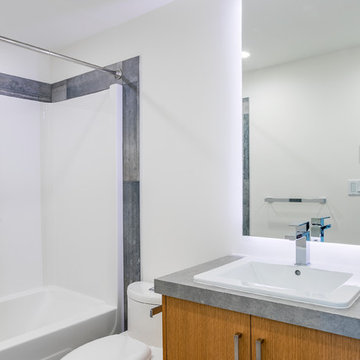 Lacey Construction Ltd.
Large mirror is backlit to bring lighting and a bright feeling in the bathroom.
Photos by Brice Ferre
Bathroom - small modern master white tile concrete floor and gray floor bathroom idea with white walls
Bathroom - small modern master white tile concrete floor and gray floor bathroom idea with white walls

 Crisp Architects
Alcove shower - traditional 3/4 white tile blue floor alcove shower idea in New York with raised-panel cabinets, blue cabinets, white walls, an undermount sink, a hinged shower door and white countertops
 User
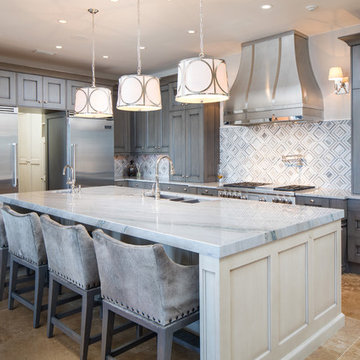
UserEat-in kitchen - large transitional u-shaped beige floor and porcelain tile eat-in kitchen idea in Birmingham with gray cabinets, stainless steel appliances, an island, an undermount sink, recessed-panel cabinets, marble countertops, white backsplash, ceramic backsplash and gray countertops
16