
Search results for "Inverted" in Home Design Ideas
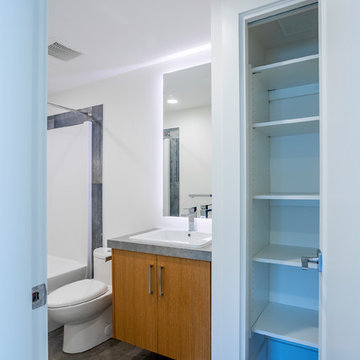
 Lacey Construction Ltd.
Concrete floors throughout the home make the space feel expansive. Storage in the bathroom is helpful for towels and linens.
Photos by Brice Ferre
Inspiration for a small contemporary master white tile concrete floor and gray floor bathroom remodel with white walls
Inspiration for a small contemporary master white tile concrete floor and gray floor bathroom remodel with white walls

 Foley Built
Inspiration for a country medium tone wood floor mudroom remodel in San Francisco with a dark wood front door

 The Robin Kencel Team
Striking and Sophisticated. This new residence offers the very best of contemporary design brought to life with the finest execution and attention to detail. Designed by notable Washington D.C architect. The 7,200 SQ FT main residence with separate guest house is set on 5+ acres of private property. Conveniently located in the Greenwich countryside and just minutes from the charming town of Armonk.
Enter the residence and step into a dramatic atrium Living Room with 22’ floor to ceiling windows, overlooking expansive grounds. At the heart of the house is a spacious gourmet kitchen featuring Italian made cabinetry with an ancillary catering kitchen. There are two master bedrooms, one at each end of the house and an additional three generously sized bedrooms each with en suite baths. There is a 1,200 sq ft. guest cottage to complete the compound.
A progressive sensibility merges with city sophistication in a pristine country setting. Truly special.
Find the right local pro for your project

 KISTLER & KNAPP BUILDERS
Cutrona
Bedroom and large trendy gender-neutral dark wood floor and brown floor kids' bedroom photo in Boston with beige walls
Bedroom and large trendy gender-neutral dark wood floor and brown floor kids' bedroom photo in Boston with beige walls

 Alison Kandler Interior Design
Photography by Mark Lohman
Country guest carpeted bedroom photo in Los Angeles with white walls
Country guest carpeted bedroom photo in Los Angeles with white walls
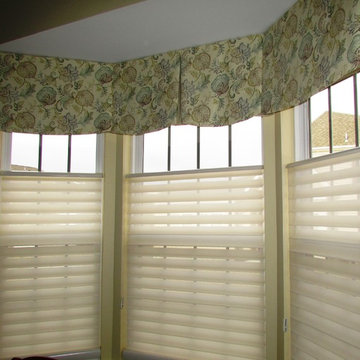
 Diane Stein Design for Sheffield Furniture
Inverted pleat scalloped valance in bay window with top down bottom up Hunter Douglas shades.
Inspiration for a mid-sized transitional kitchen remodel in Philadelphia
Inspiration for a mid-sized transitional kitchen remodel in Philadelphia

 Independent Dock & Door
Example of a mid-sized minimalist attached one-car garage design in Philadelphia
 Lacey Construction Ltd.
Concrete flooring provides the perfect backdrop - a beautiful engineered cedar ceiling sings in the wide open great room.
Photos by Brice Ferre
Small trendy open concept concrete floor and gray floor family room photo with white walls and a corner tv
Small trendy open concept concrete floor and gray floor family room photo with white walls and a corner tv
 Lacey Construction Ltd.
Photos by Brice Ferre
Family room - small contemporary open concept concrete floor and gray floor family room idea with white walls and a corner tv
Family room - small contemporary open concept concrete floor and gray floor family room idea with white walls and a corner tv
 iPhotographyHOMES
Linda Kasian Photography

Minimalist master brown tile and porcelain tile freestanding bathtub photo in Los Angeles with a drop-in sink, flat-panel cabinets, gray cabinets, quartz countertops, a one-piece toilet and white walls
Minimalist master brown tile and porcelain tile freestanding bathtub photo in Los Angeles with a drop-in sink, flat-panel cabinets, gray cabinets, quartz countertops, a one-piece toilet and white walls
 Synergy Design & Construction
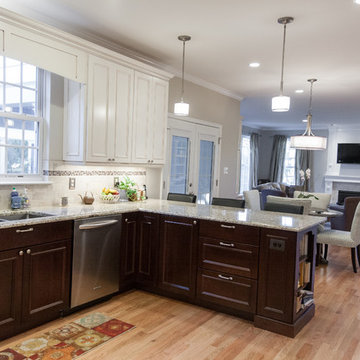
The white cabinetry with glaze in the kitchen makes the transition to white built-ins in the family room. A beautiful new wall color brings everything together.
 Davenport Designs
Emily Followill

Inspiration for a large transitional master light wood floor and brown floor bedroom remodel in Atlanta with white walls and no fireplace
Inspiration for a large transitional master light wood floor and brown floor bedroom remodel in Atlanta with white walls and no fireplace
 Lendrum Photography LLC
Jeffrey Lendrum / Lendrum Photography LLC

Freestanding bathtub - farmhouse beige tile freestanding bathtub idea with a vessel sink, medium tone wood cabinets, wood countertops and open cabinets
Freestanding bathtub - farmhouse beige tile freestanding bathtub idea with a vessel sink, medium tone wood cabinets, wood countertops and open cabinets
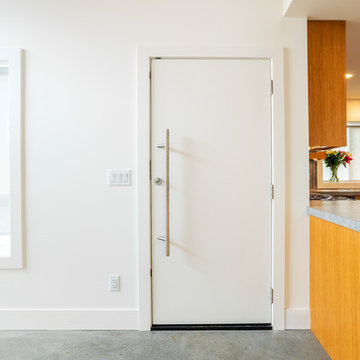 Lacey Construction Ltd.
Oversized door hardware looks super on a white entry door.
Photos by Brice Ferre
Inspiration for a small contemporary concrete floor and gray floor front door remodel with white walls and a white front door
Inspiration for a small contemporary concrete floor and gray floor front door remodel with white walls and a white front door
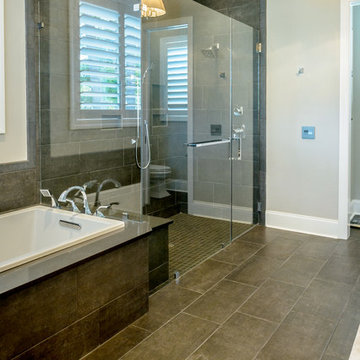
 StoneWorks, Inc.
Large master bath features a great drop-in soaker tub with a gorgeous deck using Caesarstone Raven Quartz. The tub skirt and shower wall are both covered with 12 x 24 porcelain tile in a Smoke Brown color for a very contemporary look. Following the contempo look, the edges on the tub deck and the shower seat are both inverted at a 50 degree angle...a newer, contemporary look. The master bath flooring is the same as the shower walls, 12 x 24 porcelain tile in Smoke Brown. The shower floor is also the same stone as the walls, in a smaller, mosaic pattern and polished - again for the contempo look. Nice, very nice.
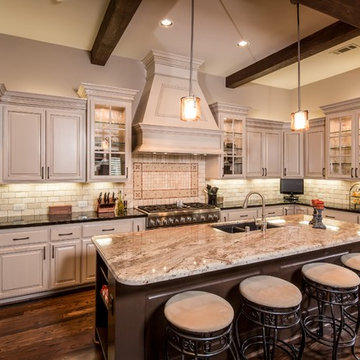
 Jamestown Estate Homes
Steve Chenn Photography
Inspiration for a mid-sized timeless l-shaped dark wood floor open concept kitchen remodel in Houston with an undermount sink, raised-panel cabinets, beige cabinets, granite countertops, beige backsplash, stone tile backsplash, stainless steel appliances and an island
Inspiration for a mid-sized timeless l-shaped dark wood floor open concept kitchen remodel in Houston with an undermount sink, raised-panel cabinets, beige cabinets, granite countertops, beige backsplash, stone tile backsplash, stainless steel appliances and an island

 AmeriCabinets Express, Inc.
Corner closet system called "The Revolving Closet Organizer". Its got the name because the unit you see on the Left can contain over pairs of shoes
It takes approximately 40" foot print and comes in 3 different standard colors
find ore info @ www.AmeriCabinets.com or @ the Inventor's Page: www.RevolvingOrganizer.com


 La Belle Designs
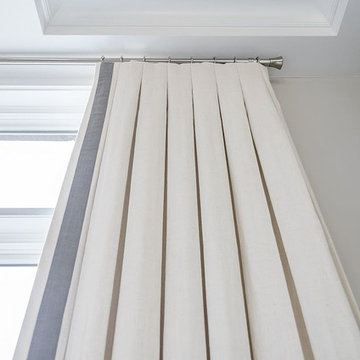
Design Elements Group Hardware
Example of a transitional living room design in Dallas
Example of a transitional living room design in Dallas
 California Deck Builders

Clear Redwood Fence & Gate
Design ideas for a mid-sized craftsman full sun front yard gravel driveway in Los Angeles.
Design ideas for a mid-sized craftsman full sun front yard gravel driveway in Los Angeles.
17