
Search results for "Inverted" in Home Design Ideas
 Sew Stylish Designs Llc
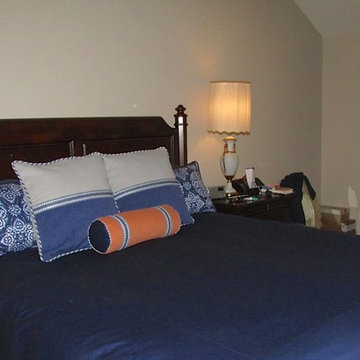
Mid-sized trendy master carpeted bedroom photo in Philadelphia with beige walls and no fireplace
 Positive Energy Solutions
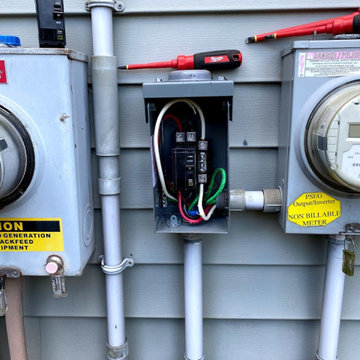
Replaced AC disconnect.
Example of a mid-sized classic home design design in New York
Example of a mid-sized classic home design design in New York
 Exciting Windows by Apollo
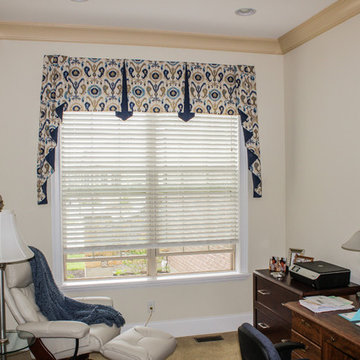
Valance with Jabots and inverted pleats. Over wood blinds
Example of a mid-sized freestanding desk carpeted home office design in Cincinnati with white walls and no fireplace
Example of a mid-sized freestanding desk carpeted home office design in Cincinnati with white walls and no fireplace
Find the right local pro for your project

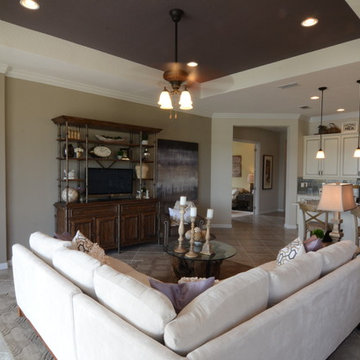
 Kolter Homes
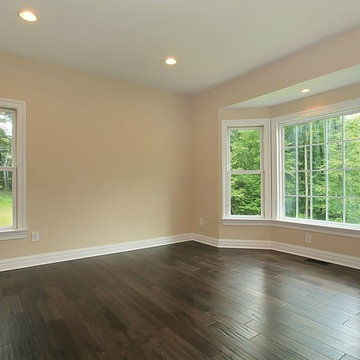
Open concept to kitchen, dining room, and living room, LOTS of natural light, inverted ceiling in living room, tile and crown molding throughout, mirrored wall, beautiful view to lake
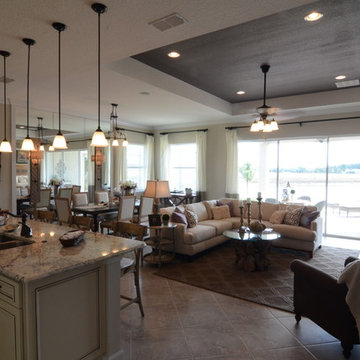 Kolter Homes
Open concept to kitchen, dining room, and living room, LOTS of natural light, inverted ceiling in living room, tile and crown molding throughout, mirrored wall, beautiful view to lake
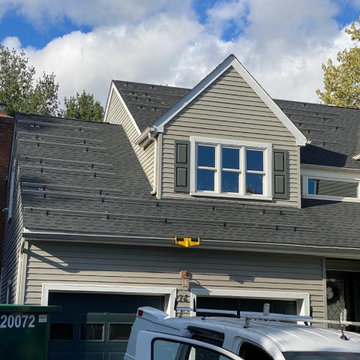 Positive Energy Solutions
New shingles and flashings.
Home design - mid-sized traditional home design idea in New York
Home design - mid-sized traditional home design idea in New York

 Southern Cottages
This is the front of the Porches Cottage. This house is characterized by an inverted living space, where the bedrooms are on the first level and the living room, kitchen and dining room are on the second level. This house plan can be purchased at www.southerncottages.com.

 Seams Sew Right
Flat inverted pleated swags with jabots and cascades. Banded with contrast fabric and tassel fringe.
Inspiration for a transitional home design remodel in New York
Inspiration for a transitional home design remodel in New York



 Encircle Design and Build
22 pages photography
Inspiration for a mid-sized transitional blue tile and glass tile porcelain tile alcove bathtub remodel in Portland with an undermount sink, flat-panel cabinets, medium tone wood cabinets, quartz countertops, a two-piece toilet and white walls
Inspiration for a mid-sized transitional blue tile and glass tile porcelain tile alcove bathtub remodel in Portland with an undermount sink, flat-panel cabinets, medium tone wood cabinets, quartz countertops, a two-piece toilet and white walls
 Rikki Snyder
Photo: Rikki Snyder © 2017 Houzz
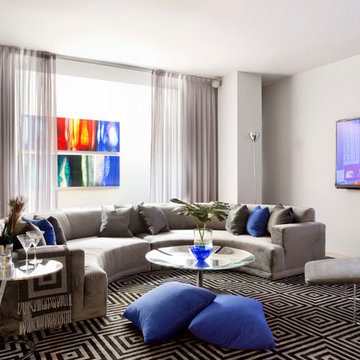
Trendy family room photo in New York with white walls and a wall-mounted tv
Trendy family room photo in New York with white walls and a wall-mounted tv
 ScavulloDesign Interiors
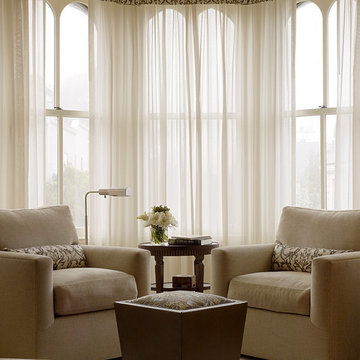
Large elegant master carpeted bedroom photo in San Francisco with beige walls and no fireplace

 Masterworks Window Fashions & Design, LLC
Now a tailored sink skirt hides the pipes below the sink. Inverted pleats are in a contrast blue with self welting at the edges, and a nailhead detail at the top of each pleat repeats the military inspiration of the design. A cutout was needed at the bottom right to bypass the pipes there, and still allow the sink skirt to hang straight. The lined and interlined skirt can be removed for cleaning as needed. Linda H. Bassert, Masterworks Window Fashions & Design
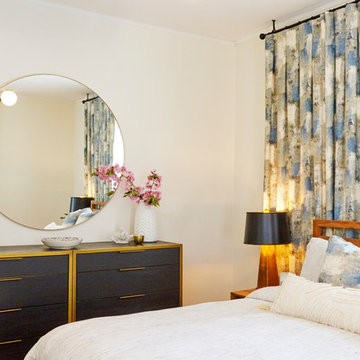
 Centered Interiors
Example of a mid-sized transitional master medium tone wood floor bedroom design in Louisville with white walls
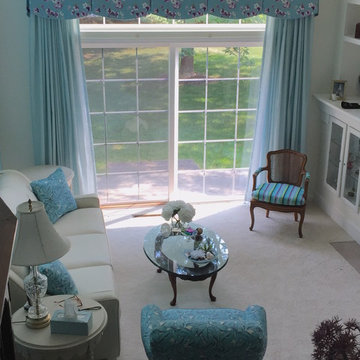

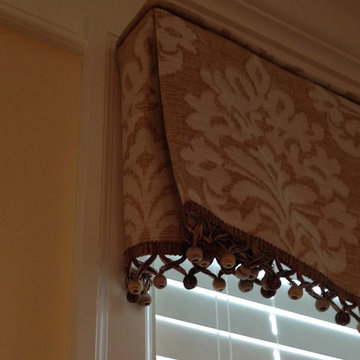
 Blinds And Drapery Showroom
The details make the look! We finished these beautiful valances with petite ball fringe.
-Monica Trexler
Inspiration for a mid-sized timeless formal and open concept medium tone wood floor living room remodel in Philadelphia with yellow walls
Inspiration for a mid-sized timeless formal and open concept medium tone wood floor living room remodel in Philadelphia with yellow walls
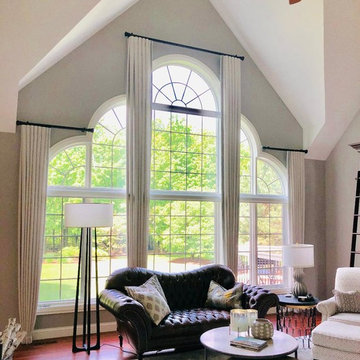
 Golden Scissors
Inverted pleat drapes with silver trim at leading edge.
Brimar Hardware
Transitional family room photo in Chicago
Transitional family room photo in Chicago

43