
Search results for "Inverted" in Home Design Ideas

 SV Design
When full-time Massachusetts residents contemplate building a second home in Telluride, Colorado the question immediately arises; does it make most sense to hire a regionally based Rocky Mountain architect or a sea level architect conveniently located for all of the rigorous collaboration required for successful bespoke home design. Determined to prove the latter true, Siemasko + Verbridge accompanied the potential client as they scoured the undulating Telluride landscape in search of the perfect house site.
The selected site’s harmonious balance of untouched meadow rising up to meet the edge of an aspen grove and the opposing 180 degree view of Wilson’s Range spoke to everyone. A plateau just beyond a fork in the meadow provided a natural flatland, requiring little excavation and yet the right amount of upland slope to capture the views. The intrinsic character of the site was only enriched by an elk trail and snake-rail fence.
Establishing the expanse of Wilson’s range would be best served by rejecting the notion of selected views, the central sweeping curve of the roof inverts a small saddle in the range with which it is perfectly aligned. The soaring wave of custom windows and the open floor plan make the relatively modest house feel sizable despite its footprint of just under 2,000 square feet. Officially a two bedroom home, the bunk room and loft allow the home to comfortably sleep ten, encouraging large gatherings of family and friends. The home is completely off the grid in response to the unique and fragile qualities of the landscape. Great care was taken to respect the regions vernacular through the use of mostly native materials and a palette derived from the terrain found at 9,820 feet above sea level.
Photographer: Gibeon Photography
 Heller Construction, Inc.
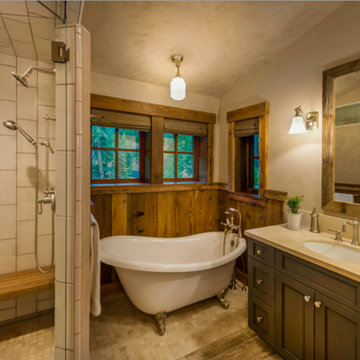
The Master bath has a fun soaking tub, while offering a large shower enclosure. Faux wood tiles, blended with 2" inch floor tiles define the spaces. The inverted subway tile pattern adds a modern element to an otherwise vintage design.
Photography: VanceFox.com
 KH Window Fashions, Inc.
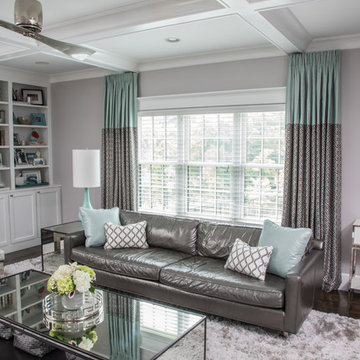
KH Window Fashions, Inc custom inverted French pleat stationary color blocked drapes, lined with interlining and black-out lining, Hunter Douglas faux wood blinds, custom decorative pillows. Scott Erb Photography.
Find the right local pro for your project
 WANE + FLITCH

Inverted Maple Epoxy River Dining table with Bridgeport legs.
Minimalist kitchen photo in Seattle
Minimalist kitchen photo in Seattle
 Diane Stein Design for Sheffield Furniture
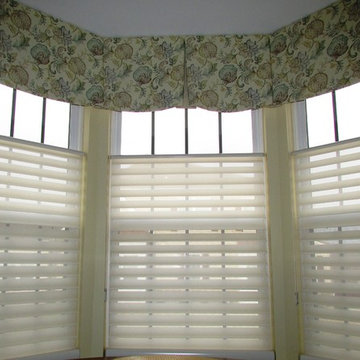
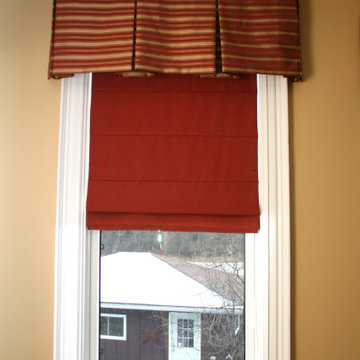
Inverted pleat scalloped valance in bay window with top down bottom up Hunter Douglas shades.
Example of a mid-sized transitional kitchen design in Philadelphia
Example of a mid-sized transitional kitchen design in Philadelphia
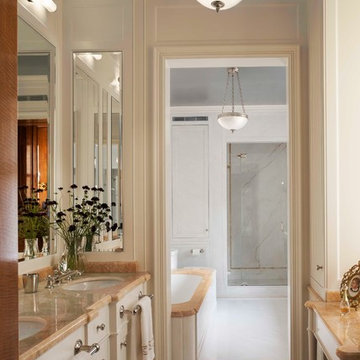
Alcove shower - traditional alcove shower idea in New York with an undermount sink, recessed-panel cabinets, beige cabinets, an undermount tub and beige walls
 JMR Home Services
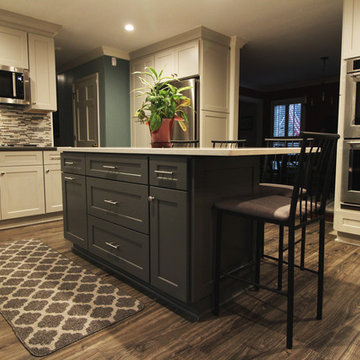
A beautiful kitchen island taking the kitchen colors and inverting them for a unique and modern look.
Inspiration for a mid-sized transitional u-shaped medium tone wood floor and brown floor eat-in kitchen remodel in Atlanta with a drop-in sink, white cabinets, granite countertops, gray backsplash, matchstick tile backsplash, stainless steel appliances, an island, shaker cabinets and gray countertops
Inspiration for a mid-sized transitional u-shaped medium tone wood floor and brown floor eat-in kitchen remodel in Atlanta with a drop-in sink, white cabinets, granite countertops, gray backsplash, matchstick tile backsplash, stainless steel appliances, an island, shaker cabinets and gray countertops

 Classic Installations
We supply and install a variety of air conditioning systems (HVAC).
You may do a DIY installation, or we can do the installation for you.
Our most basic system is a 9000 BTU mid-wall split system with fixed speed. Suitable for up to approximately 30 m2 living area
The most popular option is a 12000 BTU mid-wall split system, inverter type (variable speed, power saving) and a remote control. Suitable for approximately 45 to 50 m2 of living area
The largest unit in this range is a 32000 BTU mid-wall split system, variable speed and remote control. Suitable for approximately 140 m2 of living area
We also supply and install a variety of domestic and light commercial air conditioning units, including compact cassette splits, under ceiling splits, ducted splits etc and air curtains. Fixed speed, as well as inverter type air conditioners are available.
We offer a complete service, should you require it. Supply and delivery of material, complete product installations, construction work (including chasing and plaster work), finishing touches (including painting), site clean-up and rubble removal afterwards.
We service the Greater Johannesburg area, including Sandton, Roodepoort, Randburg, and surrounding areas.
For more information or a quotation, please contact us.
Contact: Tom le Grange
Cell Phone / WhatsApp: 084 502 4164
Email: legrange.tom@gmail.com
 Positive Energy Solutions
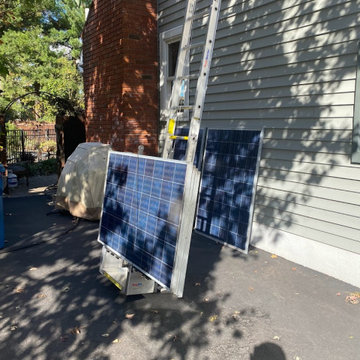
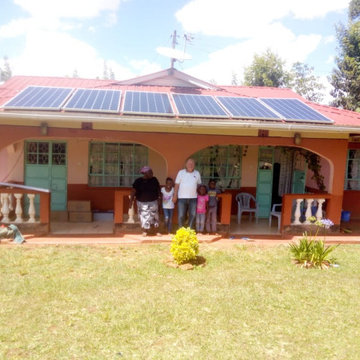
Each panel is cleaned and tested before reinstallation.
Mid-sized elegant home design photo in New York
Mid-sized elegant home design photo in New York
 Fine Interiors By Susan Inc.
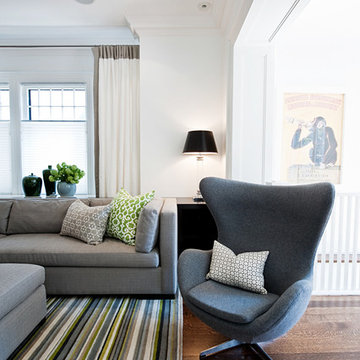
Inverted Pleat Drapery Panels W/ Top & Side Banding, Pewter Drapery Hardware, Cushions & Fabric By Fine Interiors By Susan Inc., Design By: Timothy Johnson Design, Photography By: Emma McIntryre
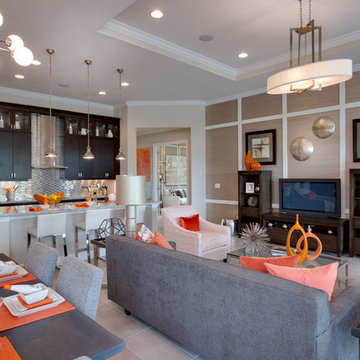
 Kolter Homes
Beautiful inverted ceiling, tile, crown molding throughout, lots of a natural lighting and lighting fixtures, beautiful view to the outside patio, stainless steel appliances, dark chocolate wood cabinets, back splash, bar area, granite counter tops

 Maryland Paint & Decorating
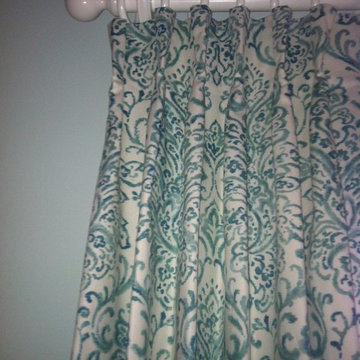
For this dreamy bedroom, tall stationary panels were the perfect place to add pattern and drama. A soft flowing damask pattern by Pindler and Pindler was chosen in varying shades of aqua to complement the wall color, while custom white wood drapery hardware by Kirsch provides a finished look. Inverted pleats give the draperies a feeling of polish, while not feeling overly stuffy.
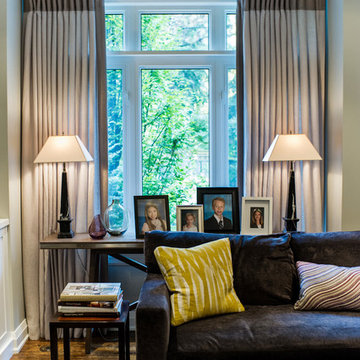 Fine Interiors By Susan Inc.
Cushions, Inverted Pleat Draperies W/ Side Banding, Pewter Drapery Hardware, & Fabrics By Fine Interiors By Susan Inc., Design By Timothy Johnson Design, Photography By Emma McIntryre


 User
UserCasey Dunn
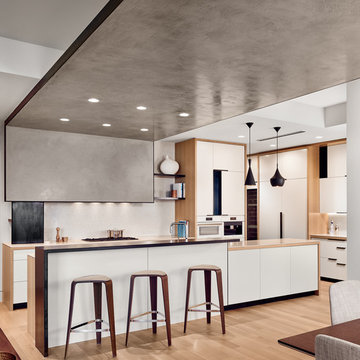
Kitchen - contemporary l-shaped light wood floor and beige floor kitchen idea in Austin with flat-panel cabinets, white cabinets and two islands
Kitchen - contemporary l-shaped light wood floor and beige floor kitchen idea in Austin with flat-panel cabinets, white cabinets and two islands
46