
Search results for "Inverted" in Home Design Ideas

 FBC Remodel
©Finished Basement Company
Inspiration for a mid-sized transitional look-out carpeted and gray floor basement remodel in Denver with gray walls, a standard fireplace and a stone fireplace
Inspiration for a mid-sized transitional look-out carpeted and gray floor basement remodel in Denver with gray walls, a standard fireplace and a stone fireplace

 Adam Wilson Custom Homes
Siggi Ragnar SRagnar Fotografi
Dining room - contemporary medium tone wood floor and brown floor dining room idea in Austin with gray walls
Dining room - contemporary medium tone wood floor and brown floor dining room idea in Austin with gray walls

 Quintessential Interiors
Design Imaging Studios
Dining room - transitional medium tone wood floor dining room idea in Boston with beige walls
Dining room - transitional medium tone wood floor dining room idea in Boston with beige walls
Find the right local pro for your project

 Cory Mohr Design
Inspiration for a mid-sized industrial l-shaped ceramic tile and gray floor eat-in kitchen remodel in St Louis with a double-bowl sink, shaker cabinets, brown cabinets, quartz countertops, black backsplash, stainless steel appliances, an island and black countertops

 C-Reese Architectural Design
Joan Dyer
Example of a transitional open concept concrete floor living room design in Austin with white walls
Example of a transitional open concept concrete floor living room design in Austin with white walls

 Rosen Interiors
Inverted Pleated Box Valance, perfect in a kitchen (and there's that dog again!)
Photography by Caroline Laye
Inspiration for a timeless kitchen remodel in Philadelphia
Inspiration for a timeless kitchen remodel in Philadelphia

 G. Christianson Construction, Inc.
This beautiful Craftsman style Passive House has a carbon footprint 20% that of a typically built home in Oregon. Its 12-in. thick walls with cork insulation, ultra-high efficiency windows and doors, solar panels, heat pump hot water, Energy Star appliances, fresh air intake unit, and natural daylighting keep its utility bills exceptionally low.
Jen G. Pywell

 Wilson Lighting
Nichole Kennelly Photography
Large minimalist galley medium tone wood floor and brown floor open concept kitchen photo in Kansas City with an undermount sink, recessed-panel cabinets, medium tone wood cabinets, gray backsplash, ceramic backsplash and an island
Large minimalist galley medium tone wood floor and brown floor open concept kitchen photo in Kansas City with an undermount sink, recessed-panel cabinets, medium tone wood cabinets, gray backsplash, ceramic backsplash and an island

 KH Window Fashions, Inc.
KH Window Fashions, Inc custom inverted French pleat stationary color blocked drapes, lined with interlining and black-out lining,decorative drapery hardware, Hunter Douglas Duette cordless blinds. Scott Erb Photography.

 JEM Woodworking & Cabinets
Gothic inspired built in featuring applied molding on doors and large glass display cabinets with Victorian cathedral inspired detail.
Open concept kitchen - huge victorian white floor open concept kitchen idea in New York with an undermount sink, recessed-panel cabinets, white cabinets, marble countertops, stainless steel appliances and an island
Open concept kitchen - huge victorian white floor open concept kitchen idea in New York with an undermount sink, recessed-panel cabinets, white cabinets, marble countertops, stainless steel appliances and an island
 Sustainable Design Group
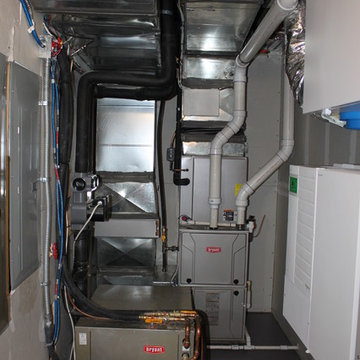
Geothermal heat pump as the primary heating and cooling with a gas furnace back up for when the grid is down. Solar inverters and batteries are on the right.


 Exciting Windows by Apollo
Cornice with inverted pleats over drapery panels.
Dining room - mid-sized transitional dark wood floor dining room idea in Cincinnati with brown walls and no fireplace
Dining room - mid-sized transitional dark wood floor dining room idea in Cincinnati with brown walls and no fireplace


 FBC Remodel
©Finished Basement Company
Example of a mid-sized transitional walk-out vinyl floor and gray floor basement design in Denver with white walls and no fireplace
Example of a mid-sized transitional walk-out vinyl floor and gray floor basement design in Denver with white walls and no fireplace

 Lunada Consulting & Design, Inc.
Alcove shower - contemporary 3/4 red tile porcelain tile and beige floor alcove shower idea in Los Angeles with raised-panel cabinets, white cabinets, a one-piece toilet, an undermount sink and quartz countertops
 Blue Ridge Energy Works, LLC
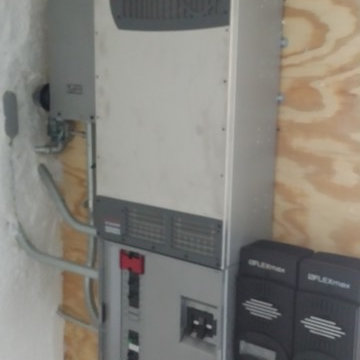
Inverter, Charge Controllers, String combiner and AC Breakers. photo: Clay Sulik
Home design - industrial home design idea in Charlotte
Home design - industrial home design idea in Charlotte

 Costandi Designs
Wall colour, rug and draperies specified by Costandi Designs
Photography by Johanna Matthews
Example of a mid-sized cottage medium tone wood floor kitchen/dining room combo design with blue walls and no fireplace
Example of a mid-sized cottage medium tone wood floor kitchen/dining room combo design with blue walls and no fireplace
 Masterworks Window Fashions & Design, LLC
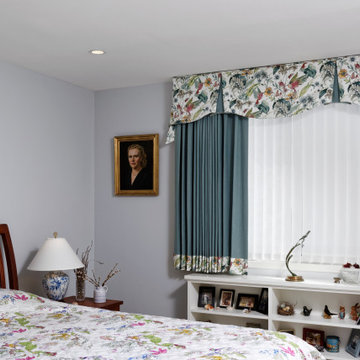
In the primary Bedroom, a layered approach to the custom window treatment offered privacy day and night, and light control. A serene blue-gray was selected for the walls, and a hummingbird print for the windows. The client's preference for simplicity meant that we used a variation of an inverted pleat valance here as well, adding contrast color to the pleats, spiral tails to the valance ends, and a solid room darkening drapery panel with a banded hem. Art placement was another aspect of this Chevy Chase MD condo refresh. Photography by Bob Narod, Photographer, LLC.
 Marshall Improvements LLC
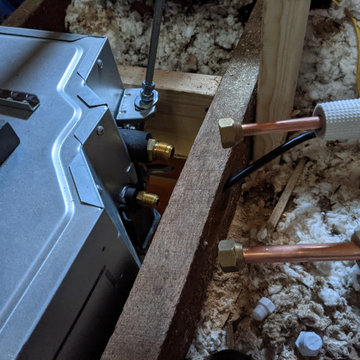
Attic side of the 24,000 Bth (2 ton) heat pump ceiling cassette. All cassettes make it hard to attach refrigerant lines. Someday those engineers will learn!
56