
Search results for "Investigate" in Home Design Ideas
 Plan-it Earth Design
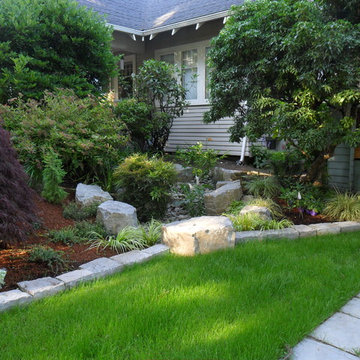
A rain garden on the property line is shared by both neighbors and provides a beautiful solution to a common problem
Design by Amy Whitworth
Installation and Stonework by Stormwater Resource Group

 Progressive Design Build
Here in Florida, we’re blessed with great weather year-round. So it’s no surprise that outdoor entertaining areas are an extremely popular way to enhance outdoor living. When our clients requested an update to their existing outdoor kitchen while they were away on vacation, we were ready to hit the ground running. While their beautiful 2-story home on a golf course had a pool and covered lanai area, the existing outdoor kitchen just didn’t function well for their needs. Mainly, they craved additional counter space and more seating. And, as avid football fans, with a son playing on a renown Division 1 college team, they also wanted a large screen TV to watch games. After all, what better way to share game day excitement than at a barbecue with family and friends?
A Bigger, Better Kitchen Layout
Our brilliant design team came up with a much larger, u-shaped outdoor kitchen layout for increased functionality. The extra base cabinets provided plenty of storage as well as a foundation for additional countertop space. Adjacent to the sink, we added a 24” outdoor refrigerator to keep food and beverages chilled, and the high top bar allowed for more seating around the perimeter.
For cooking, our clients selected a much larger Lynx grill and side burner to replace the original grill. While the kitchen was already set up for a grilling area, it required a hood, so we built and installed a custom hood for proper ventilation. Then, we added a large screen TV above the hood for easy viewing.
Finishing Touches
To softly illuminate the entire space at night, we installed additional recessed light fixtures into the ceiling and under the grill hood. We also tied the Cypress wood ceiling and the crown molding together into the design with a luxurious cabinet stain. Along with these finishing touches, we added a decorative travertine stone backsplash behind the grill and homogenized the front face of the bar for a polished, matching look.
Ventilation Challenges
With the outdoor kitchen lanai located directly under a second-floor living area, we had expected to tuck away ventilation ductwork between the second-level floor joists and the exterior wall running parallel to the grill hood. However, upon further investigation, we discovered the second floor joist system, in fact, ran perpendicular to the grill hood. In short, we needed a new way to hide the venting without compromising the original design.
Our team came up with an inspired solution: Construction of a false wall behind the outdoor kitchen allowed us to run ductwork without creating a visible chase for the vent, thus maintaining a symmetrical look on both sides of the grill and decorative hood.
Exceeding Expectations
In the end, we didn’t just meet our clients’ needs for a beautiful outdoor kitchen update – we exceeded them. As planned, we completed the new outdoor kitchen while they were out of town. But when our clients returned from vacation, they were so impressed with the results (and the stress-free design/build experience) that they promptly hired us for another extensive remodel – a stunning home addition!
 LeichtUSA
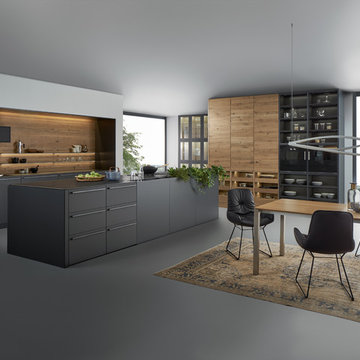
Calm, continuous fronts interchange with
discreetly lit display cabinets and open
shelving. Enjoy the sheer pleasure of
investigating the interior: there is nothing
easier than keeping things tidy with trays
and dividers. In harmony with the carbon
grey front, there is a wide-ranging interplay
of colours and materials when the
pullouts are open.
静雅,连体式的前面板与柔光玻璃橱柜和
开放式组合货架交相辉映。纯粹的喜悦之
情,由内而外:内置储物柜和高品质的实
木地柜排列有序地组合连接。碳灰色前面
板与开启的抽屉柜其整体颜色和材质都进
行了精心的设计搭配。
Calm, continuous fronts interchange with
discreetly lit display cabinets and open
shelving. Enjoy the sheer pleasure of
investigating the interior: there is nothing
easier than keeping things tidy with trays
and dividers. In harmony with the carbon
grey front, there is a wide-ranging interplay
of colours and materials when the
pullouts are open.
静雅,连体式的前面板与柔光玻璃橱柜和
开放式组合货架交相辉映。纯粹的喜悦之
情,由内而外:内置储物柜和高品质的实
木地柜排列有序地组合连接。碳灰色前面
板与开启的抽屉柜其整体颜色和材质都进
行了精心的设计搭配。
Find the right local pro for your project

 TOC design & construction inc.
DESIGNED BY TOC design
CONSTRUCTION BY TOC design & Construction inc.
PHOTOS BY : Tania Scardellato
I was fortunate to have a young family approach me in desperate need to renovate there only 3 piece bathroom. This space was In dire need of a remodel, with old brown wall to wall tiles and a dated bulky yellow brown single sink vanity.
Storage was a must, lighting a necessity, and proper accessibility to the shower bath area.
We had a tight budget to respect, but a full gut of this bathroom was required. And a good thing too, once we started doing the demolition we noticed that mildew and rotting floors and walls had accumulated throughout the years. Doing it right the first time is no joke when dealing with water and electrical issues.
We discarded all reminisce of old and built from scratch, new walls, new plumbing, new electrical ,new insulation and a new window, a new fan that actually exhausted outside ( I say this laughing as you would be amazed at how many fans are installed but don’t exhaust outside, and you the client would never know unless you go inside the attic space.
Once all the hard stuff was done, the rest is just a matter of smart design. If you have a small bathroom here are some tips to guide you.
10 tips for making a small bathroom feel larger
Is your tiny bathroom cramping your functionality and style, leaving you longing for the enormous bathrooms gracing the pages of design magazines? Even if your bathroom is a fraction of the size, all it takes is some design savvy to make the most of the space you have. Consider these 10 smart tips that will help your bathroom look, feel and function like those larger contenders.
1-Get creative with corners
Space is at a premium in small bathrooms, so it's important to maximize every inch. Corners, for example, provide extra space for shelving, storage units and even hooks. Get creative and install unique design solutions that are not only functional, but also eye-catching. If you love the airiness of floating cabinets, add baskets or decorative boxes under for extra storage. If you are installing floating cabinets insure that they are installed securely to studs or plywood at wall.
2- Let solid colors shine
Busy patterns have a shrinking effect and make small bathrooms seem even smaller. Conversely, light natural hues make a space feel more open. If you're itching to get creative with design, experiment with textures but keep overpowering patterns to a minimum. Tone on tone is the best to achieve this.
3 - Maximize your bathtub
A bathtub takes up a significant portion of the room, but modern, compact options with curved basins, can make the tub feel larger when in use, all while conserving space.
4 - Select a smaller faucet
A faucet is jewelry for the bathroom. And just as accessories can overpower an outfit, a big bulky faucet isn't flattering in a small bath. Single-handle designs conserve counter space, while a wall-mount installation frees it up all together and can create quite the wow-factor, if the budget can accommodate the required changes to plumbing behind the wall.
5 - Make vanity storage simple
If you're in a storage war with your small bathroom, you're not alone in the battle. Toiletries and personal supplies without a place to call home only add clutter and chaos. Store smart with a space-saving vanity, the dual sink vanity shown here, looks quite simple, but in reality it has 4 sets of full extension drawers, and the vanity tower adds extra storage without overpowering the use of space.
6 - Show off the shower
Shower curtains may be pretty, but they interrupt the visual flow of a bathing space and make it feel significantly smaller. In bathrooms with small footprints, opt for a clear glass sliding shower door that doesn't require the clearance of one with a hinged design. Or as shown in this design and for fraction less expensive a half hinged panel installed on a fixed tempered glass panel. If you're embarking on a big remodel, create the illusion of more space by using same tile in the shower that's used throughout; instead of seeing them as two separate zones, the eye will read them as one.
7 - Discover the treasure of hidden storage
Work with a contractor, and you just might find some serious storage potential hidden behind your walls. Whether it's utilizing space between the studs for shallow shelving or a creating a small linen closet by annexing space from an adjacent room, even small additions can make a big difference.
8 - Focal Point
Tile is a beautiful, durable addition to any bathroom. For dainty spaces, consider installing tile at a diagonal to accentuate the focal point or as in this bathroom I used an oversized textured pattern to bring depth to the space at the window wall.
9 - Choose the right lights
Strategically install light to reflect and brighten a small bathroom to make it appear larger. Recessed lighting is an affordable solution for tiny rooms, offering ample light while taking up little space. Wall sconces alongside a mirror also reflect off the walls and make a room feel bright and airy. I always recommend going with LED lighting at 2800 to 3000K.
10 – Accessorize
This is your time to shine in your decorating skills, have fun with your towels, you can change the color scheme daily just by adding pops of color in your accessories, make sure to get items that serve a dual purpose, like baskets, boxes they can always be used as hampers, storing of towels and even a nice display for your guest.
 LeichtUSA
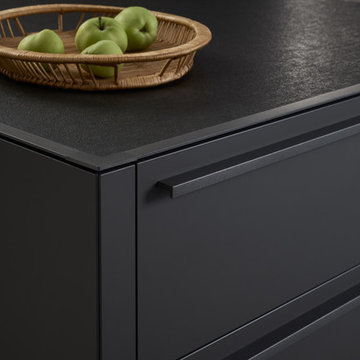
Calm, continuous fronts interchange with
discreetly lit display cabinets and open
shelving. Enjoy the sheer pleasure of
investigating the interior: there is nothing
easier than keeping things tidy with trays
and dividers. In harmony with the carbon
grey front, there is a wide-ranging interplay
of colours and materials when the
pullouts are open.
静雅,连体式的前面板与柔光玻璃橱柜和
开放式组合货架交相辉映。纯粹的喜悦之
情,由内而外:内置储物柜和高品质的实
木地柜排列有序地组合连接。碳灰色前面
板与开启的抽屉柜其整体颜色和材质都进
行了精心的设计搭配。
Calm, continuous fronts interchange with
discreetly lit display cabinets and open
shelving. Enjoy the sheer pleasure of
investigating the interior: there is nothing
easier than keeping things tidy with trays
and dividers. In harmony with the carbon
grey front, there is a wide-ranging interplay
of colours and materials when the
pullouts are open.
静雅,连体式的前面板与柔光玻璃橱柜和
开放式组合货架交相辉映。纯粹的喜悦之
情,由内而外:内置储物柜和高品质的实
木地柜排列有序地组合连接。碳灰色前面
板与开启的抽屉柜其整体颜色和材质都进
行了精心的设计搭配。
 Alexis King Interiors
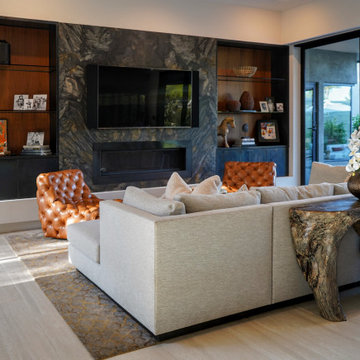
This project was a ton of fun. I have been working with these clients, now dear friends, for several years on their various properties and we work really well together. For their desert home, my goal was to create a new experience with each space while maintaining flow. This required striking a balance between organic light/airy spaces and glam dark/moody spaces. The finishes specified ranged from blackened steel, walnut, polished brass, rubbed plaster, digital wallcovering and back lit quartz to name a few. When a space draws you in closer to investigate there is a moment of discovery that elicits an emotional response. These spaces do just that. From sublime light fixtures to cozy seating vignettes, this home is a beautiful sanctuary - a place to entertain friends and family both indoors and out. It is a poised exercise in effortless, relaxed, edgy luxe design.

 Successful Staging/Bobbie McGrath
Playing to the pedigree of the home, the fireplace surround and window molding are original to the house. Carefully Staging the unique details of a home is what makes the difference. Photo by Marilyn Peryer
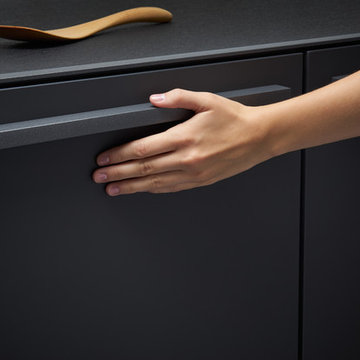 LeichtUSA
Calm, continuous fronts interchange with
discreetly lit display cabinets and open
shelving. Enjoy the sheer pleasure of
investigating the interior: there is nothing
easier than keeping things tidy with trays
and dividers. In harmony with the carbon
grey front, there is a wide-ranging interplay
of colours and materials when the
pullouts are open.
静雅,连体式的前面板与柔光玻璃橱柜和
开放式组合货架交相辉映。纯粹的喜悦之
情,由内而外:内置储物柜和高品质的实
木地柜排列有序地组合连接。碳灰色前面
板与开启的抽屉柜其整体颜色和材质都进
行了精心的设计搭配。
Calm, continuous fronts interchange with
discreetly lit display cabinets and open
shelving. Enjoy the sheer pleasure of
investigating the interior: there is nothing
easier than keeping things tidy with trays
and dividers. In harmony with the carbon
grey front, there is a wide-ranging interplay
of colours and materials when the
pullouts are open.
静雅,连体式的前面板与柔光玻璃橱柜和
开放式组合货架交相辉映。纯粹的喜悦之
情,由内而外:内置储物柜和高品质的实
木地柜排列有序地组合连接。碳灰色前面
板与开启的抽屉柜其整体颜色和材质都进
行了精心的设计搭配。
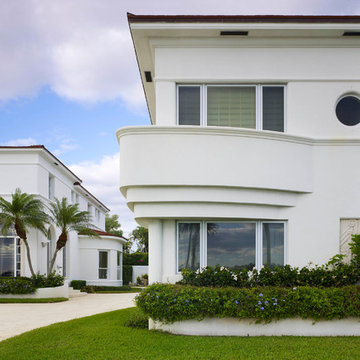
 Designel
The existing two story residence was built in 1937 and has a footprint of approximately 2,850 sq. ft. While much of the plan at both levels remained in its original “formal” layout with spacious rooms, the home did not meet the current day needs for this modern family. The lack of an “informal” family-room, no space to accommodate overnight guests, only a small powder room tucked under the main stair at the ground floor, and barely enough room for one car in the garage, not to mention the lack of storage space were the problems to solve.
After investigating numerous options the decision was made to introduce a new two story addition with maid’s quarters, a new laundry room, and a three car garage with plenty of additional storage space at the first floor, and a two bedroom guest suite with a kitchenette and living quarters at the second floor. Together with a small addition, this move delivered over 600 sq. ft in the main structure for a new family room with game tables and a full bathroom for guests which also serves as a cabana for the pool area.
The design of the additions, including the introduction of new fenestration to capitalize on daylight and views was sensitive to the original architecture and unanimously approved by the Historic Preservation Board of West Palm Beach.
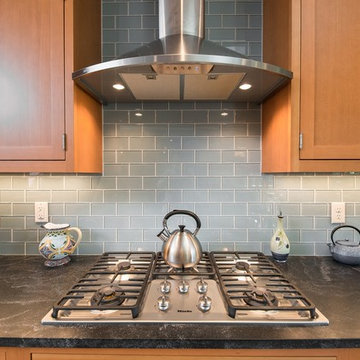
 Passacantando Architects AIA
Photographer: Kevin Colquhoun
Open concept kitchen - large contemporary l-shaped light wood floor open concept kitchen idea in New York with an undermount sink, shaker cabinets, light wood cabinets, granite countertops, gray backsplash, glass tile backsplash, stainless steel appliances and an island
Open concept kitchen - large contemporary l-shaped light wood floor open concept kitchen idea in New York with an undermount sink, shaker cabinets, light wood cabinets, granite countertops, gray backsplash, glass tile backsplash, stainless steel appliances and an island
 Edgewater Design Group
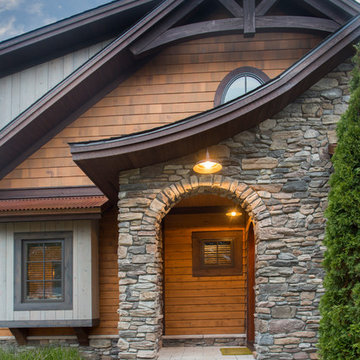
The family purchased the 1950s ranch on Mullet Lake because their daughter dreamed of being married on its shores. The home would be used for the wedding venue and then as a wedding gift to the young couple. We were originally hired in August 2014 to help with a simple renovation of the home that was to be completed well in advance of the August 2015 wedding date. However, thorough investigation revealed significant issues with the original foundation, floor framing and other critical elements of the home’s structure that made that impossible. Based on this information, the family decided to tear down and build again. So now we were tasked with designing a new home that would embody their daughter’s vision of a storybook home – a vision inspired by another one of our projects that she had toured. To capture this aesthetic, traditional cottage materials such as stone and cedar shakes are accentuated by more materials such as reclaimed barn wood siding and corrugated CORTEN steel accent roofs. Inside, interior finishes include hand-hewn timber accents that frame openings and highlight features like the entrance reading nook. Natural materials shine against white walls and simply furnished rooms. While the house has nods to vintage style throughout, the open-plan kitchen and living area allows for both contemporary living and entertaining. We were able to capture their daughter’s vision and the home was completed on time for her big day.
- Jacqueline Southby Photography
 Alexis King Interiors
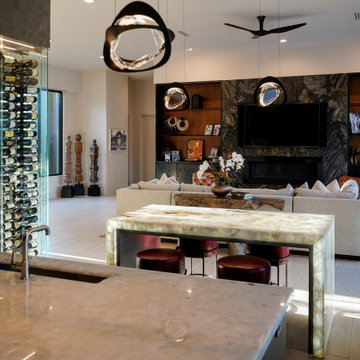
This project was a ton of fun. I have been working with these clients, now dear friends, for several years on their various properties and we work really well together. For their desert home, my goal was to create a new experience with each space while maintaining flow. This required striking a balance between organic light/airy spaces and glam dark/moody spaces. The finishes specified ranged from blackened steel, walnut, polished brass, rubbed plaster, digital wallcovering and back lit quartz to name a few. When a space draws you in closer to investigate there is a moment of discovery that elicits an emotional response. These spaces do just that. From sublime light fixtures to cozy seating vignettes, this home is a beautiful sanctuary - a place to entertain friends and family both indoors and out. It is a poised exercise in effortless, relaxed, edgy luxe design.
 LeichtUSA
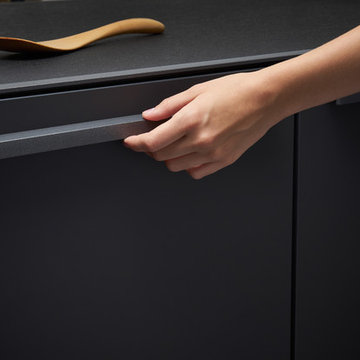
Calm, continuous fronts interchange with
discreetly lit display cabinets and open
shelving. Enjoy the sheer pleasure of
investigating the interior: there is nothing
easier than keeping things tidy with trays
and dividers. In harmony with the carbon
grey front, there is a wide-ranging interplay
of colours and materials when the
pullouts are open.
静雅,连体式的前面板与柔光玻璃橱柜和
开放式组合货架交相辉映。纯粹的喜悦之
情,由内而外:内置储物柜和高品质的实
木地柜排列有序地组合连接。碳灰色前面
板与开启的抽屉柜其整体颜色和材质都进
行了精心的设计搭配。
Calm, continuous fronts interchange with
discreetly lit display cabinets and open
shelving. Enjoy the sheer pleasure of
investigating the interior: there is nothing
easier than keeping things tidy with trays
and dividers. In harmony with the carbon
grey front, there is a wide-ranging interplay
of colours and materials when the
pullouts are open.
静雅,连体式的前面板与柔光玻璃橱柜和
开放式组合货架交相辉映。纯粹的喜悦之
情,由内而外:内置储物柜和高品质的实
木地柜排列有序地组合连接。碳灰色前面
板与开启的抽屉柜其整体颜色和材质都进
行了精心的设计搭配。
 Designel
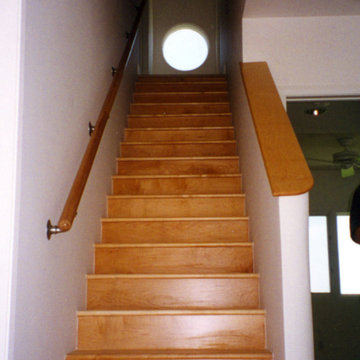
The existing two story residence was built in 1937 and has a footprint of approximately 2,850 sq. ft. While much of the plan at both levels remained in its original “formal” layout with spacious rooms, the home did not meet the current day needs for this modern family. The lack of an “informal” family-room, no space to accommodate overnight guests, only a small powder room tucked under the main stair at the ground floor, and barely enough room for one car in the garage, not to mention the lack of storage space were the problems to solve.
After investigating numerous options the decision was made to introduce a new two story addition with maid’s quarters, a new laundry room, and a three car garage with plenty of additional storage space at the first floor, and a two bedroom guest suite with a kitchenette and living quarters at the second floor. Together with a small addition, this move delivered over 600 sq. ft in the main structure for a new family room with game tables and a full bathroom for guests which also serves as a cabana for the pool area.
The design of the additions, including the introduction of new fenestration to capitalize on daylight and views was sensitive to the original architecture and unanimously approved by the Historic Preservation Board of West Palm Beach.
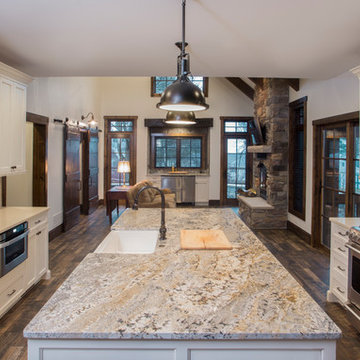 Edgewater Design Group
The family purchased the 1950s ranch on Mullet Lake because their daughter dreamed of being married on its shores. The home would be used for the wedding venue and then as a wedding gift to the young couple. We were originally hired in August 2014 to help with a simple renovation of the home that was to be completed well in advance of the August 2015 wedding date. However, thorough investigation revealed significant issues with the original foundation, floor framing and other critical elements of the home’s structure that made that impossible. Based on this information, the family decided to tear down and build again. So now we were tasked with designing a new home that would embody their daughter’s vision of a storybook home – a vision inspired by another one of our projects that she had toured. To capture this aesthetic, traditional cottage materials such as stone and cedar shakes are accentuated by more materials such as reclaimed barn wood siding and corrugated CORTEN steel accent roofs. Inside, interior finishes include hand-hewn timber accents that frame openings and highlight features like the entrance reading nook. Natural materials shine against white walls and simply furnished rooms. While the house has nods to vintage style throughout, the open-plan kitchen and living area allows for both contemporary living and entertaining. We were able to capture their daughter’s vision and the home was completed on time for her big day.
- Jacqueline Southby Photography
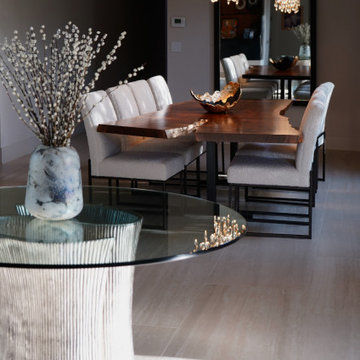 Alexis King Interiors
This project was a ton of fun. I have been working with these clients, now dear friends, for several years on their various properties and we work really well together. For their desert home, my goal was to create a new experience with each space while maintaining flow. This required striking a balance between organic light/airy spaces and glam dark/moody spaces. The finishes specified ranged from blackened steel, walnut, polished brass, rubbed plaster, digital wallcovering and back lit quartz to name a few. When a space draws you in closer to investigate there is a moment of discovery that elicits an emotional response. These spaces do just that. From sublime light fixtures to cozy seating vignettes, this home is a beautiful sanctuary - a place to entertain friends and family both indoors and out. It is a poised exercise in effortless, relaxed, edgy luxe design.
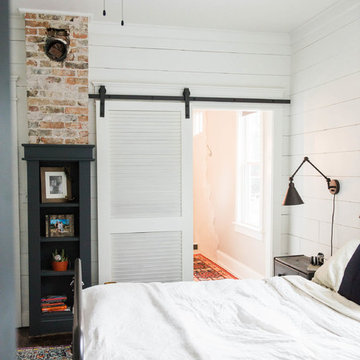

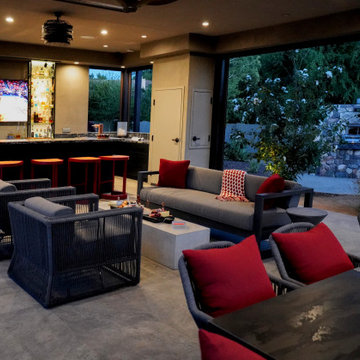 Alexis King Interiors
This project was a ton of fun. I have been working with these clients, now dear friends, for several years on their various properties and we work really well together. For their desert home, my goal was to create a new experience with each space while maintaining flow. This required striking a balance between organic light/airy spaces and glam dark/moody spaces. The finishes specified ranged from blackened steel, walnut, polished brass, rubbed plaster, digital wallcovering and back lit quartz to name a few. When a space draws you in closer to investigate there is a moment of discovery that elicits an emotional response. These spaces do just that. From sublime light fixtures to cozy seating vignettes, this home is a beautiful sanctuary - a place to entertain friends and family both indoors and out. It is a poised exercise in effortless, relaxed, edgy luxe design.


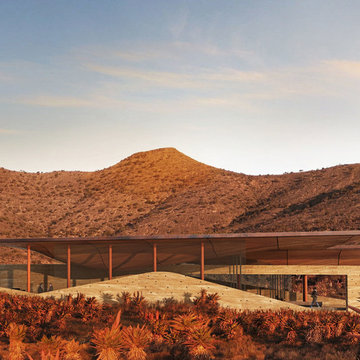
 Field Architecture
The architecture of the Karoo Wilderness Center is a result of a thorough process of investigation into the origins and character of the Karoo landscape and the flora and fauna that result from its particular qualities. The tectonic events that produced the specific topography of the site, trajectories of water runoff, wind movement, soil composition, and effects of plant and animal species on the landscape have converged to create the conditions of the site chosen for the Center. Each of these factors have in turn been subject to the impact of human inhabitation and vernacular building practices, amplified in recent generations to a harmful degree by shortsighted agricultural strategies and their associated effects of overgrazing, water over-manipulation and erosion.
Fundamental to the architectural response is the premise that the human species is an inherent part of the conditions that comprise and affect the landscape. The significance of the Center, enhanced and informed by the activities that occur within and as an extension of it, lies in the co-dependence of the Center and the ecosystem as inherently bound entities. The architecture of the Center is intended to make evident the natural processes of the Karoo and establish a new precedent for building within and through an ecosystem defined by dynamic flux.
16