
Search results for "Investigation" in Home Design Ideas

 LeichtUSA
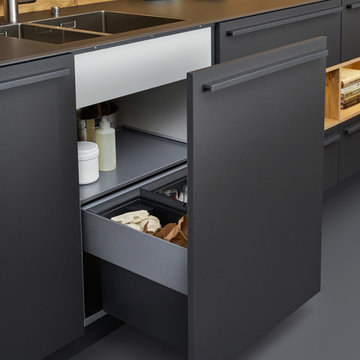
Calm, continuous fronts interchange with
discreetly lit display cabinets and open
shelving. Enjoy the sheer pleasure of
investigating the interior: there is nothing
easier than keeping things tidy with trays
and dividers. In harmony with the carbon
grey front, there is a wide-ranging interplay
of colours and materials when the
pullouts are open.
静雅,连体式的前面板与柔光玻璃橱柜和
开放式组合货架交相辉映。纯粹的喜悦之
情,由内而外:内置储物柜和高品质的实
木地柜排列有序地组合连接。碳灰色前面
板与开启的抽屉柜其整体颜色和材质都进
行了精心的设计搭配。

Find the right local pro for your project
 Edgewater Design Group
The family purchased the 1950s ranch on Mullet Lake because their daughter dreamed of being married on its shores. The home would be used for the wedding venue and then as a wedding gift to the young couple. We were originally hired in August 2014 to help with a simple renovation of the home that was to be completed well in advance of the August 2015 wedding date. However, thorough investigation revealed significant issues with the original foundation, floor framing and other critical elements of the home’s structure that made that impossible. Based on this information, the family decided to tear down and build again. So now we were tasked with designing a new home that would embody their daughter’s vision of a storybook home – a vision inspired by another one of our projects that she had toured. To capture this aesthetic, traditional cottage materials such as stone and cedar shakes are accentuated by more materials such as reclaimed barn wood siding and corrugated CORTEN steel accent roofs. Inside, interior finishes include hand-hewn timber accents that frame openings and highlight features like the entrance reading nook. Natural materials shine against white walls and simply furnished rooms. While the house has nods to vintage style throughout, the open-plan kitchen and living area allows for both contemporary living and entertaining. We were able to capture their daughter’s vision and the home was completed on time for her big day.
- Jacqueline Southby Photography
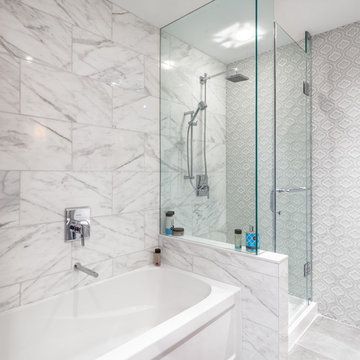
 Wanda Ely Architect Inc.
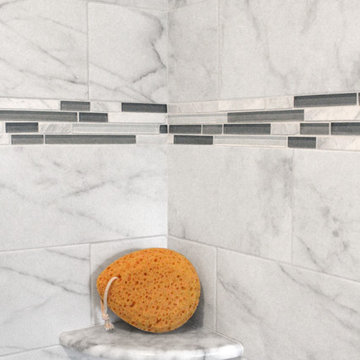
Marble tile wraps three walls of the bathroom, with the fourth wall reserved for an intricate feature mosaic tile in glass and marble, so unusual and ornate that it begs for a closer look to investigate.
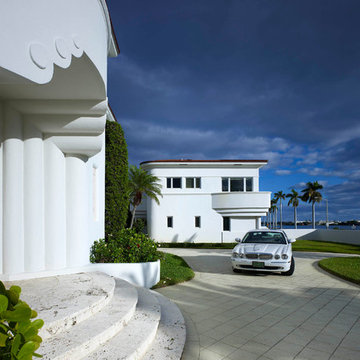
 Designel
The existing two story residence was built in 1937 and has a footprint of approximately 2,850 sq. ft. While much of the plan at both levels remained in its original “formal” layout with spacious rooms, the home did not meet the current day needs for this modern family. The lack of an “informal” family-room, no space to accommodate overnight guests, only a small powder room tucked under the main stair at the ground floor, and barely enough room for one car in the garage, not to mention the lack of storage space were the problems to solve.
After investigating numerous options the decision was made to introduce a new two story addition with maid’s quarters, a new laundry room, and a three car garage with plenty of additional storage space at the first floor, and a two bedroom guest suite with a kitchenette and living quarters at the second floor. Together with a small addition, this move delivered over 600 sq. ft in the main structure for a new family room with game tables and a full bathroom for guests which also serves as a cabana for the pool area.
The design of the additions, including the introduction of new fenestration to capitalize on daylight and views was sensitive to the original architecture and unanimously approved by the Historic Preservation Board of West Palm Beach.
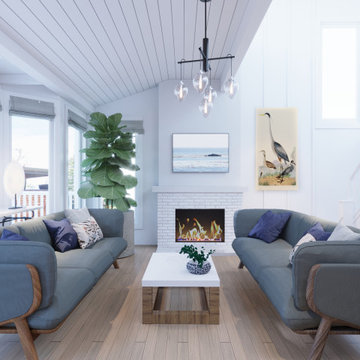
 Sarah Barnard Design LLC
In this first option for the living room, material elements and colors from the entryway are reflected in the the blue Vegan-friendly upholstery and Danish oiled walnut of the sofa. The fine artisanal quality of the exposed wood frame gives the sofa lightness and elegance. At the same time, their shape and placement create an enclosed and intimate environment perfect for relaxation or small social gatherings. The artwork incorporates natural imagery such as water birds and ocean scapes. These elements carry through in the coffee table made from reclaimed hardwood, which features plant life embossed into the concrete surface of the tabletop, all underneath rain drop shaped pendant lighting.

 Pennsylvania Landscape & Nursery Association
Terren Landscapes http://www.terrenlandscapes.com
Project Entry: Pembrooke Estate Rain Garden
2014 PLNA Awards for Landscape Excellence Winner
Category: Sustainable Landscape &60,000-$120,000
Award Level: Silver
Project Description:
The client contracted our company to solve multiple existing drainage problems. In a heavy rain event the existing French drain system would overflow, causing water to pool in the driveway. After investigating the system we found that the capacity of the French drain was undersized for the amount of storm water from the large rain events received in recent years. As a result of our findings and at the request of the homeowner, we designed a storm water management system to capture all storm water from the structures on the property and regenerate the underground aquifers for the volume of a 5.8” rainstorm. In addition to the new drain system, the homeowners wanted a rain garden to provide a backdrop for an existing formal garden, provide a habitat for wildlife, and provide screening from an adjacent neighbor.
Throughout the design process many challenges were presented, including an existing gas line, which ran directly through the area that best suited the bioswale. The existence of the gas line caused us to alter the shape and depth of the bioswale in some areas. We also inspected the existing downspouts to make sure there were no obstructions that would impede the system’s efficiency, and then conducted a test pit dig to make sure we had sufficient percolation rates for disposal of storm water.
To effectively capture the storm water runoff, the existing downspouts were piped from the main house and the large detached garage to a large catch basin located at the low point in the driveway. The driveway catch basin contains two outlet pipes at different elevations within the basin allowing water from smaller rain events to enter the bioswale and rain garden area to percolate into the soil before excess water overflows into a sediment trap which filters out any debris and is then piped to an underground StormTech® pit to slowly percolate into the ground. The other outlet pipe in the driveway catch basin is used for larger storm water events, taking the water directly to the StormTech® pit.
Accepting and slowing the velocity of the storm water, mitigation of erosion, and filtering out pollutants contained in the “first flush” of rainfall are the primary functions of the bioswale and rain garden. Planting these areas with mostly native plant species helps carry out these functions while attracting and providing shelter for wildlife.
The ‘Niobe’ weeping willow is the centerpiece of the rain garden, connecting with the axis of the existing formal garden. To screen the neighboring property we chose Chamaecyparis nootkatensis ‘Pendula’ for its graceful evergreen habit and tolerance of wet sites. ‘Ivory Halo’ dogwood and Panicum ‘Cloud Nine’ were used for screening as well as winter interest. To provide deciduous structure to the garden Taxodium distichum and Magnolia virginiana were used in conjunction with witch hazel. Mostly native wetland perennials were used due to their tolerance of wet conditions and occasional drought.
The area above the StormTech® pit provides space for the client’s family to relax. The rain garden and bioswale provide screening, storm water management, a habitat for wildlife, and plants that enhance the adjacent formal garden.
Photo Credit: Terren Landscapes
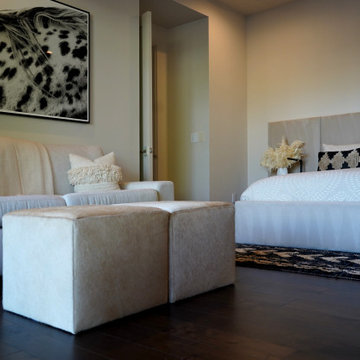
 Alexis King Interiors
This project was a ton of fun. I have been working with these clients, now dear friends, for several years on their various properties and we work really well together. For their desert home, my goal was to create a new experience with each space while maintaining flow. This required striking a balance between organic light/airy spaces and glam dark/moody spaces. The finishes specified ranged from blackened steel, walnut, polished brass, rubbed plaster, digital wallcovering and back lit quartz to name a few. When a space draws you in closer to investigate there is a moment of discovery that elicits an emotional response. These spaces do just that. From sublime light fixtures to cozy seating vignettes, this home is a beautiful sanctuary - a place to entertain friends and family both indoors and out. It is a poised exercise in effortless, relaxed, edgy luxe design.
 Renovisions
 We typically meet clients who want to renovate with a need, want or desire in mind. In this case, our client needed to update their full bath as the tub and shower plumbing was leaking into the walls, floor and sub-floor; a complete de-construction was required. Upon investigation, we noticed no mechanical ventilation in place which caused moisture build up and mold to appear. Installing the proper ventilation was ley to ensuring a heathy bathroom environment.
All fixtures were replaced along with a wood vanity with drawer for tissue and towel storage. A popular trend, classic Carrera-look quartz countertop, wall and floor tiles created an airy and bright feel. The soft green colored walls was the perfect choice, coordinating nicely with the pretty glass tile mosaic details in the shower area.
 Weidmann Remodeling
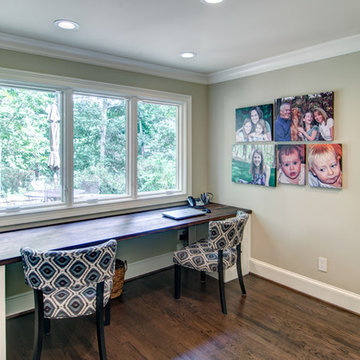
As needs have changed, new home construction in Atlanta has trended towards more open floor plans. Weidmann helps owners of older residences to investigate and achieve these same open objectives by consolidating and reconfiguring the available space on both levels. This home was opened up with a little creative organization, which included relocating the powder room, changing traffic patterns and repurposing rooms for a renewed lifetime of living.
FotoGrafik Arts
 Hush House

Careful use of intriguing materials and expansive daylighting create a warm, yet modern structure. Investigations in traditional material treatments leads to a blending, artfully-textured experience. Truly modern and clearly organized spaces become inviting, through this process.
East Austin, Texas.
 William Pevear Architects, Inc
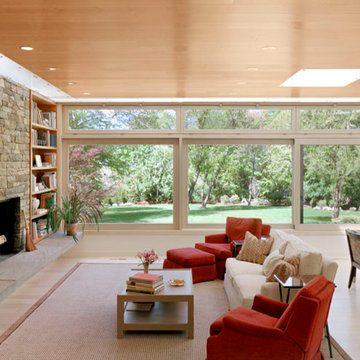
Natural light and its inherent mutability are the focus of this architectural investigation. Here it is used as a material to enhance one’s experience of the space and understanding of the sun’s movement across the sky. Different areas of activity within the open space are accentuated by clusters of light wells located over the dining table and kitchen island. Each light well has a different orientation to the sky that brings in varied and undulating shafts of light during the day. A single continuous slice of natural light at the perimeter defines a “proscenium” of the ceiling plane and produces the same play of light and shadow across the vertical surfaces.
Project Manager / Architect at Maryann Thompson Architects
Photography: Anton Grassl
 RadonSeal
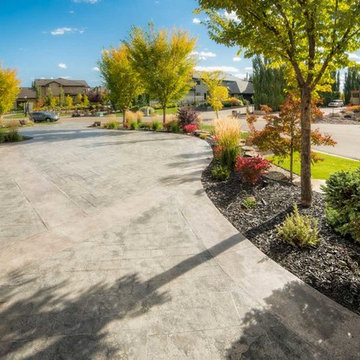
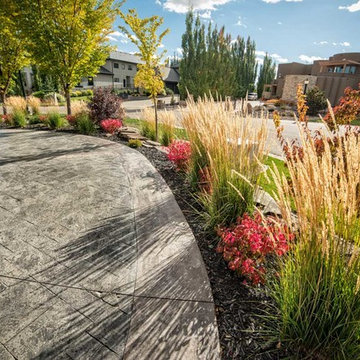
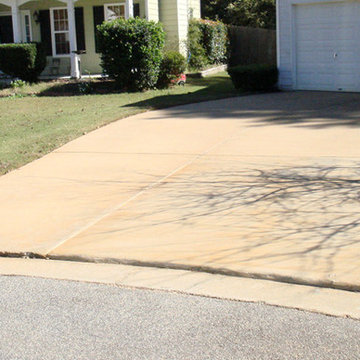
LastiSeal® Concrete Stain & Sealer Review _ "When I first started to look into Concrete Driveway Sealant, I thought I would do the usual and head to one of the local home improvement stores near home. But, I investigated first on the internet to find out what they offered. Then I dug deeper and deeper into companies online, to where I finally got to the point, I didn't know what kind to order. 'Radon Seal' was one of those websites I checked out. But, I still wasn't sure. After I checked into all the sealants I could find, I found myself more and more, going back to Radon Seal site. I'm happy I did. First, I ordered the Sample Bottle of 'LastiSeal'. I tried it out in Desert Sand. That shade looked very natural. So, I took a chance and ordered a 5 gal and 1 gal bottle to put down on our 975 square foot driveway. I even had the rest of the sample bottle to use with them. My next door neighbor happens to be a contractor, and I paid him to spray it down, since we were going out of town for a 50th Anniversary Mustang event for a few days. That way the driveway would be cured enough when we returned so I could park both cars in the garage. When we returned, he came out and greeted us, and thanked me for ordering the LastiSeal. Why? Like me, even though he is a contractor, he wasn't sure himself what sealer to trust. He said it was the BEST he ever used, and also liked how the Desert Sand shade gave the driveway a naturally aged look. I ordered directly from Radon Seal instead of an outside Online Store, for the reason it was a tad less because Radon has free shipping, and ordering directly from them gave me more confidence. The pictures don't do it justice. But, it amazes me how it has a balanced look, and the concrete still has that natural shade I was looking for, while blending in all the imperfections. Hope this helps others, looking to Shade and Seal their concrete driveway.!" – Robert K., GA
 John R Mastera + Associates Architects
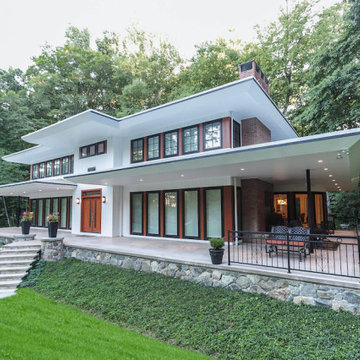
The Modern Gray House is an exemplary fusion of form and function - a result of successful collaboration between the architect, the owners, and builders.
The team orchestrated a luxurious modern home that is both beautiful and functional with challenges overcome through great design creativity and thoughtful teamwork. It is a stunning home integrated with the site and soaring between hill and stream - a testament to the importance of careful thought, site investigation, collaboration, design, and a client's trust in reaching for those unique spaces we can create as Architects in a modern home uniquely shaped for our clients.
 Northmen Roofing

Roofing repair specialist cut small "window" into waterproofing mechanism to check for leak location. Forensic investigation found signs of water intrusion via rusted hardware, wood rot and damaged decking where previous repair was completed.
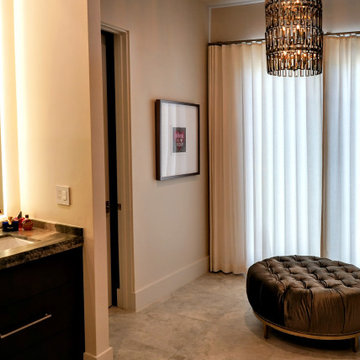 Alexis King Interiors
This project was a ton of fun. I have been working with these clients, now dear friends, for several years on their various properties and we work really well together. For their desert home, my goal was to create a new experience with each space while maintaining flow. This required striking a balance between organic light/airy spaces and glam dark/moody spaces. The finishes specified ranged from blackened steel, walnut, polished brass, rubbed plaster, digital wallcovering and back lit quartz to name a few. When a space draws you in closer to investigate there is a moment of discovery that elicits an emotional response. These spaces do just that. From sublime light fixtures to cozy seating vignettes, this home is a beautiful sanctuary - a place to entertain friends and family both indoors and out. It is a poised exercise in effortless, relaxed, edgy luxe design.
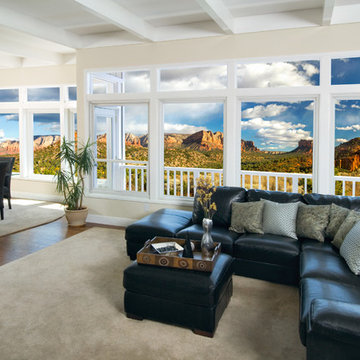
 Renewal By Andersen of New Mexico
Durable. Beautiful. Custom crafted, made to order, and professionally installed.Energy-efficient replacement windows from Renewal by Andersen offer the elegance, strength, and stability of wood, with the low-maintenance features of vinyl.Investigate window styles below, or browse our different color, frame, grille, and hardware options to find the right style for your home. Ready to get started right now? Set up a free appointment to work with one of our design consultants.Made from the Andersen-exclusive Fibrex® composite material, your new windows will stand the test of time+… and look great doing it. What’s more, you’ll have peace of mind knowing they were installed by one of our own crews of master installers—true craftspeople who have experience replacing windows in homes of all shapes, sizes, and styles.Learn more about our installation process and the dedicated individuals who will be working in your home.
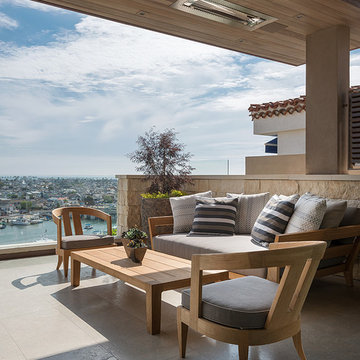
 Michael Fullen Design Group
Karyn Millet
Example of a trendy courtyard patio design in Orange County with a roof extension
Example of a trendy courtyard patio design in Orange County with a roof extension
14