
Search results for "Investigation" in Home Design Ideas




Find the right local pro for your project

 Curtain Call
My client has a large family room with a cathedral ceiling. A large palladium window and a French door and window span a width of twelve feet. We installed a traversing drapery in a large pattern in blues, green and beige on an off white background. The patterns pulls in the blues in the area rug and blues and greens in a large painting over the fireplace mantel. The draperies are installed on a wood rod that matches the trim around the windows.

 Inviniti Cellar Design
This is an exquisit home on Queen Anne Hill looking out at the city that has a large, beautiful wine cellar tucked under the stairs. The glass wall separates the mechanically cooled wine cellar from the entertainment area located a few feet below the cellar space. The concrete stairs and brick walls and ceiling gives the room a rustic, warehouse feel which lends well to showcase the wine cellar. The Premium Redwood wine racking holds over 1600 bottles of special wines. A variety of single deep, double deep and triple deep racking as well as an adjustable wood case storage unit and a wall of horizontal displays provides ample storage for various size bottles. LED lighting illuminates throughout the space and shows the depth of the room through the glass wall. Another happy customer.
Photos taken by Inviniti Cellar Design

 Van Kirk & Sons Pools and Spas
This lagoon freeform tropical pool with rock steps in Palm Beach County Florida is a Tropical paradise! With is lush plant life surrounding the pool, LED lights and custom tiled spa, this backyard is ready for action!




 Classic Marble & Fiberglass, Inc.
Shower shelf and toe kick
Inspiration for a timeless bathroom remodel in Omaha
Inspiration for a timeless bathroom remodel in Omaha



 Олеся Осницкая | NWdesign
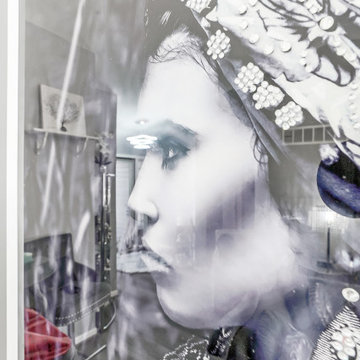
This modern minimalist bedroom features a neutral beige wall paired with a sleek black metal side table. Leaning against the wall are two framed artistic paintings showcasing abstract figures. Floor-length beige curtains add softness, while a matte black wall sconce provides focused illumination above.






 Pinnacle Design & Remodeling
When our long-time VIP clients let us know they were ready to finish the basement that was a part of our original addition we were jazzed, and for a few reasons.
One, they have complete trust in us and never shy away from any of our crazy ideas, and two they wanted the space to feel like local restaurant Brick & Bourbon with moody vibes, lots of wooden accents, and statement lighting.
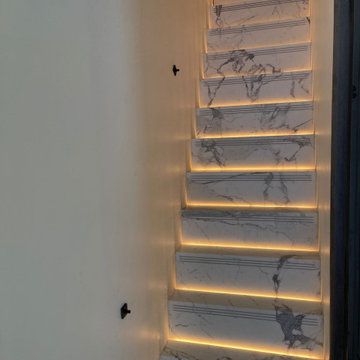
They had a couple more requests, which we implemented such as a movie theater room with theater seating, completely tiled guest bathroom that could be "hosed down if necessary," ceiling features, drink rails, unexpected storage door, and wet bar that really is more of a kitchenette.
So, not a small list to tackle.
Alongside Tschida Construction we made all these things happen.
Photographer- Chris Holden Photos





64