
Search results for "Investigation" in Home Design Ideas


 Donelle Giannoni for Ethan Allen Orland Park
This shot really emphasizes how careful that we needed to be with the size of our furniture pieces. The chest at the end of the hall draws one toward to to investigate. This is the same chest and finish as one in the office. They have flush sides, so can be paired side-by-side in a future home, if desired. Tucson, Arizona, perhaps?
Find the right local pro for your project

 McCullough's Landscape & Nursery
Nick McCullough
Design ideas for a traditional landscaping in Columbus.
Design ideas for a traditional landscaping in Columbus.

 LaMantia Design and Remodeling
Imagine the surprise of LaMantia designer Gina Mazzone, CKD, CBD when she arrived for a first appointment to find this LaGrange Ranch home had two existing kitchens back-to-back. How very unusual! Upon further investigation she also found a “powder room” without a sink. This was just the challenge that Mazzone excels at…and excel she did!
Read more about this project on our blog: http://lamantia.com/two-to-one-renovation-la-grange/

 Melodie Schooley
Happy times spending with the client finding homes for all of her art work. This treasure was hiding up in the attic of the home. The client never thought of this great space. I just loved spending time investigating the hidden treasures hiding that most people have. Doesn't it work great in this space?


 Arciform
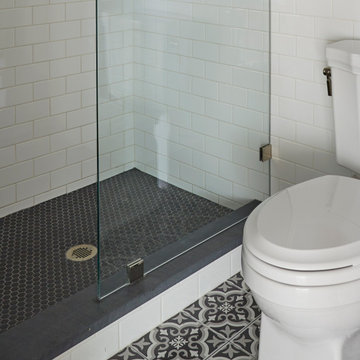
Floor to ceiling subway tile and nubby penny round floor tiles give this basement bathroom a wet room feel that is practical with an incredibly stylish twist. A simple all-white color palette keeps the complex patterning detail from overwhelming the eye, inviting deeper investigation. Design by Kristyn Bester. Photos by Photo Art Portraits.

 Kyra Clarkson Architect
Steven Evans Photography
Example of a mid-sized minimalist black three-story wood exterior home design in Toronto
Example of a mid-sized minimalist black three-story wood exterior home design in Toronto

 Redebu
Example of a classic walk-out medium tone wood floor family room design in Minneapolis with brown walls and a ribbon fireplace


 Randall Perry Photography
Inspiration for a country galley medium tone wood floor open concept kitchen remodel in Boston with recessed-panel cabinets, white cabinets, gray backsplash, stainless steel appliances and an island
 Harjo Construction
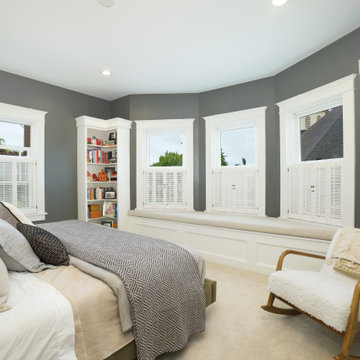
After investigating the attic space, we saw room to raise the bedroom ceiling a foot. The higher ceilings make the room more voluminous, especially now that the window trims no longer infringe on the ceiling.

 Studio Hillier
This residential tower contains approximately 95 apartments over a commercial ground floor and includes a 4,500-square-foot community facility for the neighborhood and parking. Architects placed extensive investigation and design emphasis on understanding and transforming the building resolutions to create an envelope that satisfies certain civic obligations while simultaneously proposing a design attitude centered on the project’s location as a gateway into Harlem.


 Sheila Mayden Interiors
Photography: Christian J Anderson.
Contractor & Finish Carpenter: Poli Dmitruks of PDP Perfection LLC.
Enclosed kitchen - mid-sized farmhouse l-shaped porcelain tile and gray floor enclosed kitchen idea in Seattle with a farmhouse sink, shaker cabinets, medium tone wood cabinets, granite countertops, gray backsplash, slate backsplash, stainless steel appliances and an island
Enclosed kitchen - mid-sized farmhouse l-shaped porcelain tile and gray floor enclosed kitchen idea in Seattle with a farmhouse sink, shaker cabinets, medium tone wood cabinets, granite countertops, gray backsplash, slate backsplash, stainless steel appliances and an island
 Shield Construction Ltd.
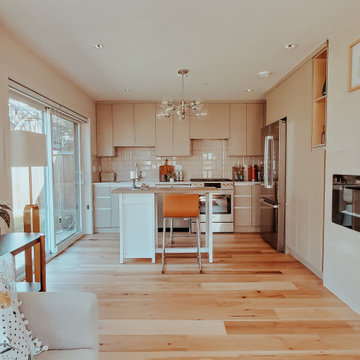
Collaborating with our amazing client to deconstruct an existing house to bare studs, lifting the house to add support for an additional floor and extension to the house, and also adding a laneway house to the back.
Challenge:
Required to further investigate the existing structure to the new design and floor. Coordination of trades on a limited spacing surrounding the perimeter.

 FINNE Architects
The Mazama house is located in the Methow Valley of Washington State, a secluded mountain valley on the eastern edge of the North Cascades, about 200 miles northeast of Seattle.
The house has been carefully placed in a copse of trees at the easterly end of a large meadow. Two major building volumes indicate the house organization. A grounded 2-story bedroom wing anchors a raised living pavilion that is lifted off the ground by a series of exposed steel columns. Seen from the access road, the large meadow in front of the house continues right under the main living space, making the living pavilion into a kind of bridge structure spanning over the meadow grass, with the house touching the ground lightly on six steel columns. The raised floor level provides enhanced views as well as keeping the main living level well above the 3-4 feet of winter snow accumulation that is typical for the upper Methow Valley.
To further emphasize the idea of lightness, the exposed wood structure of the living pavilion roof changes pitch along its length, so the roof warps upward at each end. The interior exposed wood beams appear like an unfolding fan as the roof pitch changes. The main interior bearing columns are steel with a tapered “V”-shape, recalling the lightness of a dancer.
The house reflects the continuing FINNE investigation into the idea of crafted modernism, with cast bronze inserts at the front door, variegated laser-cut steel railing panels, a curvilinear cast-glass kitchen counter, waterjet-cut aluminum light fixtures, and many custom furniture pieces. The house interior has been designed to be completely integral with the exterior. The living pavilion contains more than twelve pieces of custom furniture and lighting, creating a totality of the designed environment that recalls the idea of Gesamtkunstverk, as seen in the work of Josef Hoffman and the Viennese Secessionist movement in the early 20th century.
The house has been designed from the start as a sustainable structure, with 40% higher insulation values than required by code, radiant concrete slab heating, efficient natural ventilation, large amounts of natural lighting, water-conserving plumbing fixtures, and locally sourced materials. Windows have high-performance LowE insulated glazing and are equipped with concealed shades. A radiant hydronic heat system with exposed concrete floors allows lower operating temperatures and higher occupant comfort levels. The concrete slabs conserve heat and provide great warmth and comfort for the feet.
Deep roof overhangs, built-in shades and high operating clerestory windows are used to reduce heat gain in summer months. During the winter, the lower sun angle is able to penetrate into living spaces and passively warm the exposed concrete floor. Low VOC paints and stains have been used throughout the house. The high level of craft evident in the house reflects another key principle of sustainable design: build it well and make it last for many years!
Photo by Benjamin Benschneider

 30A Interiors
This preteen's bedroom is full of fun with the appearance of rope hung beds and chevron bedding. What a happy place for the young lady!
Bedroom and large beach style girl medium tone wood floor kids' bedroom photo in Atlanta with white walls
Bedroom and large beach style girl medium tone wood floor kids' bedroom photo in Atlanta with white walls
7