
Search results for "Investigation" in Home Design Ideas
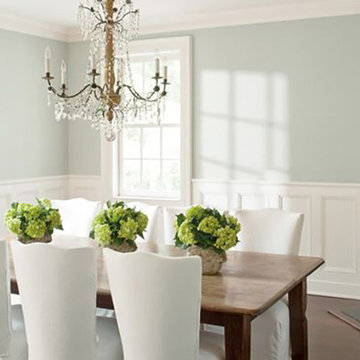
 Davetta Moore Designs
Cool Soft Green Undertones.
Off-White Undertones:
All off-white tints have a starting point from the other hues of the color wheel such as red, yellow, blue, green, orange, purple, and the neutral's of grey and back.
Image credit: http://www.countryliving.com/home-design/color/g1630/paint-color-trends/#ixzz2uuOgvSOI&i
Join periodic email updates https://www.facebook.com/davettamooredesigns/app_141428856257
Connect at
Google Plus https://plus.google.com/+DavettaMooreDesignsConcord/posts
Facebook https://www.facebook.com/davettamooredesigns
Pinterest https://www.pinterest.com/davettamoore/
Twitter https://twitter.com/davettamoore

 Carol Ashton Interiors
Carol Ashton Interiors
New Media Art
All works reflect the work of the artist, Carol Ashton, with each piece anchored in acrylic on canvas then further investigated with digital media. Carol draws on her experience as Digital Literacy Specialist with the Los Angeles County Museum of Art to continue her exploration with digital technologies as a relevant and robust means of expressing beauty in the digital age.
Significant in her work is the desire to validate the union of art and function, recognizing the role of beauty in the internal conversations we have with our home and work environment.
 Carol Ashton Interiors
New Media Art
All works reflect the work of the artist, Carol Ashton, with each piece anchored in acrylic on canvas then further investigated with digital media. Carol draws on her experience as Digital Literacy Specialist with the Los Angeles County Museum of Art to continue her exploration with digital technologies as a relevant and robust means of expressing beauty in the digital age.
Significant in her work is the desire to validate the union of art and function, recognizing the role of beauty in the internal conversations we have with our home and work environment.
Find the right local pro for your project
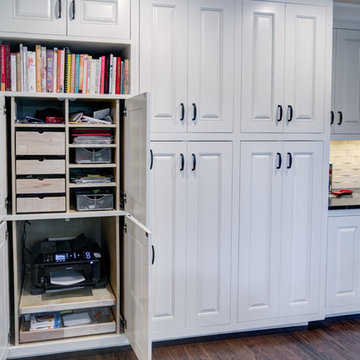
 Weidmann Remodeling
As needs have changed, new home construction in Atlanta has trended towards more open floor plans. Weidmann helps owners of older residences to investigate and achieve these same open objectives by consolidating and reconfiguring the available space on both levels. This home was opened up with a little creative organization, which included relocating the powder room, changing traffic patterns and repurposing rooms for a renewed lifetime of living.
FotoGrafik Arts
 Jennifer Campbell
Shoot to Sell
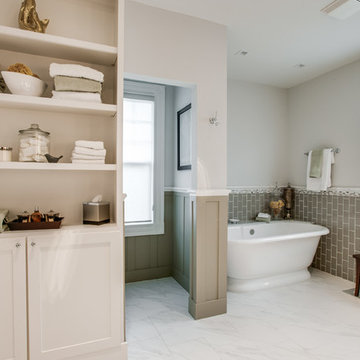
Example of an ornate gray tile and subway tile freestanding bathtub design in Dallas with shaker cabinets and white cabinets
Example of an ornate gray tile and subway tile freestanding bathtub design in Dallas with shaker cabinets and white cabinets
 Encircle Design and Build
Michelle Ruber
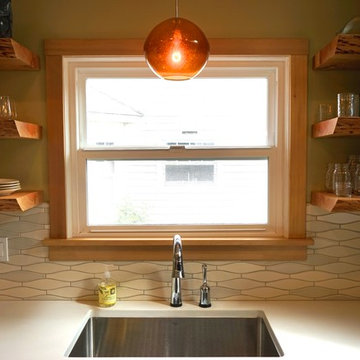
Mid-sized minimalist galley dark wood floor eat-in kitchen photo in Portland with an undermount sink, shaker cabinets, gray cabinets, concrete countertops, white backsplash, ceramic backsplash, stainless steel appliances and no island
Mid-sized minimalist galley dark wood floor eat-in kitchen photo in Portland with an undermount sink, shaker cabinets, gray cabinets, concrete countertops, white backsplash, ceramic backsplash, stainless steel appliances and no island
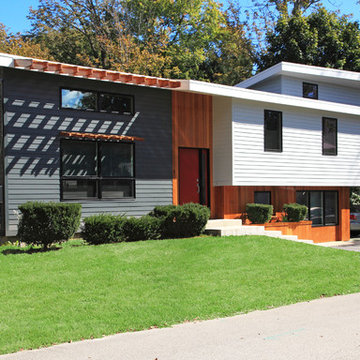
 McHenry Architecture
The existing house was a dated 1962 Split Level Ranch that has undergone a complete transformation to a modern livable residence for a growing family with high ceilings and an expanded upper level addition to the South. The new roof design is a switchback roof that expresses the overlapping levels while creating clerestory windows for increased daylighting and ventilation. The elevated addition can serve both as a carport and as a covered patio space that connects to the yard.
Photography: David Maurand

 Absolute Flooring, Inc.
Example of a large classic master gray tile and white tile vinyl floor alcove bathtub design in Nashville with raised-panel cabinets, dark wood cabinets, green walls and an undermount sink

 Rock Paper Hammer
Construction by Deep Creek Builders,
Photography by Sara Rounsavall
Inspiration for a mid-sized transitional l-shaped medium tone wood floor eat-in kitchen remodel in Louisville with an undermount sink, shaker cabinets, white cabinets, concrete countertops, gray backsplash, ceramic backsplash, stainless steel appliances and an island
Inspiration for a mid-sized transitional l-shaped medium tone wood floor eat-in kitchen remodel in Louisville with an undermount sink, shaker cabinets, white cabinets, concrete countertops, gray backsplash, ceramic backsplash, stainless steel appliances and an island

 Stone House llc
A Children's bathroom that could grow up with them.
Example of a classic white tile marble floor powder room design in DC Metro with a pedestal sink, flat-panel cabinets, white cabinets, a two-piece toilet and yellow walls
Example of a classic white tile marble floor powder room design in DC Metro with a pedestal sink, flat-panel cabinets, white cabinets, a two-piece toilet and yellow walls
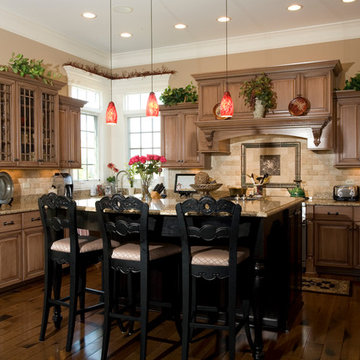
 Lord General Contractors Corp
Inspiration for a timeless kitchen remodel in Tampa with raised-panel cabinets, medium tone wood cabinets, beige backsplash, stone tile backsplash and stainless steel appliances

 User
UserMichael Merrill Design Studio remodeled this contemporary bathroom using organic elements - including a shaved pebble floor, linen textured vinyl wall covering, and a watery green wall tile. Here the cantilevered vanity is veneered in a rich walnut.
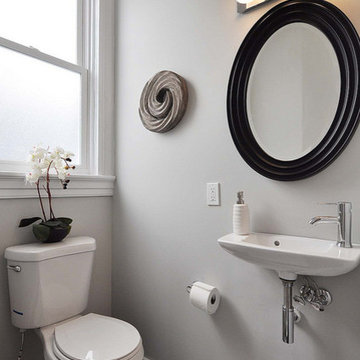
 Grand Home Solutions, Inc
A very small half bath seems larger with a small wall mounted sink, light paint, and a large window
Powder room - small modern powder room idea in St Louis with a wall-mount sink
Powder room - small modern powder room idea in St Louis with a wall-mount sink
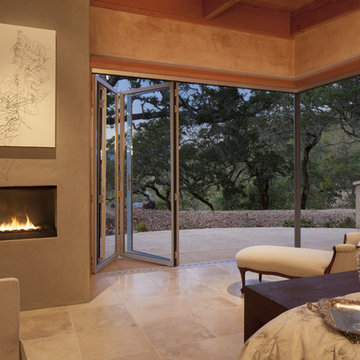

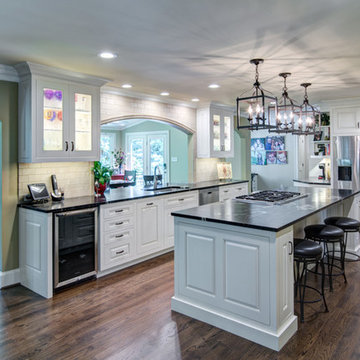 Weidmann Remodeling
As needs have changed, new home construction in Atlanta has trended towards more open floor plans. Weidmann helps owners of older residences to investigate and achieve these same open objectives by consolidating and reconfiguring the available space on both levels. This home was opened up with a little creative organization, which included relocating the powder room, changing traffic patterns and repurposing rooms for a renewed lifetime of living.
FotoGrafik Arts
 Stacy Paulson Design
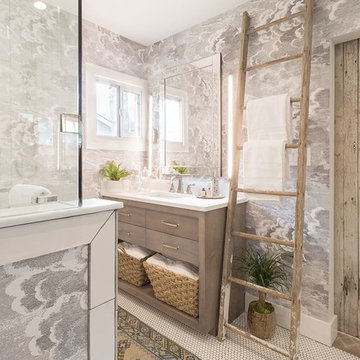
Another view of the Master Bath with the closed Barn Door.
Photo Credit: www.megmulloy.com
Example of a mid-sized beach style alcove shower design in Austin with flat-panel cabinets, an undermount sink and a hinged shower door
Example of a mid-sized beach style alcove shower design in Austin with flat-panel cabinets, an undermount sink and a hinged shower door

 Matt Fajkus Architecture
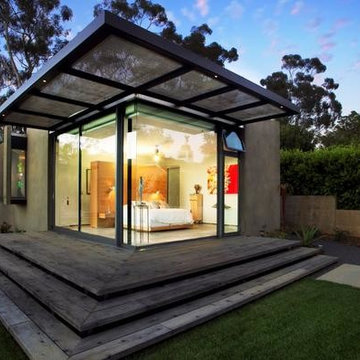
The Control/Shift House is perched on the high side of the site which takes advantage of the view to the southeast. A gradual descending path navigates the change in terrain from the street to the entry of the house. A series of low retaining walls/planter beds gather and release the earth upon the descent resulting in a fairly flat level for the house to sit on the top one third of the site. The entry axis is aligned with the celebrated stair volume and then re-centers on the actual entry axis once you approach the forecourt of the house.
The initial desire was for an “H” scheme house with common entertaining spaces bridging the gap between the more private spaces. After an investigation considering the site, program, and view, a key move was made: unfold the east wing of the “H” scheme to open all rooms to the southeast view resulting in a “T” scheme. The new derivation allows for both a swim pool which is on axis with the entry and main gathering space and a lap pool which occurs on the cross axis extending along the lengthy edge of the master suite, providing direct access for morning exercise and a view of the water throughout the day.
The Control/Shift House was derived from a clever way of following the “rules.” Strict HOA guidelines required very specific exterior massing restrictions which limits the lengths of unbroken elevations and promotes varying sizes of masses. The solution most often used in this neighborhood is one of addition - an aggregation of masses and program randomly attached to the inner core of the house which often results in a parasitic plan. The approach taken with the Control/Shift House was to push and pull program/massing to delineate and define the layout of the house. Massing is intentional and reiterated by the careful selection of materiality that tracks through the house. Voids and relief in the plan are a natural result of this method and allow for light and air to circulate throughout every space of the house, even into the most inner core.
Photography: Charles Davis Smith

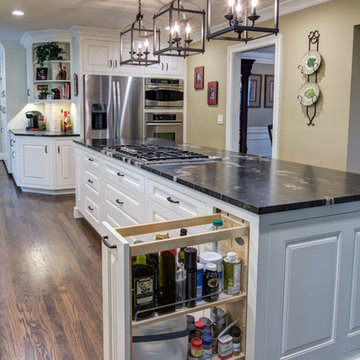 Weidmann Remodeling
As needs have changed, new home construction in Atlanta has trended towards more open floor plans. Weidmann helps owners of older residences to investigate and achieve these same open objectives by consolidating and reconfiguring the available space on both levels. This home was opened up with a little creative organization, which included relocating the powder room, changing traffic patterns and repurposing rooms for a renewed lifetime of living.
FotoGrafik Arts
9