
Search results for "Invisible program" in Home Design Ideas





Find the right local pro for your project






 Barry Holder & Associates
Constructed on our client’s lot in Acworth GA, Barry Holder & Associates built this expansive modern brick, siding and stonework two-story home. The kitchen and family room are in open concept style floor plan with a shared exposed-beam vaulted ceiling. This modern kitchen is divided into two parts with its black cabinetry and white stone counter tops. The two parts of the kitchen include the main kitchen and eating area and the scullery kitchen in the back for food prep and storage. The home was designed with hardwood flooring throughout the living area.
The modern open wrought iron railing staircase leads to the upper floor. The master bath features a long elegant vanity with ample storage space as well as herringbone tiled backsplash. The master bath also has a walk-in shower and separate water closet. The outdoor living space includes a long wood inlayed covered sundeck with an outdoor fireplace for entertaining.











 MEC
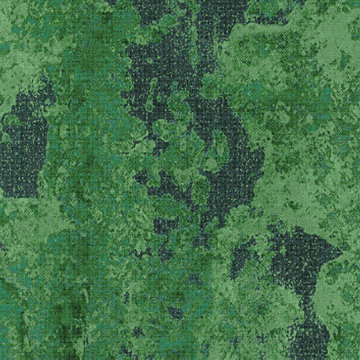
Heaven Sparkle Moss - Dark and thrilling, Heaven Sparkle Moss pattern from MEC’s PIXL range can serve as a bold contrasting abstract backdrop to any environment. Adorn any space of your choice, e.g. swimming pool or dinning area with refreshing green Vertex glass mosaic art.
*Get any pattern resized or recolored to better fit your unique requirements. MEC offers free customization and alteration on all mosaic patterns.
**AddTek mosaic render is visually similar but may have slight variations due to factors like; textural diversity in mosaic tesserae and light conditions.

 Melinda Mandell Interior Design
This master bedroom has custom-made draperies in a sunburst pattern on a natural linen ground. The bottom edge has a wide band of blue wool. This bedroom resides in a Spanish Style new construction home in the San Francisco Bay Area. Photo by Melinda Mandell.


65