
Search results for "Invisible program" in Home Design Ideas
 Chamberlux Automata
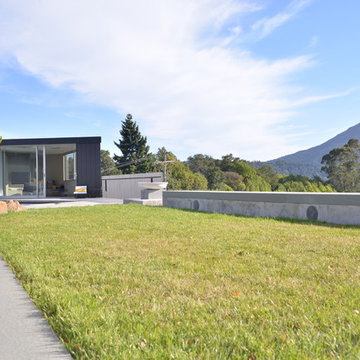
Custom concrete bench pour, encapsulated custom speaker boxes with marine grade audiophile speakers. This outdoor area has three distinct stereo zones, and one 'shared' subwoofer... custom Crestron programming and a programmable audio processor allows up to manage the acoustics so that the subwoofer/bass tones always match up to how many of the stereo zones are active, and delays times adjust based on air temperature so that the acoustics stay optimal even when the temperature and humidity fluctuates. Quality audio is just one of our specialties!

 Carpet One Floor & Home
RUSTIC RIVER™ HARDWOOD from Carpet One Floor & Home is a comprehensive collection of rustic wood flooring that delivers varying styles from high character to seasoned and weathered looks in bold textures and traditional colors.
We love the use woven baskets and wine racks for attractive, yet useful storage in the kitchen.

 Invisible Fence of the Big Sky
Invisible Fence® Brand Doorman™ syncs with your pet's Computer Collar® to allow only access in/out for your pet. This door is fantastic for keeping the hot or cold out. It is programmable to work at specific times the owner chooses. It will accommodate any size pet up to 100lbs.
Find the right local pro for your project

 Zelaya Properties LLC
We used: Custom cherry cabinetry in Arts & Crafts Shaker style by Kabinart in Boulder and Espresso stains. Liberty Hardware Venetian bronze 1-1/2" cabinet knobs. KitchenAid Architect II Series 22 CF counter-depth French door refrigerator. KitchenAid Architect Series II 27" convection single wall oven. KitchenAid 36" 6-burner dual fuel freestanding commercial-style range. KitchenAid Architect II Series 24" dishwasher. Sharp Insight Pro Series 24" built-in microwave drawer (Model #KB6524PS). Crystorama Solaris 12" wide pendant lights in English bronze. Granite countertops in Brown Fantasy. 3"x6" polished marble backsplash.
Paint colors:
Walls: Glidden Silver Cloud 30YY 63/024
Ceilings/Trims/Doors: Glidden Swan White GLC23
Robert B. Narod Photography

 Moss Yaw Design studio
Engineered cedar siding creates beautiful gray-blue tones at the exterior of the home, while adding a textural element to activate the simple exterior design.

 Restructure Studio
Michael Hsu
Large transitional white side yard and two-story wood exterior home idea in Austin with decking and no cover
Large transitional white side yard and two-story wood exterior home idea in Austin with decking and no cover

 Electronics Design Group, Inc.
Photography by William Psolka, psolka-photo.com
Inspiration for a mid-sized transitional foyer remodel in New York with beige walls
Inspiration for a mid-sized transitional foyer remodel in New York with beige walls
 Electronics Design Group, Inc.
Photography by William Psolka, psolka-photo.com
Inspiration for a mid-sized transitional medium tone wood floor enclosed dining room remodel in New York with beige walls and no fireplace
Inspiration for a mid-sized transitional medium tone wood floor enclosed dining room remodel in New York with beige walls and no fireplace

 Roomscapes Cabinetry and Design Center
The blue glass mosaic mural inside of the shower is 4' x 4' and was created with 12" x 12" sheets of glass mosaic by Porcelanosa Mosaico Nomad in water. Finished with a bull nose molding and Sterling Silver permacolor grout.

 Constellation Home Electronics
Crestron motorized shades silently emerge from hidden pockets in the ceiling at the touch of a button. Shades can be programmed to automatically open or close based on different factors including time of day, temperature, or sunrise/sunset.
 LeichtUSA
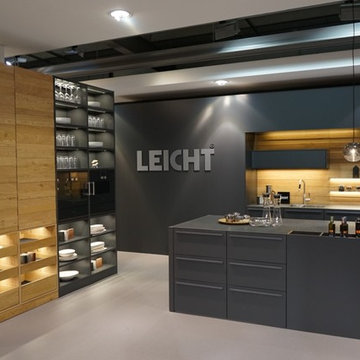
The search for the elegantly simple in a complex world is omnipresent – LEICHT‘s new programme with its warm but at the same time
precise look is the perfect solution. The focus of the new developments is the new planning concept EVO which shows new directions
with the innovative integrated programme of unit fronts and worktop. The virtually invisible worktop with its surrounding metal edge has
a flush finish with the fronts and gives the kitchen an exceedingly puristic air.
The material mix too makes the ensemble all the more exciting: structured genuine wood meets velvety matt lacquer, the warm tone of
the wood meets the cooler air of carbon grey – a skilful combination of contrasts. The new oak surface with an expressive, horizontal relief
structure lends the range its warm and high-grade appearance. At the same time, the cool precision in the presentation of transitions
and very fine contours is surprising. The exciting material mix is also characteristic, an inspiring composition that appeals to the senses:

 McCullough's Flooring
Gorgeous master bath finished with Dal-Tile's Fabrique porcelain tile in the color Noir Linen polished. Tile size is 12"x24" installed in a brick joint pattern. The floor boasts underfloor heating on a timed thermostat.

 Renovisions
 It’s no surprise these Hanover clients reached out to Cathy and Ed of Renovisions for design and build services as they wanted a local professional bath specialist to turn their plain builder-grade bath into a luxurious handicapped accessible master bath.
Renovisions had safety and universal design in mind while creating this customized two-person super shower and well-appointed master bath so their clients could escape to a special place to relax and energize their senses while also helping to conserve time and water as it is used simultaneously by them.
This completely water proofed spacious 4’x8’ walk-in curb-less shower with lineal drain system and larger format porcelain tiles was a must have for our senior client –with larger tiles there are less grout lines, easier to clean and easier to maneuver using a walker to enter and exit the master bath.
Renovisions collaborated with their clients to design a spa-like bath with several amenities and added conveniences with safety considerations. The bench seat that spans the width of the wall was a great addition to the shower. It’s a comfortable place to sit down and stretch out and also to keep warm as electric mesh warming materials were used along with a programmable thermostat to keep these homeowners toasty and cozy!
Careful attention to all of the details in this master suite created a peaceful and elegant environment that, simply put, feels divine. Adding details such as the warming towel rack, mosaic tiled shower niche, shiny polished chrome decorative safety grab bars that also serve as towel racks and a towel rack inside the shower area added a measure of style. A stately framed mirror over the pedestal sink matches the warm white painted finish of the linen storage cabinetry that provides functionality and good looks to this space. Pull-down safety grab bars on either side of the comfort height high-efficiency toilet was essential to keep safety as a top priority.
Water, water everywhere for this well deserving couple – multiple shower heads enhances the bathing experience for our client with mobility issues as 54 soft sprays from each wall jet provide a soothing and cleansing effect – a great choice because they do not require gripping and manipulating handles yet provide a sleek look with easy cleaning. The thermostatic valve maintains desired water temperature and volume controls allows the bather to utilize the adjustable hand-held shower on a slide-bar- an ideal fixture to shower and spray down shower area when done.
A beautiful, frameless clear glass enclosure maintains a clean, open look without taking away from the stunning and richly grained marble-look tiles and decorative elements inside the shower. In addition to its therapeutic value, this shower is truly a design focal point of the master bath with striking tile work, beautiful chrome fixtures including several safety grab bars adding aesthetic value as well as safety benefits.
 Permanent Outdoor Lighting For House
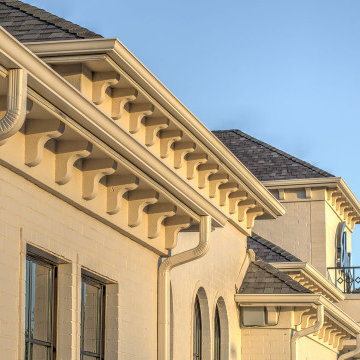
BlueHopper Residential Outdoor Lighting – Stunning by night, invisible by day! ✨
Our year-round programmable lighting blends seamlessly into your home’s architecture, staying hidden during the day and delivering breathtaking illumination at night. Enjoy energy-efficient, smart-controlled LED lighting with customizable colors and schedules.
Installed by certified professionals, BlueHopper lighting enhances your home’s beauty, security, and ambiance effortlessly. Upgrade your outdoor space today! ?
 Permanent Outdoor Lighting For House
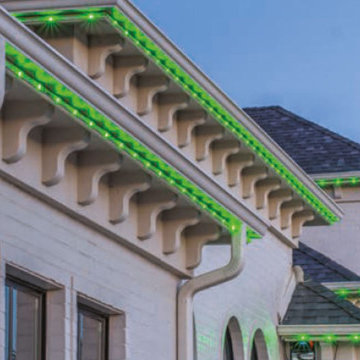
BlueHopper Residential Outdoor Lighting – Stunning by night, invisible by day! ✨
Our year-round programmable lighting blends seamlessly into your home’s architecture, staying hidden during the day and delivering breathtaking illumination at night. Enjoy energy-efficient, smart-controlled LED lighting with customizable colors and schedules.
Installed by certified professionals, BlueHopper lighting enhances your home’s beauty, security, and ambiance effortlessly. Upgrade your outdoor space today! ?
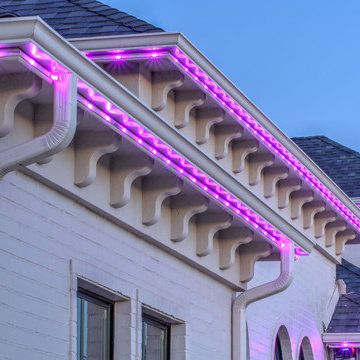 Permanent Outdoor Lighting For House
BlueHopper Residential Outdoor Lighting – Stunning by night, invisible by day! ✨
Our year-round programmable lighting blends seamlessly into your home’s architecture, staying hidden during the day and delivering breathtaking illumination at night. Enjoy energy-efficient, smart-controlled LED lighting with customizable colors and schedules.
Installed by certified professionals, BlueHopper lighting enhances your home’s beauty, security, and ambiance effortlessly. Upgrade your outdoor space today! ?

 GS Construction
Example of a small classic 3/4 white tile and stone tile mosaic tile floor alcove shower design in Chicago with an undermount sink, recessed-panel cabinets, black cabinets, quartzite countertops, a two-piece toilet and gray walls

 TKSL Construction
Patio - small traditional backyard stamped concrete patio idea in Denver with no cover
 BASWA acoustic North America
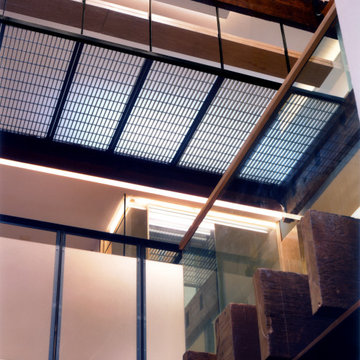
This adaptive reuse of the ground and basement floors of an 1860s industrial structure integrates interior and exterior, existing and new, work and living, in a dense urban neighborhood using salvaged and low-cost everyday materials. Removing portions of the original rear yard extension and first floor enabled the installation of a garden, whose reflective surfaces animate and bring light deep into the interior. Organized on three levels, working spaces occupy the front, interfacing with living spaces that open toward the garden. The Loft’s strategic deletions and insertions construct a new sense of its urban site, reinterpreting its visible and invisible histories, and repurposing spaces and elements to allow new programs and relationships to emerge. The reuse of original materials from the existing space’s demolition defines new material assemblies, expressing an approach to sustainability that accesses the richness of history and place.*
*Architizer.com
 BASWA acoustic North America
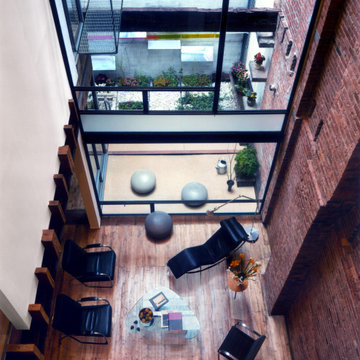
This adaptive reuse of the ground and basement floors of an 1860s industrial structure integrates interior and exterior, existing and new, work and living, in a dense urban neighborhood using salvaged and low-cost everyday materials. Removing portions of the original rear yard extension and first floor enabled the installation of a garden, whose reflective surfaces animate and bring light deep into the interior. Organized on three levels, working spaces occupy the front, interfacing with living spaces that open toward the garden. The Loft’s strategic deletions and insertions construct a new sense of its urban site, reinterpreting its visible and invisible histories, and repurposing spaces and elements to allow new programs and relationships to emerge. The reuse of original materials from the existing space’s demolition defines new material assemblies, expressing an approach to sustainability that accesses the richness of history and place.*
*Architizer.com
1