
Search results for "Invisible" in Home Design Ideas

Find the right local pro for your project
 Invision Design + Build
Inspiration for a mid-sized tropical master beige tile and ceramic tile ceramic tile, gray floor and double-sink corner shower remodel in San Francisco with louvered cabinets, medium tone wood cabinets, a two-piece toilet, beige walls, an undermount sink, solid surface countertops, a hinged shower door, white countertops, a niche and a built-in vanity

 Invision Design + Build
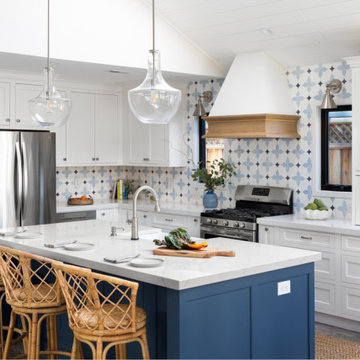
We opened up this space to the living room and created this fun beachy kitchen in pleasure point.
Large transitional l-shaped kitchen photo in San Francisco with flat-panel cabinets, blue cabinets, marble backsplash, an island and white countertops
Large transitional l-shaped kitchen photo in San Francisco with flat-panel cabinets, blue cabinets, marble backsplash, an island and white countertops
 InVision Interiors & Designs
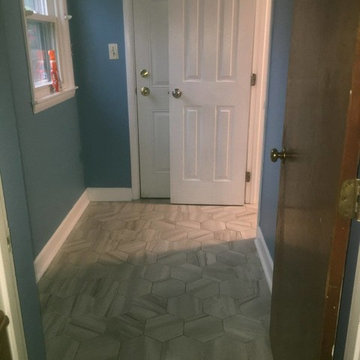
Example of a small beach style 3/4 gray tile and porcelain tile porcelain tile and gray floor bathroom design in Other with shaker cabinets, white cabinets, a two-piece toilet, blue walls, an integrated sink, solid surface countertops and white countertops
 Addison Homes
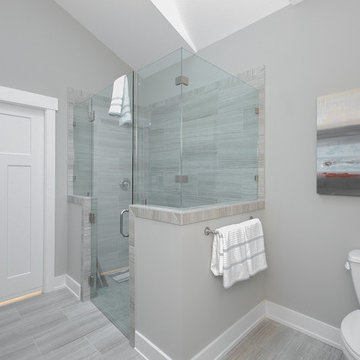
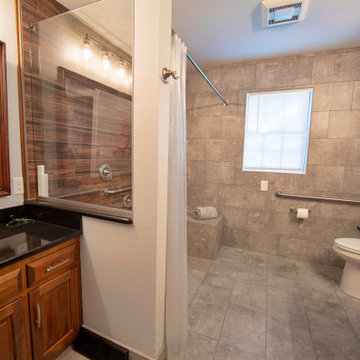
This home incorporates a variety of Universal Design elements to ensure its residents will be able to remain here, safely and comfortably, as they age. Note, for example, the wide space around the owners suite toilet, which allows for complete accessibility. Solid blocking behind the walls can accommodate future grab bars. The no-curb, zero-step shower provides safe, easy entry and exit. (Stephanie Ellen for Addison Homes)
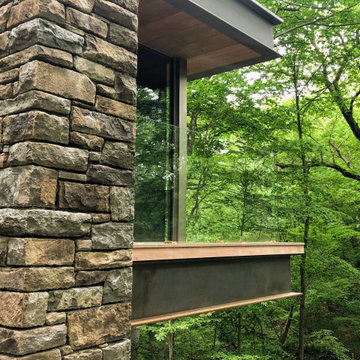
 US Glass Fence LLC
Glass railing installed in artists studio. All fastenings are hidden. Absolutely uninterrupted view of the surrounding countryside from inside the building.
 Northwest Lighting and Accents
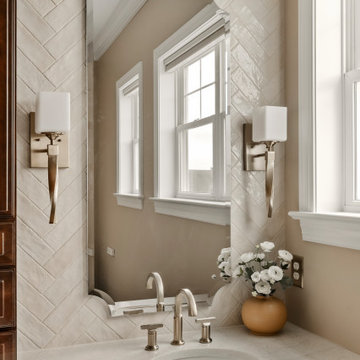
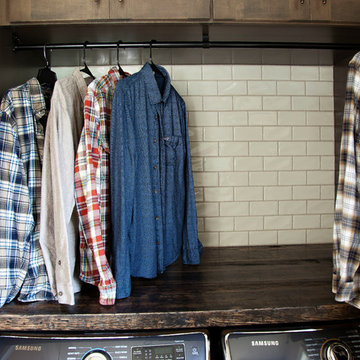
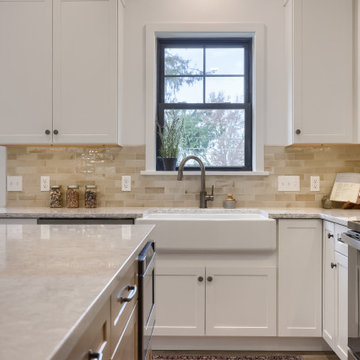
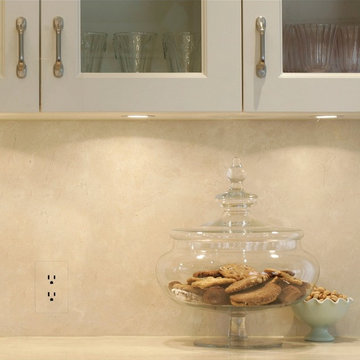
Look closely...can you see it!?! Trufig outlets are installed in this backsplash, and can be painted, faux finished, wallpapered, or laminated. They sit flush with the wall or backsplash so that there is no shadowing, blending in seamlessly with the interior. Why ruin the look of your kitchen by using standard outlets and devices? Surprisingly affordable too.
 InVision Architecture
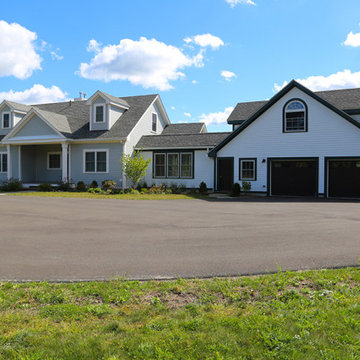
Located in upstate New York in the city of Ghent, 20 minutes from Albany, New York, the new 3,180 square foot Cape Cod/farmhouse style 2-story residence with full basement is built into the hillside of the 34.7 acres. The 5-bedroom residence features in-floor radiant heating, faux wood siding, lavish landscaping, and dormer windows with spectacular views of the New England countryside. Full basement with wine cellar, family room, bedroom, exercise room, mechanical room, and walks out to pool and pool house. A large detached 2-car garage connects to the main house with an enclosed connecting walkway. Over the garage is a separate 600 square foot guest apartment and bath. The 34.7-acre parcel features a natural stream and farmland. The Olympic-length pool and guest house includes natural stone walkways, landscaping, decks, outdoor kitchen and fire pit. The house was completed in 2014.
 Invision Design + Build
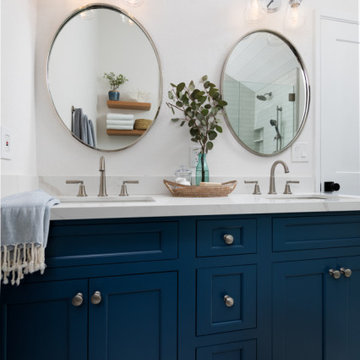
We reconfigured the bathroom to include a double vanity and large shower area.
Example of a mid-sized beach style double-sink bathroom design in San Francisco with recessed-panel cabinets, quartz countertops and a built-in vanity
Example of a mid-sized beach style double-sink bathroom design in San Francisco with recessed-panel cabinets, quartz countertops and a built-in vanity
26