
Search results for "Invisible" in Home Design Ideas

 InVision Interiors & Designs
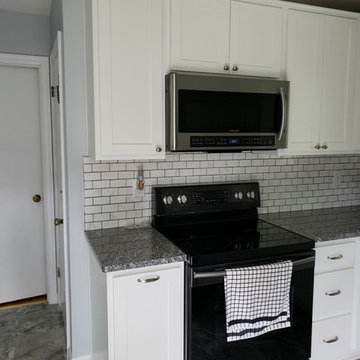
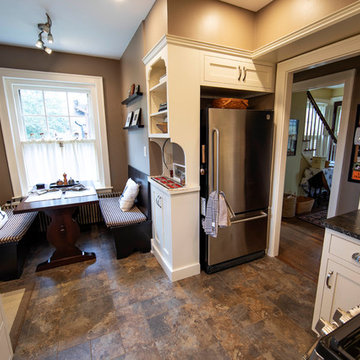
Enclosed kitchen - small rustic u-shaped vinyl floor and gray floor enclosed kitchen idea in Other with an undermount sink, shaker cabinets, white cabinets, granite countertops, white backsplash, subway tile backsplash, black appliances, no island and multicolored countertops
 Invision Design + Build
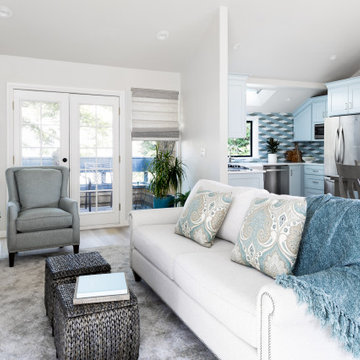
Example of a small transitional open concept vinyl floor living room design in Other with a standard fireplace and a stone fireplace
Find the right local pro for your project

 Ernesto Santalla PLLC
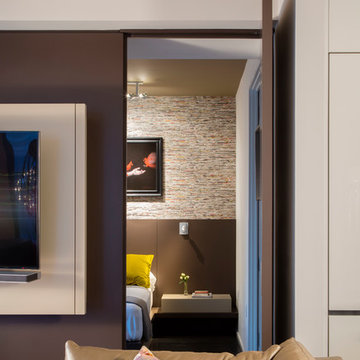
The paneled wall includes an "invisible" door to the bedroom. When it's closed, the room is completely private from the living spaces. Photo by Geoffrey Hodgdon
 Invision Design + Build

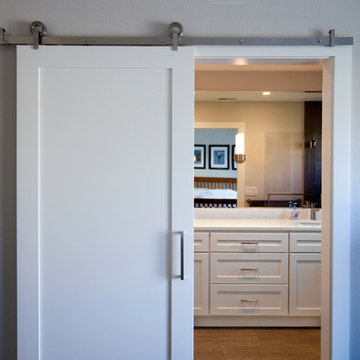
Inspiration for a mid-sized tropical vinyl floor and brown floor kitchen/dining room combo remodel in San Francisco with gray walls
 Invision Design + Build
Mark Davis
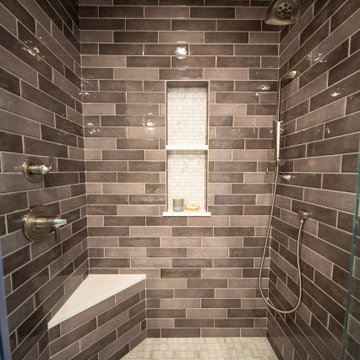
Inspiration for a mid-sized contemporary master walk-in shower remodel in San Francisco with a hinged shower door
Inspiration for a mid-sized contemporary master walk-in shower remodel in San Francisco with a hinged shower door
 ScanWest Doors & Hardware
Rectangluar wall panelling in white lacquer
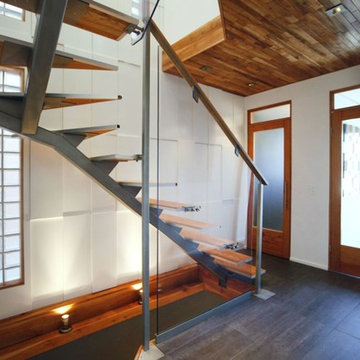
Inspiration for a contemporary staircase remodel in Toronto
Inspiration for a contemporary staircase remodel in Toronto

30