
Search results for "Invisible" in Home Design Ideas

 InVision Interiors & Designs
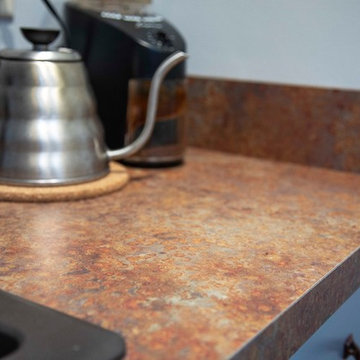
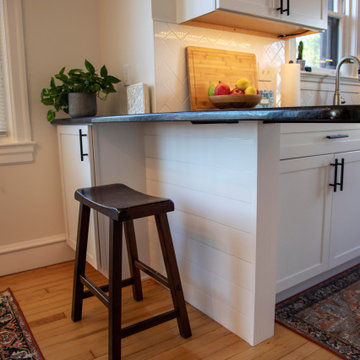


Small mountain style u-shaped vinyl floor and gray floor enclosed kitchen photo in Other with an undermount sink, shaker cabinets, white cabinets, granite countertops, white backsplash, subway tile backsplash, black appliances, no island and multicolored countertops
Find the right local pro for your project
 Invision Design + Build
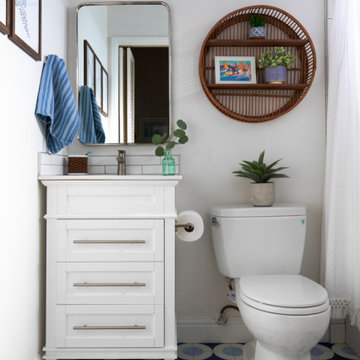
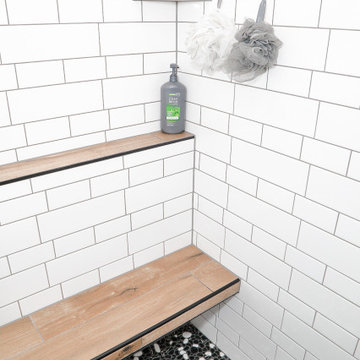
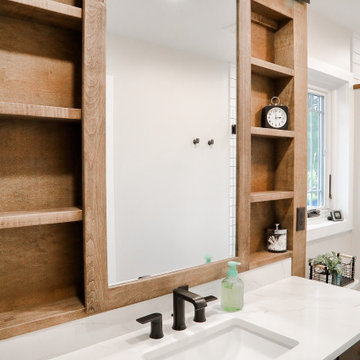
We updated the kids bathroom to be fun and functional!
Inspiration for a mid-sized coastal single-sink bathroom remodel in San Francisco with quartz countertops and a freestanding vanity
Inspiration for a mid-sized coastal single-sink bathroom remodel in San Francisco with quartz countertops and a freestanding vanity

 InVision Architecture
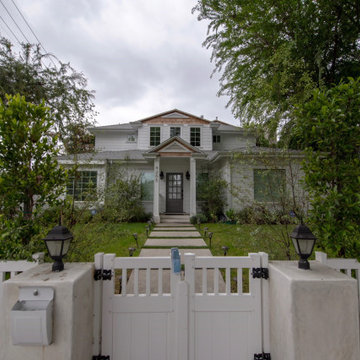
Completed in 2016, the 3,054 square foot renovation and 2nd story addition includes 4 bedrooms with a 2nd floor bonus room, 4 baths, opened floor plan designed in Cape Cod/Shingle architectural style and is located in Los Angeles, CA.


 InVision Interiors & Designs
Example of a small mountain style u-shaped vinyl floor and gray floor enclosed kitchen design in Other with an undermount sink, shaker cabinets, white cabinets, granite countertops, white backsplash, subway tile backsplash, black appliances, no island and multicolored countertops
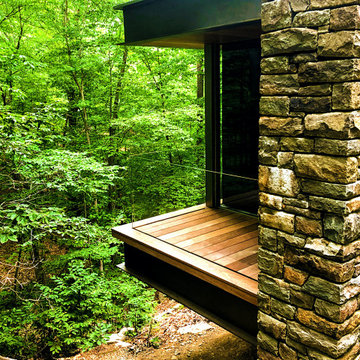
 US Glass Fence LLC
Glass railing installed in artists studio. All fastenings are hidden. Absolutely uninterrupted view of the surrounding countryside from inside the building.
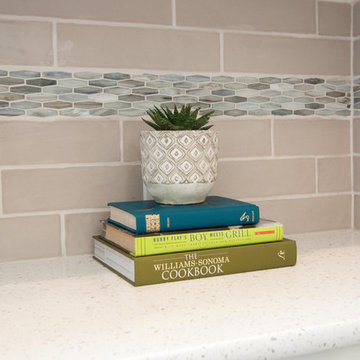 Invision Design + Build
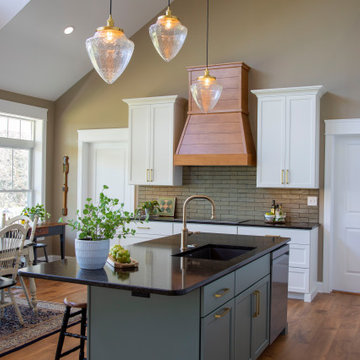
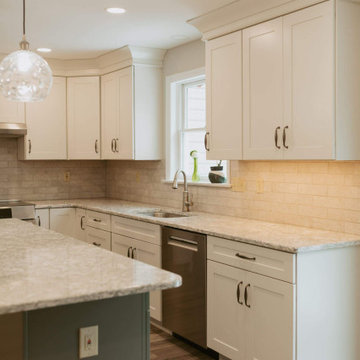
We took this kitchen from tired and dark, to a light and bright timeless beauty. The cabinets were in good shape so we painted them, replaced the old hinges with concealed ones, and added new pulls to update the look. We removed awkward arches to visually open up the space to the adjacent family room. We also replaced the lighting with energy efficient LEDs and added in beautiful new pendants. The counter tops and back splash were specially selected to bring in a little warmth and create subtle interest.
28