
Search results for "Invisible" in Home Design Ideas
 Automated Environments
Automated Environments
Phoenix Area Expert Home Media Design and Solutions
Location: 1853 S. HORNE, SUITE 5
SUITE 5
Mesa, AZ 85204

Example of a classic ceramic tile living room design in Phoenix with beige walls, a standard fireplace, a plaster fireplace and a wall-mounted tv
Example of a classic ceramic tile living room design in Phoenix with beige walls, a standard fireplace, a plaster fireplace and a wall-mounted tv
 Prutting & Company Custom Builders
Peter Aaron, Esto Photographics
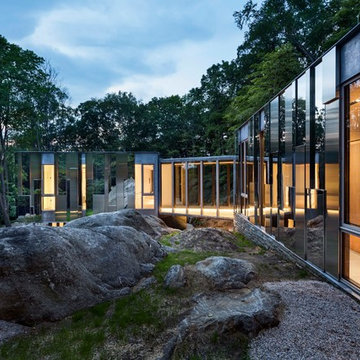
Modern metal exterior home idea in New York
Modern metal exterior home idea in New York
 Prutting & Company Custom Builders
Peter Aaron, Esto Photographics
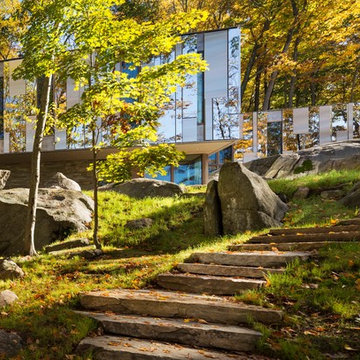
Inspiration for a modern metal exterior home remodel in New York
Inspiration for a modern metal exterior home remodel in New York
Find the right local pro for your project

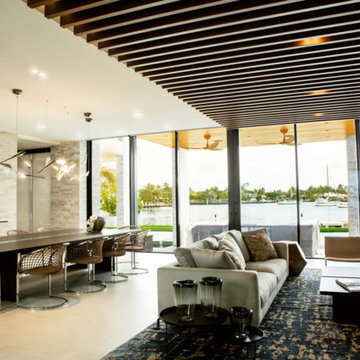
 First Priority Audio
Example of a large trendy open concept and formal porcelain tile and beige floor living room design in Miami with gray walls, a ribbon fireplace and no tv
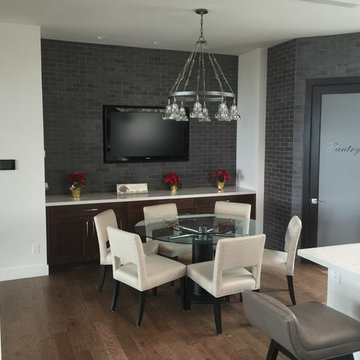 Automated Environments
Automated Environments
Phoenix Area Expert Home Media Design and Solutions
Location: 1853 S. HORNE, SUITE 5
SUITE 5
Mesa, AZ 85204
Example of a classic open concept dark wood floor living room design in Phoenix with gray walls and a wall-mounted tv
Example of a classic open concept dark wood floor living room design in Phoenix with gray walls and a wall-mounted tv
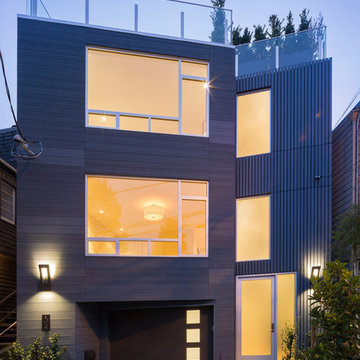
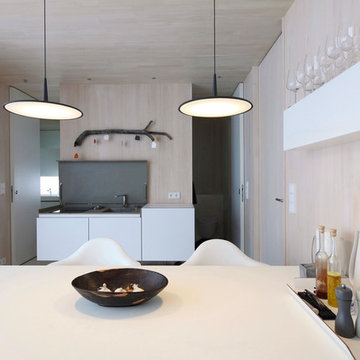
 miniki
miniki is the first kitchen system that transforms into an elevated sideboard after use. There is nothing there to betray the actual function of this piece of furniture. So the surprise is even greater when a fully functional kitchen is revealed after it’s opened. When miniki was designed, priority was given not only to an elegant form but above all to functionality and absolute practicality for everyday use. All the requirements of a kitchen are organized into the smallest of spaces. And space is often at a premium.
Different modules are available to match all individual requirements. These modules can be combined to suit all tastes and so provide the perfect kitchen for all purposes. There are kitchens for all requirements – from the mini-kitchen with just one sink and some storage room for small offices to kitchenettes with, for instance, a fridge and two cooking zones, or a fully equipped eat-in kitchen with the full range of functions. This makes miniki a flexible, versatile, multi-purpose kitchen system. Simple to assemble and with its numerous combination options, the modules can be adapted swiftly and easily to any kind of setting.
miniki facts
module miniki
: 3 modules – mk 1, mk 2, mk 3
: module dimensions 120 x 60 x 60 cm / 60 x 60 x 60 cm (H x W x D)
: birch plywood with HPL laminate and sealed edges
: 15 colors
: mk 1 from 4,090 EUR (net plus devices)
: mk 3 from 1,260 EUR (net)
For further information see http://miniki.eu/en/home.html
 User

UserThe client dreamed of turning an unfinished basement into a highly efficient multi-function set of spaces. The structure of post and beams was completely re-worked, yet you don't see them in the completed remodel. Basement has new stair, family area, home office/guest room, laundry room, and utility area with a work bench. Features a barn door and a pocket door which create spacious feeling when they are open.
Design by Ten Directions Design
General Contractor by KBM Northwest (Mike Kennedy)
Photo by Ten Directions Design
 Automated Environments
Automated Environments
Phoenix Area Expert Home Media Design and Solutions
Location: 1853 S. HORNE, SUITE 5
SUITE 5
Mesa, AZ 85204
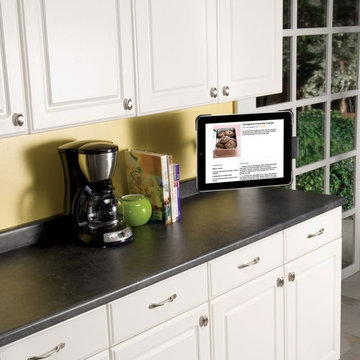
Inspiration for a contemporary kitchen remodel in Phoenix with flat-panel cabinets and white cabinets
Inspiration for a contemporary kitchen remodel in Phoenix with flat-panel cabinets and white cabinets
 Prutting & Company Custom Builders
Peter Aaron, Esto Photographics
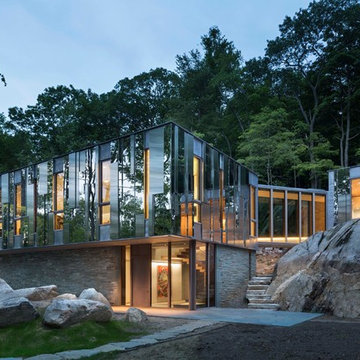
Minimalist metal exterior home photo in New York
Minimalist metal exterior home photo in New York
 Prutting & Company Custom Builders
Peter Aaron, Esto Photographics
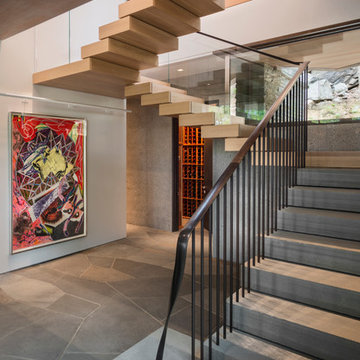
Example of a minimalist floating staircase design in New York
Example of a minimalist floating staircase design in New York
 Automated Environments
Automated Environments
Phoenix Area Expert Home Media Design and Solutions
Location: 1853 S. HORNE, SUITE 5
SUITE 5
Mesa, AZ 85204
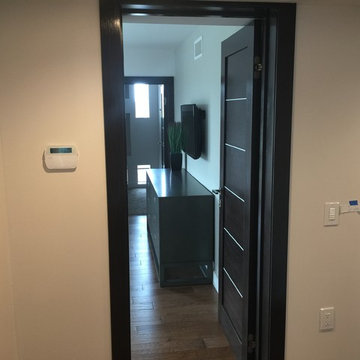
Inspiration for a contemporary guest dark wood floor bedroom remodel in Phoenix with beige walls and no fireplace
Inspiration for a contemporary guest dark wood floor bedroom remodel in Phoenix with beige walls and no fireplace

 User

User16' x 6' custom stained glass, ceramic, stone and shell mosaic for a meditation center in Pasadena, CA
Patio - huge eclectic courtyard patio idea in Los Angeles
Patio - huge eclectic courtyard patio idea in Los Angeles
 Automated Environments
Automated Environments
Phoenix Area Expert Home Media Design and Solutions
Location: 1853 S. HORNE, SUITE 5
SUITE 5
Mesa, AZ 85204
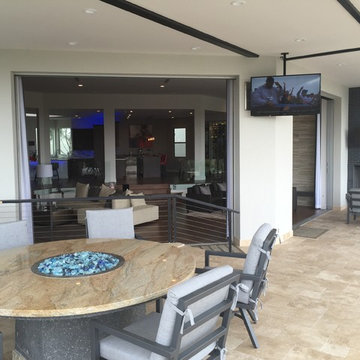
Mid-sized trendy backyard stone patio photo in Phoenix with a roof extension
Mid-sized trendy backyard stone patio photo in Phoenix with a roof extension
 Automated Environments
Automated Environments
Phoenix Area Expert Home Media Design and Solutions
Location: 1853 S. HORNE, SUITE 5
SUITE 5
Mesa, AZ 85204
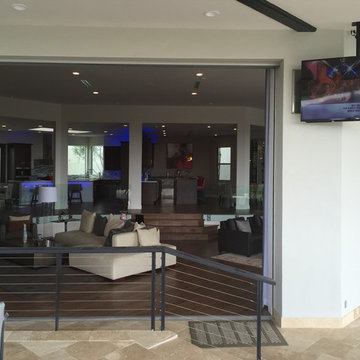
Example of a mid-sized trendy backyard stone patio design in Phoenix with a roof extension
Example of a mid-sized trendy backyard stone patio design in Phoenix with a roof extension
37