
Search results for "Invisible" in Home Design Ideas

 InVision Interiors & Designs

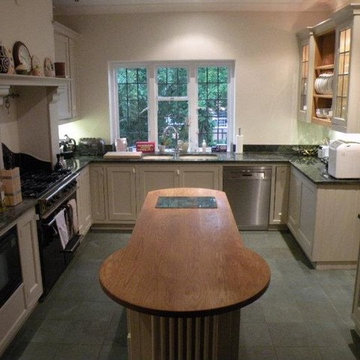
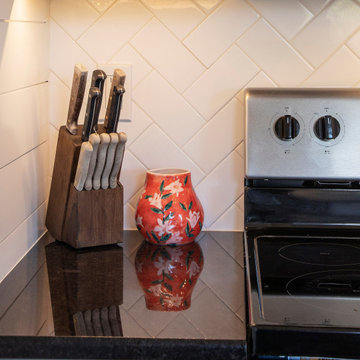
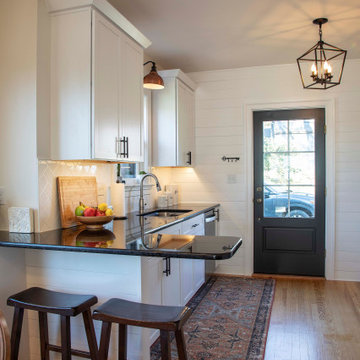
Example of a small mountain style u-shaped vinyl floor and gray floor enclosed kitchen design in Other with an undermount sink, shaker cabinets, white cabinets, granite countertops, white backsplash, subway tile backsplash, black appliances, no island and multicolored countertops

Find the right local pro for your project

 The Integrated Lifestyle
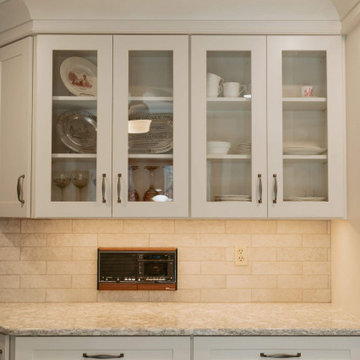

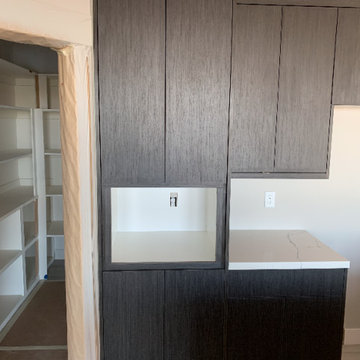
The project was completed after running the wires from the fireplace to corner right cabinet where the components were located. The speakers are part of the Monitor Audio Radius series, and they blend in quite nicely with the shelving

 InVision Architecture
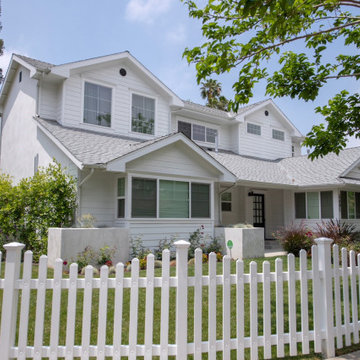
Completed in 2016, a 1,289 square foot 2nd story addition was added and the 1st floor was fully remodeled. includes 5 bedrooms, 5 baths, with a 2nd floor spacious master suite, walk-in closet, and opened floor plan designed in Cape Cod/Shingle architectural style and is located in Los Angeles, CA.


 Addison Homes
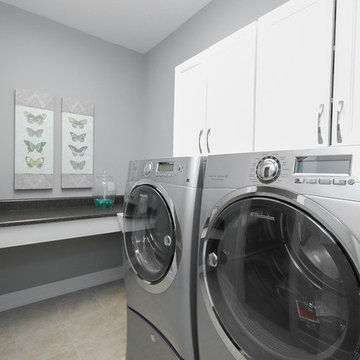
The utility room goes "green" with an Electrolux Energy Star-rated front load laundry system, which gets clothes cleaner than a top load unit while also being easier on the environment. Features include eco-friendly wash cycles that are up to 83% more energy-efficient and use 56% less water. (Stephanie Ellen for Addison Homes)
 miniki
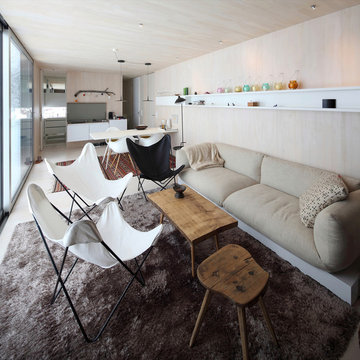
miniki is the first kitchen system that transforms into an elevated sideboard after use. There is nothing there to betray the actual function of this piece of furniture. So the surprise is even greater when a fully functional kitchen is revealed after it’s opened. When miniki was designed, priority was given not only to an elegant form but above all to functionality and absolute practicality for everyday use. All the requirements of a kitchen are organized into the smallest of spaces. And space is often at a premium.
Different modules are available to match all individual requirements. These modules can be combined to suit all tastes and so provide the perfect kitchen for all purposes. There are kitchens for all requirements – from the mini-kitchen with just one sink and some storage room for small offices to kitchenettes with, for instance, a fridge and two cooking zones, or a fully equipped eat-in kitchen with the full range of functions. This makes miniki a flexible, versatile, multi-purpose kitchen system. Simple to assemble and with its numerous combination options, the modules can be adapted swiftly and easily to any kind of setting.
miniki facts
module miniki
: 3 modules – mk 1, mk 2, mk 3
: module dimensions 120 x 60 x 60 cm / 60 x 60 x 60 cm (H x W x D)
: birch plywood with HPL laminate and sealed edges
: 15 colors
: mk 1 from 4,090 EUR (net plus devices)
: mk 3 from 1,260 EUR (net)
For further information see http://miniki.eu/en/home.html
 Invision Design + Build
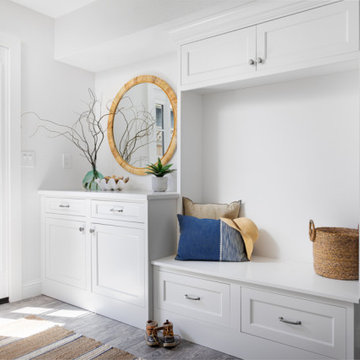
We created this entry way and a new guest room by taking half of the existing garage.
Example of a mid-sized cottage entryway design in San Francisco
Example of a mid-sized cottage entryway design in San Francisco
34