
Search results for "Invited" in Home Design Ideas
 Annie Miller Designs
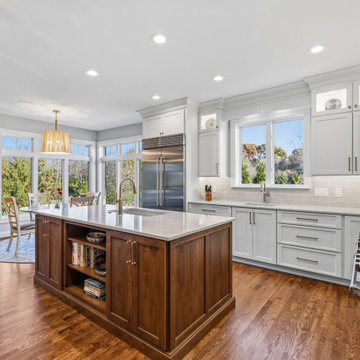
A beautiful blend of timeless style and everyday functionality! Crisp white Shaker cabinetry creates a bright, inviting backdrop, while rich stained wood islands bring warmth, contrast and character to the space. Thoughtful details, including glass-front cabinetry, decorative open shelving and elegant lighting, add layers of interest while keeping the design classic and welcoming.
Two generously sized islands provide plenty of room for gathering, meal preparation and entertaining. Just beyond the main kitchen, a dedicated coffee and beverage station features additional cabinetry, open wood shelving and an undercounter beverage refrigerator, creating a convenient space to enjoy the little things in everyday living.
A thoughtfully designed kitchen where classic finishes, warm textures and practical details come together beautifully.
 Annie Miller Designs
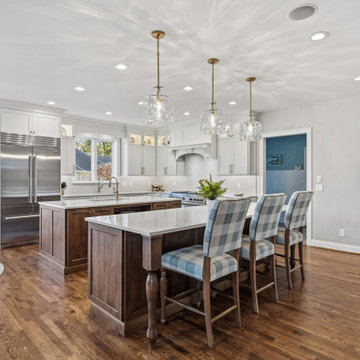
A beautiful blend of timeless style and everyday functionality! Crisp white Shaker cabinetry creates a bright, inviting backdrop, while rich stained wood islands bring warmth, contrast and character to the space. Thoughtful details, including glass-front cabinetry, decorative open shelving and elegant lighting, add layers of interest while keeping the design classic and welcoming.
Two generously sized islands provide plenty of room for gathering, meal preparation and entertaining. Just beyond the main kitchen, a dedicated coffee and beverage station features additional cabinetry, open wood shelving and an undercounter beverage refrigerator, creating a convenient space to enjoy the little things in everyday living.
A thoughtfully designed kitchen where classic finishes, warm textures and practical details come together beautifully.
 Annie Miller Designs
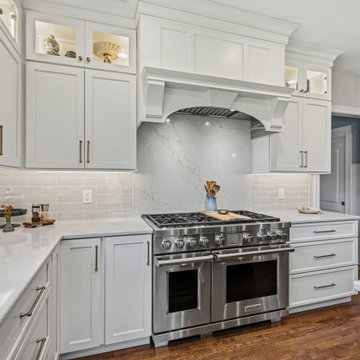
A beautiful blend of timeless style and everyday functionality! Crisp white Shaker cabinetry creates a bright, inviting backdrop, while rich stained wood islands bring warmth, contrast and character to the space. Thoughtful details, including glass-front cabinetry, decorative open shelving and elegant lighting, add layers of interest while keeping the design classic and welcoming.
Two generously sized islands provide plenty of room for gathering, meal preparation and entertaining. Just beyond the main kitchen, a dedicated coffee and beverage station features additional cabinetry, open wood shelving and an undercounter beverage refrigerator, creating a convenient space to enjoy the little things in everyday living.
A thoughtfully designed kitchen where classic finishes, warm textures and practical details come together beautifully.
Find the right local pro for your project

 The New Design Project
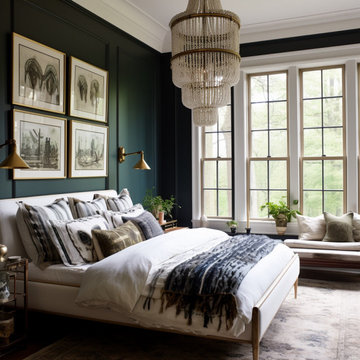
Bedroom - contemporary master medium tone wood floor bedroom idea in New York with blue walls, a metal fireplace and a ribbon fireplace

 Alden Miller Interiors
David Duncan Livingston
Example of a mid-sized eclectic open concept slate floor family room design in San Francisco with white walls and a media wall
Example of a mid-sized eclectic open concept slate floor family room design in San Francisco with white walls and a media wall

 Broadhurst + Associates
The Upper Shade Garden
The small enclosed Shade garden occupies the site of the former owners’ “kitchen” garden. It was here, protected from the deer by rock and wire fencing, that the two elderly ladies grew vegetables and flowers for the house.

 Flavin Architects
Mid-Century Remodel on Tabor Hill
This sensitively sited house was designed by Robert Coolidge, a renowned architect and grandson of President Calvin Coolidge. The house features a symmetrical gable roof and beautiful floor to ceiling glass facing due south, smartly oriented for passive solar heating. Situated on a steep lot, the house is primarily a single story that steps down to a family room. This lower level opens to a New England exterior. Our goals for this project were to maintain the integrity of the original design while creating more modern spaces. Our design team worked to envision what Coolidge himself might have designed if he'd had access to modern materials and fixtures.
With the aim of creating a signature space that ties together the living, dining, and kitchen areas, we designed a variation on the 1950's "floating kitchen." In this inviting assembly, the kitchen is located away from exterior walls, which allows views from the floor-to-ceiling glass to remain uninterrupted by cabinetry.
We updated rooms throughout the house; installing modern features that pay homage to the fine, sleek lines of the original design. Finally, we opened the family room to a terrace featuring a fire pit. Since a hallmark of our design is the diminishment of the hard line between interior and exterior, we were especially pleased for the opportunity to update this classic work.

Sponsored
Plain City, OH

The Creative Kitchen Company
Columbus Area Kitchen Remodeling and Refacing Professional


 White Sands Coastal Development
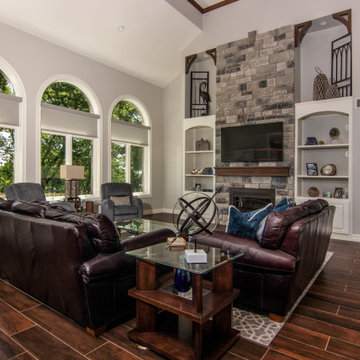
This 5,200-square foot modern farmhouse is located on Manhattan Beach’s Fourth Street, which leads directly to the ocean. A raw stone facade and custom-built Dutch front-door greets guests, and customized millwork can be found throughout the home. The exposed beams, wooden furnishings, rustic-chic lighting, and soothing palette are inspired by Scandinavian farmhouses and breezy coastal living. The home’s understated elegance privileges comfort and vertical space. To this end, the 5-bed, 7-bath (counting halves) home has a 4-stop elevator and a basement theater with tiered seating and 13-foot ceilings. A third story porch is separated from the upstairs living area by a glass wall that disappears as desired, and its stone fireplace ensures that this panoramic ocean view can be enjoyed year-round.
This house is full of gorgeous materials, including a kitchen backsplash of Calacatta marble, mined from the Apuan mountains of Italy, and countertops of polished porcelain. The curved antique French limestone fireplace in the living room is a true statement piece, and the basement includes a temperature-controlled glass room-within-a-room for an aesthetic but functional take on wine storage. The takeaway? Efficiency and beauty are two sides of the same coin.
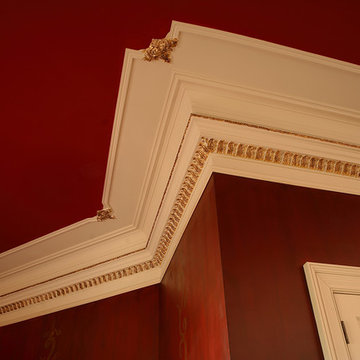
 Inviting Home Inc
Featured products - Astor Panel Molding Set http://www.invitinghome.com/Panel_Moldings_Corners/Panel_Moldings_Astor.htm
Stansbury Crown Moulding - http://www.invitinghome.com/Crown_Molding/crown_moulding.htm
Florence Cove Molding -

 Nate Fischer Interiors
Bright and airy cottage great room with natural elements and pops of blue.
Inspiration for a small coastal single-wall vaulted ceiling living room remodel in Orange County with shaker cabinets, light wood cabinets, quartz countertops, blue backsplash, terra-cotta backsplash, paneled appliances, an island and white countertops
Inspiration for a small coastal single-wall vaulted ceiling living room remodel in Orange County with shaker cabinets, light wood cabinets, quartz countertops, blue backsplash, terra-cotta backsplash, paneled appliances, an island and white countertops

 Bluworld of Water
Unique Custom Water Feature for Private Residence - Carlsbad, CA
Trendy home theater photo in Los Angeles
Trendy home theater photo in Los Angeles


Sponsored
Delaware, OH

Buckeye Basements, Inc.
Central Ohio's Basement Finishing ExpertsBest Of Houzz '13-'21

 CB Architecture + Design
Peter Lyons
Photo of a large mid-century modern partial sun backyard outdoor playset in San Francisco.
Photo of a large mid-century modern partial sun backyard outdoor playset in San Francisco.
 HomeBuild
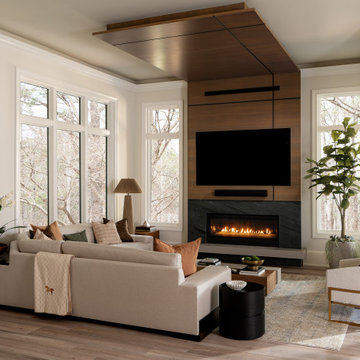
Mid-century modern gray floor living room photo in Raleigh with white walls and a ribbon fireplace

 Lisa Teague Upcoast Design
Published May 2014 NH Home Magazine
interiors and styling Lisa Teague
Example of a country living room design in Boston
Example of a country living room design in Boston

 Gail Barley Interiors, LLC
The bright family room features two comfortable aqua chairs, a cozy sleeper sofa, and the continued use of the color scheme found throughout the apartment. Gold, modern lamps provide plenty of light and sparkle. An original oil painting hangs over the sofa. Livable and fun, this space is ready for entertaining!

Sponsored
Columbus, OH

Snider & Metcalf Interior Design, LTD
Leading Interior Designers in Columbus, Ohio & Ponte Vedra, Florida
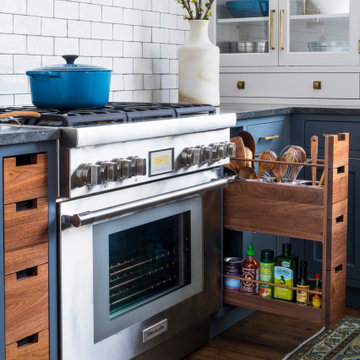
 Studio Dearborn
Designer Sarah Robertson of Studio Dearborn helped a neighbor and friend to update a “builder grade” kitchen into a personal, family space that feels luxurious and inviting.
The homeowner wanted to solve a number of storage and flow problems in the kitchen, including a wasted area dedicated to a desk, too-little pantry storage, and her wish for a kitchen bar. The all white builder kitchen lacked character, and the client wanted to inject color, texture and personality into the kitchen while keeping it classic.

 Lark Interiors
A warm and inviting open floorplan blends the living room, dining area, and kitchen into one cohesive space. Woven lounge chairs, soft neutral upholstery, and layered textures create a relaxed, livable feel, while subtle blue accents and natural wood tones add depth and continuity throughout the design.

 Ann McCulloch Shop & Studio
Photo by David Hiser
Inspiration for a timeless dining room remodel in Portland
Inspiration for a timeless dining room remodel in Portland
209