
Search results for "Inviting vibrant" in Home Design Ideas
 AJM Landscape Design Studio
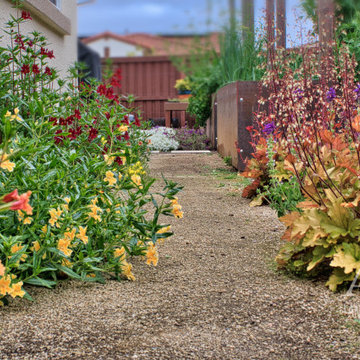
The landscape design in this image embraces a natural yet structured aesthetic, blending lush greenery with carefully placed elements. The warm, reddish-brown wooden fence and vertical structures add a rustic, welcoming feel, while also serving as functional dividers and supports for climbing plants. The garden features a layered approach to planting, with vibrant red flowers, deep green foliage, and spiky yellow-green plants, creating rich color contrasts and varied textures.
The decomposed granite pathway adds an organic and earthy element, complementing the greenery while maintaining an organized flow through the space. Overall, the aesthetic balances wild beauty with intentional design, creating a visually appealing, serene outdoor retreat. It’s the kind of space that feels both inviting and thoughtfully curated, perfect for relaxing or enjoying nature’s seasonal changes.
 Platinum Pools
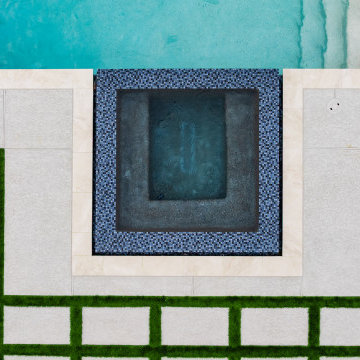
Discover a luxurious backyard escape in Houston, featuring a sleek, modern pool with an infinity-edge spa that seamlessly blends into the horizon. This stunning design includes a tanning shelf adorned with bubblers, perfect for lounging and relaxation. Adjacent to the pool are putting greens, offering a unique recreational element. The clean lines of the pool and spa are complemented by the surrounding light-colored hardscaping and vibrant green turf, creating a sophisticated and inviting outdoor oasis for both relaxation and entertainment.
 Flourish Interiors by Vanessa C Smith
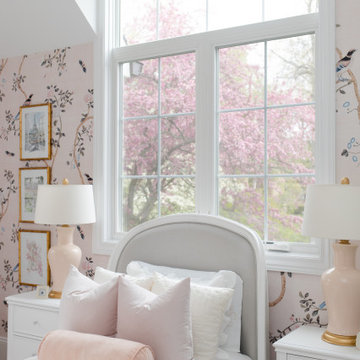
Every element in this room was meticulously chosen to celebrate the essence of femininity and her vibrant, youthful spirit. Velvety pink linens adorn the bed, inviting her to sink into a world of comfort and dreaming. Above, a whimsical chandelier adorned with delicate porcelain flowers casts a soft glow, illuminating her space with a touch of magic.
⠀⠀⠀⠀⠀⠀⠀⠀⠀
The walls come alive with prints of Paris-themed art, positioned on either side of a grand picture window. These delightful prints serve as quite inspiration, whispering to her to dream big and appreciate the beauty that exists in the world beyond her sanctuary.
Find the right local pro for your project
 Studio Fintan
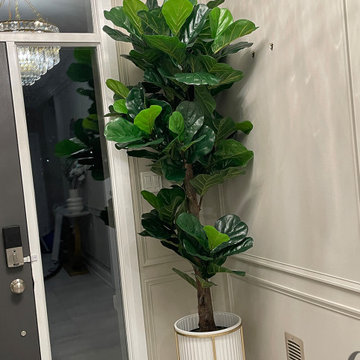
This inviting Transitional entryway design, executed through an e-design consultation, highlights a luxurious look by seamlessly integrating the client's existing pieces into a fresh scheme. The space is anchored by elegant wainscoting and millwork, a sleek gold-framed mirror, and a vibrant faux Fiddle Leaf Fig plant in a modern planter stand. The sophisticated color palette of warm taupe, gold accents, and a dark front door creates a polished, glamorous, and welcoming first impression.
 The Decorating Therapist
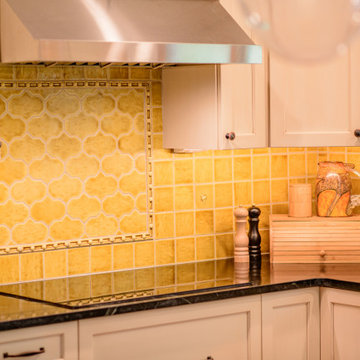
The homeowners embraced color as an essential part of their vision, selecting a handcrafted ceramic tile backsplash that brings warmth, personality, and timeless charm to the luxury kitchen. Each yellow glazed tile is individually handmade, creating subtle variations in color, texture, and finish that celebrate the beauty of artisan craftsmanship. To add depth and architectural interest, multiple tile profiles were thoughtfully combined, producing a richly layered backsplash with a bespoke, collected feel.
The cheerful yellow glaze creates a sophisticated contrast with the soft cream-painted cabinetry, introducing a fresh, inviting energy while remaining true to the home's historic character. Rather than overpowering the space, the handcrafted tile enhances the kitchen's vintage-inspired aesthetic, demonstrating how vibrant color can feel both elegant and enduring. The result is a luxury kitchen that balances playful personality with classic design, where handcrafted materials and thoughtful detailing create a space that is as welcoming as it is timeless.
 Ariana Designs & Interiors
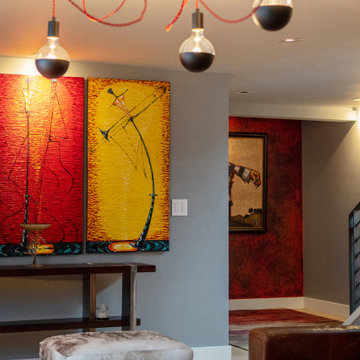
The creativity of a skilled living room designer is on full display in The Vermillion Lounge, where deep vermillion hues form a striking color palette. From the plush upholstered seating to the bespoke side tables, every element contributes to the room’s harmonious aesthetic. Dark wood and metallic accents further enhance the space, offering warmth and sophistication. Layered textures, including rich fabrics and intricate textiles, create an inviting atmosphere that is both cozy and elegant.
 Flourish Interiors by Vanessa C Smith
Every element in this room was meticulously chosen to celebrate the essence of femininity and her vibrant, youthful spirit. Velvety pink linens adorn the bed, inviting her to sink into a world of comfort and dreaming. Above, a whimsical chandelier adorned with delicate porcelain flowers casts a soft glow, illuminating her space with a touch of magic.
⠀⠀⠀⠀⠀⠀⠀⠀⠀
The walls come alive with prints of Paris-themed art, positioned on either side of a grand picture window. These delightful prints serve as quite inspiration, whispering to her to dream big and appreciate the beauty that exists in the world beyond her sanctuary.

Sponsored
Plain City, OH

The Creative Kitchen Company
Columbus Area Kitchen Remodeling and Refacing Professional
 Two Navy Lane
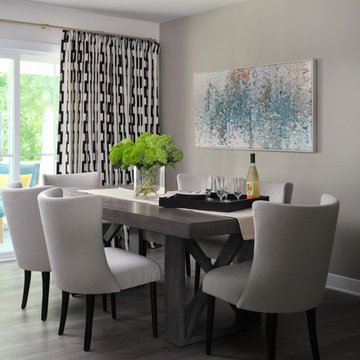
This dining room blends modern sophistication with inviting warmth. A sleek gray wood table anchors the space, surrounded by plush upholstered chairs that make long dinners with friends feel effortless. The bold, graphic drapery draws the eye and adds energy, while the abstract artwork ties in tones of blue and soft neutrals. Fresh greenery in a glass vase completes the look, keeping the room vibrant and welcoming. It’s a space designed for gatherings both casual and elegant, reflecting the client’s love of entertaining.
 Platinum Pools
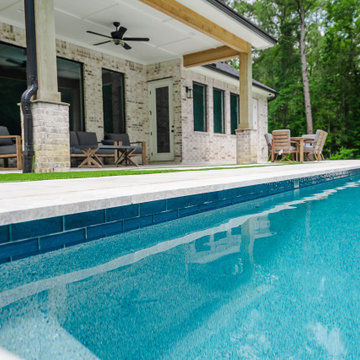
Experience the ultimate in backyard luxury with this multi-level Houston pool, designed for both relaxation and recreation. The large, raised spa offers a soothing retreat, while the expansive limecoat deck provides a stylish and durable surface. This stunning pool features a large tanning shelf perfect for lounging, complemented by elegant water bowls. Enjoy recreational activities with the putting greens, or cozy up by the fire pit. Lush turf surrounds the pool, creating a vibrant and inviting outdoor space.
 Keechi Creek Builders
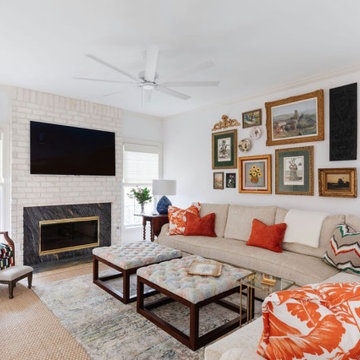
This inviting living room by Keechi Creek Builders in Houston, TX combines vibrant personality with functional comfort. A large sectional sofa anchors the space, accented by bold textiles and layered patterns. The whitewashed brick fireplace with black and gold trim adds modern edge, while the curated gallery wall introduces eclectic flair and personalized storytelling. Designed to enhance everyday living and seamless flow to adjacent Exterior Renovations, this space reflects thoughtful craftsmanship and relaxed sophistication.
 Mike Schaap Builders
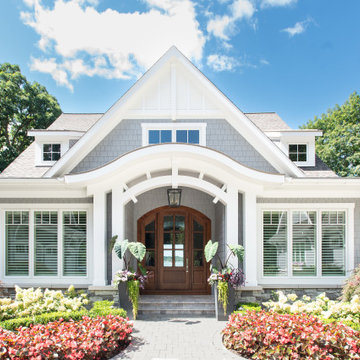
This stunning home blends timeless elegance with modern craftsmanship. The exterior showcases a soft gray shingle siding complemented by crisp white trim, steeply pitched gables, and charming dormer windows that add architectural character. A welcoming covered entry with a grand arched opening leads to a rich wooden front door that floods the foyer with natural light.
The home’s sprawling layout features a circular driveway and impeccable landscaping, with manicured garden beds, vibrant flowers, and mature trees providing both beauty and privacy. On either side of the main structure, side wings — including a carriage-style garage — balance the façade and add to its estate-like presence. The setting, surrounded by lush greenery, feels secluded yet inviting, offering an ideal blend of sophistication and comfort.
It’s a picture-perfect lakeshore retreat.
 UpperKey
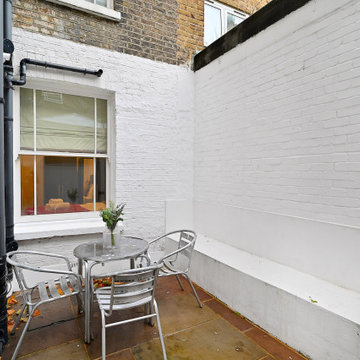
The London small close terrace is a cozy and intimate outdoor space that provides a private oasis in the heart of the bustling city. The terrace is situated at the end of a charming close, tucked away from the hustle and bustle of the street.
The terrace is surrounded by beautiful brick walls that provide a sense of seclusion and privacy, while still allowing in plenty of natural light. The small space is perfect for creating an intimate atmosphere, with enough room for a couple of chairs and a small table.
The terrace is decorated with potted plants and flowers, adding a touch of natural beauty to the space. The plants provide a lush and vibrant backdrop, with fragrant blooms and greenery creating a peaceful and relaxing ambiance.
Overall, the London small close terrace is a charming and inviting outdoor space that provides a peaceful retreat in the midst of the city's hustle and bustle. The cozy and intimate atmosphere, along with the beautiful surroundings, make it a wonderful spot to relax and unwind after a busy day.
 AJM Landscape Design Studio
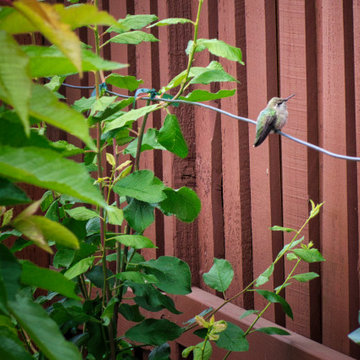
The landscape design in this image embraces a natural yet structured aesthetic, blending lush greenery with carefully placed elements. The warm, reddish-brown wooden fence and vertical structures add a rustic, welcoming feel, while also serving as functional dividers and supports for climbing plants. The garden features a layered approach to planting, with vibrant red flowers, deep green foliage, and spiky yellow-green plants, creating rich color contrasts and varied textures.
The decomposed granite pathway adds an organic and earthy element, complementing the greenery while maintaining an organized flow through the space. Overall, the aesthetic balances wild beauty with intentional design, creating a visually appealing, serene outdoor retreat. It’s the kind of space that feels both inviting and thoughtfully curated, perfect for relaxing or enjoying nature’s seasonal changes.

Sponsored
Plain City, OH
The Creative Kitchen Company
Columbus Area Kitchen Remodeling and Refacing Professional

 Sandra Costa Design Group
Matthew Ross: Illuminating Design Excellence
Matthew Ross, Director of Lighting and Design, is a rare talent who seamlessly blends creative vision with technical mastery. His award-worthy expertise has shaped projects across the nation, delivering turnkey, world-class lighting design, precise specification, and the supply of cutting-edge equipment and controls.
Known for his ability to integrate complex project components, Ross brings together the diverse yet interconnected disciplines of controls design, theatrical systems, and media display systems. This unique hybrid of skills allows him to craft bespoke solutions that transform ambitious concepts into breathtaking realities.
From architectural landmarks to community spaces, his work proves that exterior lighting is far more than illumination—it’s an art form. By balancing aesthetics, budgets, maintenance, and safety, Ross creates environments that are not only safe and inviting but also visually iconic. His designs shape vibrant landscapes, define signature skylines, and elevate the way we experience spaces after dark.
 YAGENE INTERNATIONAL ART CO., LIMITED
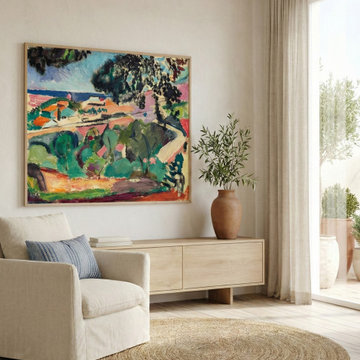
This sun-drenched Scandinavian-inspired living area perfectly balances warm minimalism with a bold pop of color. An oversized, vivid landscape painting anchors the space, beautifully juxtaposed against a sleek, light-oak storage credenza. A cozy, white slipcovered armchair accompanied by a natural round jute rug creates an inviting corner for reading or relaxation. Organic elements, including a rustic terracotta vase displaying fresh olive branches, bring a grounding touch of nature indoors. The space is illuminated by floor-to-ceiling windows framed with elegant sheer curtains, bathing the wide-plank hardwood floors in soft, diffused light and seamlessly connecting the interior to the serene outdoor patio.
 CCdesign Partnerships
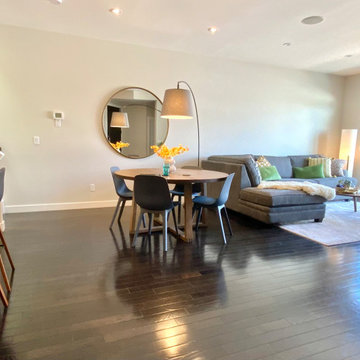
Making a house a home for this client who travels frequently on business. The goal was to create an inviting space for the home owner to relax and entertain friends when home in Calgary. Various strategies was employed to bring in warmth, lightness and create visual interest. A pale grey wool area rug was used to break up the large area of dark wood flooring. The white and reflective decorative accessories punctuated the dark stone fireplace surround. A large round mirror was added to reflect the light and offer visual interest. The once lonely grey sofa occupying the living room provided the perfect complement to the warm woods, textural wools and vibrant velvets.
 Sydney Design & Landscape Creations Pty Ltd
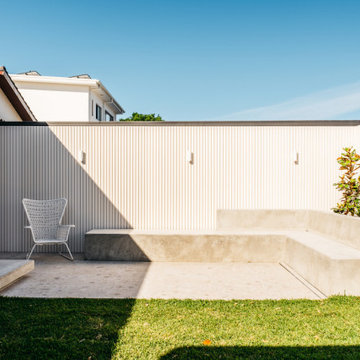
This project showcases the complete transformation of an outdoor area into a stunning dining and entertaining space with a charming cabin centerpiece. In Stage 1, we mobilized to the site, removing waste and preparing the area with earthworks, retaining walls, and provisions for drainage and electrical systems. Concrete slabs were poured for the cabin, dining area, and pathways, complemented by backdrop screening and vibrant gardens. Stage 2 brought the installation of a beautiful 12m² "She Shed" Coastal Cabin, outdoor seating, tiled flooring, and a new awning. Final touches included turf laying, detailed finishes, and a meticulous pressure wash to complete this inviting outdoor retreat.

Sponsored
Plain City, OH
The Creative Kitchen Company
Columbus Area Kitchen Remodeling and Refacing Professional
 Simply Bold Design LLC
This living room—a masterpiece of comfort, sophistication, and just the right amount of eccentric charm. Imagine stepping into a space where plush seating meets vibrant accents, and every corner is an invitation to sip coffee, debate philosophy, or simply admire your impeccable taste. The deep maroon chairs? They're here to make a statement. The sleek, patterned pillows? They’re ready for both lounging and Instagram-worthy moments. A chessboard coffee table ensures that your living room doubles as the perfect battleground for intellectual showdowns. Art-filled walls whisper tales of creativity, while greenery breathes fresh life into the scene. In short, this isn't just a living room—it’s a living experience.
 Sydney Design & Landscape Creations Pty Ltd
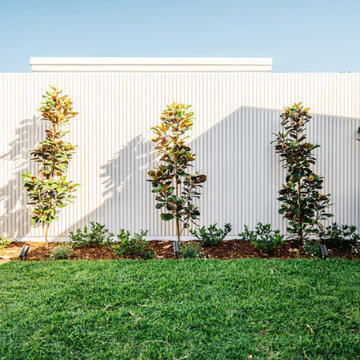
This project showcases the complete transformation of an outdoor area into a stunning dining and entertaining space with a charming cabin centerpiece. In Stage 1, we mobilized to the site, removing waste and preparing the area with earthworks, retaining walls, and provisions for drainage and electrical systems. Concrete slabs were poured for the cabin, dining area, and pathways, complemented by backdrop screening and vibrant gardens. Stage 2 brought the installation of a beautiful 12m² "She Shed" Coastal Cabin, outdoor seating, tiled flooring, and a new awning. Final touches included turf laying, detailed finishes, and a meticulous pressure wash to complete this inviting outdoor retreat.
 PH Design + Build
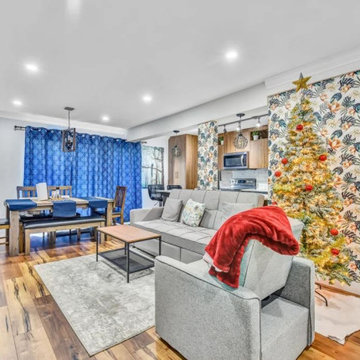
A modern open-concept living and dining space that seamlessly connects to the kitchen. The layout features a spacious living area with a sectional sofa, positioned centrally to create a cozy and inviting seating arrangement. A dining area with a wooden table and bench seating is situated near a large window, allowing for natural light to enhance the space.
The kitchen is integrated into the open layout, creating a functional flow between the spaces. A bold accent wall with vibrant wallpaper adds character and visually separates the living space from the kitchen. The engineered hardwood flooring extends throughout the area, creating continuity. The thoughtful layout maximizes both comfort and functionality, making it ideal for entertaining and everyday living.
110