
Search results for "Inviting vibrant" in Home Design Ideas
 CCdesign Partnerships
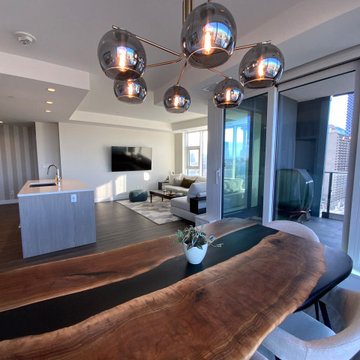
Perched high above Calgary’s vibrant East Village, this condo was designed to reflect the homeowner’s story — layered, personal, and full of meaningful pieces collected over time. The homeowner wanted to create a space that feels authentic, inviting, and connected to her life experiences.
Working collaboratively, we curated furnishings and finishes that balance character with comfort. Each choice integrated treasured items with new elements to enhance functionality, improve visual flow, and express her unique narrative.
The result is a warm, eclectic home where she can work productively, relax fully, and take in sweeping views of the Bow River at the end of each day.
 Blue Cypress Design Build
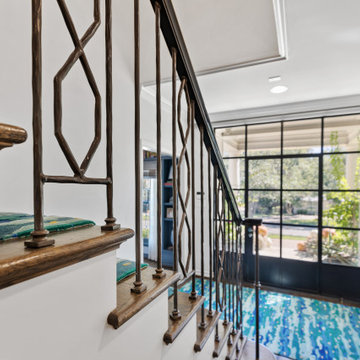
This eclectic entryway project by Blue Cypress Design Build Firm showcases a vibrant, artful design with a bold patterned staircase runner in rich blues and greens as the focal point. The dark wood steps and handrails provide contrast, highlighting the colorful runner. A sleek white console table with gold accents sits alongside the staircase, featuring decorative sculptures, books, and fresh florals for added visual interest. Above the console, large framed artwork enhances the space’s artistic vibe. The combination of modern and traditional elements, along with bold colors and textures, creates an inviting and stylish entryway.
 Allied Projects Inc.
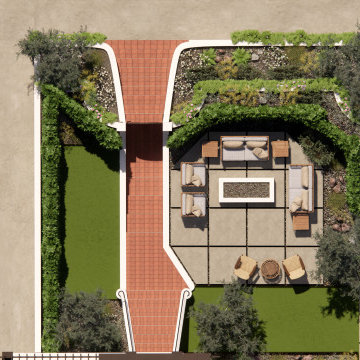
This custom luxury design brings the warmth and character of Spanish style outdoors, creating a refined yet inviting space for relaxation and gatherings. The fire pit serves as the heart of the outdoor lounge area, offering a cozy ambiance framed by lush succulent plants and vibrant flowers that enhance the landscape and natural elements. Large cement tiles define the fire pit area, seamlessly separating it from the walkway while adding modern details to the design. Thoughtfully crafted to blend tradition with contemporary elegance, this custom outdoor space is the perfect balance of beauty, comfort, and timeless Spanish-style charm.
Find the right local pro for your project
 AJM Landscape Design Studio
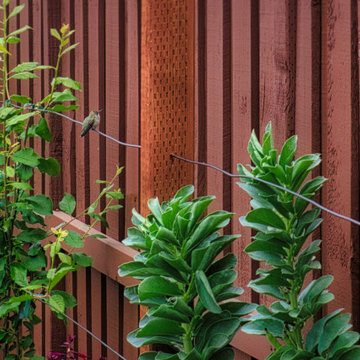
The landscape design in this image embraces a natural yet structured aesthetic, blending lush greenery with carefully placed elements. The warm, reddish-brown wooden fence and vertical structures add a rustic, welcoming feel, while also serving as functional dividers and supports for climbing plants. The garden features a layered approach to planting, with vibrant red flowers, deep green foliage, and spiky yellow-green plants, creating rich color contrasts and varied textures.
The decomposed granite pathway adds an organic and earthy element, complementing the greenery while maintaining an organized flow through the space. Overall, the aesthetic balances wild beauty with intentional design, creating a visually appealing, serene outdoor retreat. It’s the kind of space that feels both inviting and thoughtfully curated, perfect for relaxing or enjoying nature’s seasonal changes.
 Sydney Design & Landscape Creations Pty Ltd
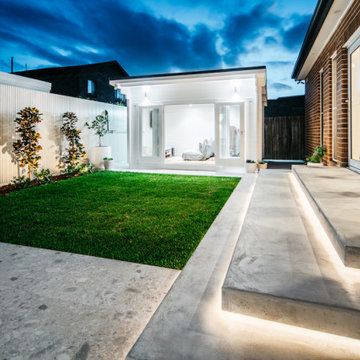
This project showcases the complete transformation of an outdoor area into a stunning dining and entertaining space with a charming cabin centerpiece. In Stage 1, we mobilized to the site, removing waste and preparing the area with earthworks, retaining walls, and provisions for drainage and electrical systems. Concrete slabs were poured for the cabin, dining area, and pathways, complemented by backdrop screening and vibrant gardens. Stage 2 brought the installation of a beautiful 12m² "She Shed" Coastal Cabin, outdoor seating, tiled flooring, and a new awning. Final touches included turf laying, detailed finishes, and a meticulous pressure wash to complete this inviting outdoor retreat.
 Dream Coast Builders
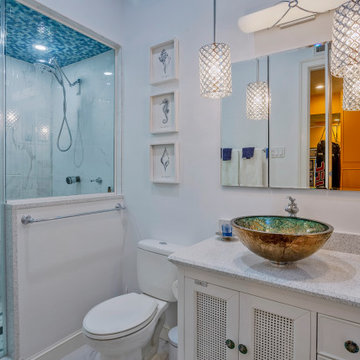
A refined fusion of luxury bathroom design and coastal décor, this striking space showcases a bold designer sink bowl with metallic detail, set atop a soft white elegant vanity. A wall-mounted statement mirror enhances the sense of space, framed by textured pendant lights that add depth and warmth. The glass shower enclosure is lined with marble-effect tile and a striking mosaic ceiling accent, bringing a vibrant pop to the otherwise serene interior. Every finish, from the cabinetry to the lighting, reflects high-end bathroom finishes, perfect for a modern house seeking fresh remodeling ideas. This composition of thoughtful materials and textures results in a modern bathroom layout that feels both artistic and inviting.

 Amy Mizner, Benoit Mizner Simon & Co.
In this updated vibrant Colonial, the gourmet kitchen is truly the heart of the home with handcrafted cabinetry in a soft neutral white with high-end appliances. An inviting fireplaces graces the eat-in breakfast room and opens to the oversized family room with a beautiful barrel ceiling, custom built-ins and walls of windows overlooking the picturesque and level grounds. Classic hardwood floors, formal living room with fireplace and pocket doors lead to a lovely formal dining room. Fabulous light-filled office with cathedral ceiling can also be used as a private den. The master suite features expansive windows, cathedral ceiling, two walk-in closets and a sumptuous marble bath. Four spacious bedrooms make up the second floor. The finished lower level includes a generous sized playroom and separate exercise room. Coveted location in the Nobscot Hill neighborhood, excellent schools and an easy commute to Boston complete this wonderful home! - See more at: http://www.10nobscotrd.com/#sthash.Sm7r4D2E.dpuf

Sponsored
Plain City, OH

The Creative Kitchen Company
Columbus Area Kitchen Remodeling and Refacing Professional
 the WARREN | Interior Design Studio
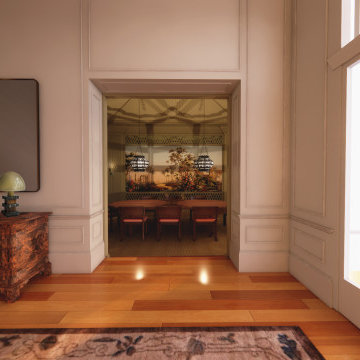
As the first impression of "Royal Vista," the entryway exudes sophistication with its carefully curated furniture and design. A vibrant, modern bench in a bold pink hue stands as a conversation piece, inviting guests to step into the luxurious interior. The patterned rug, with its rich floral motifs, complements the bright, airy space. Flanking the entryway are two artful sconces, casting soft light on the walls, while an elegant sideboard with a glass dome light fixture balances the traditional details of the room with subtle modern accents. Through the archway, guests are drawn into the formal dining room beyond, setting the tone for the rest of the home.
 4 Seasons Remodeling & Design Inc.
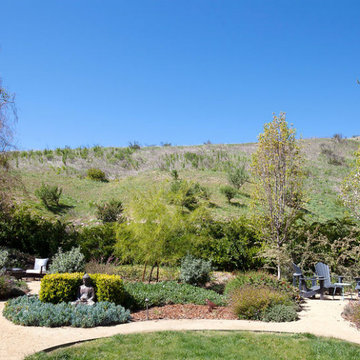
Welcome to your tranquil backyard haven, where a majestic oak tree stands tall, providing timeless beauty and refreshing shade. Surrounding this captivating centerpiece, three inviting seating chairs await, thoughtfully arranged in a circle around a mesmerizing fire pit. This carefully crafted seating arrangement calls you to unwind and savor cozy gatherings with cherished friends and loved ones, while the warm glow of the fire dances in the evening air.
The entire setting is embraced by an abundance of natural plants and lush greenery, expertly enhanced by the artistry of 4se4sons Remodeling, resulting in a harmonious blend of nature's embrace and human ingenuity. The vibrant foliage adds life and bursts of color to the space, transforming it into a refreshing oasis that celebrates the wonders of the great outdoors.
And let us not forget the breathtaking backdrop of majestic mountains that loom in the distance. Their grandeur adds an overwhelming sense of awe and majesty to the already enchanting scene, elevating the ambiance to new heights of tranquility.
As you step into this captivating backyard, you'll find yourself immersed in a world of serenity and peace, skillfully enhanced by the touches of 4se4sons Remodeling. It's a space that offers a serene escape from the demands of everyday life, allowing you to indulge in moments of tranquility and connect deeply with nature.
Whether it's an intimate gathering around the fire pit, the joyful company of loved ones, or simply soaking in the breathtaking views of the mountains, this backyard sanctuary, thoughtfully enhanced by 4se4sons Remodeling, offers an experience that is both rejuvenating and awe-inspiring.
Relish in the beauty of the oak tree, the warmth of the fire pit, the embrace of natural plants, and the majesty of the mountains - all skillfully brought to life by 4se4sons Remodeling to create a truly enchanting outdoor retreat, exclusively for you to savor and cherish.

 J Hill Interiors
Andy McRory Photography
J Hill Interiors was hired to fully furnish this lovely 6,200 square foot home located on Coronado’s bay and golf course facing promenade. Everything from window treatments to decor was designed and procured by J Hill Interiors, as well as all new paint, wall treatments, flooring, lighting and tile work. Original architecture and build done by Dorothy Howard and Lorton Mitchell of Coronado, CA.
 CCdesign Partnerships
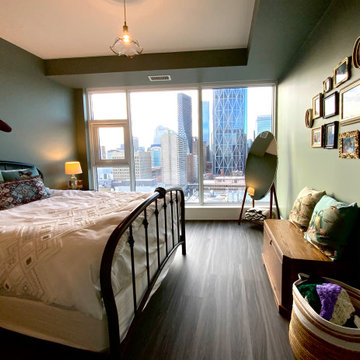
Perched high above Calgary’s vibrant East Village, this condo was designed to reflect the homeowner’s story — layered, personal, and full of meaningful pieces collected over time. The homeowner wanted to create a space that feels authentic, inviting, and connected to her life experiences.
Working collaboratively, we curated furnishings and finishes that balance character with comfort. Each choice integrated treasured items with new elements to enhance functionality, improve visual flow, and express her unique narrative.
The result is a warm, eclectic home where she can work productively, relax fully, and take in sweeping views of the Bow River at the end of each day.
 FBC Remodel
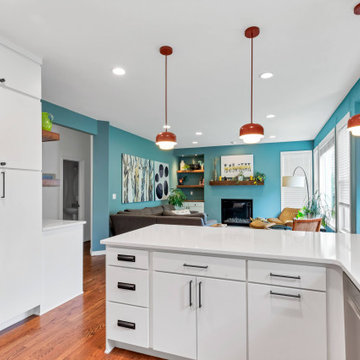
This bright, open-concept kitchen beautifully connects with the living area, creating a seamless flow ideal for gatherings and family interaction. Crisp white cabinetry and quartz countertops keep the space feeling fresh and airy, while matte-black hardware adds stylish contrast. Warm copper pendant lights draw the eye and provide inviting illumination over the spacious peninsula, perfect for casual dining or entertaining guests. Vibrant teal walls extend from the kitchen into the adjacent living room, unifying the spaces with cohesive style and creating a cheerful, welcoming atmosphere throughout.
 Ariana Designs & Interiors
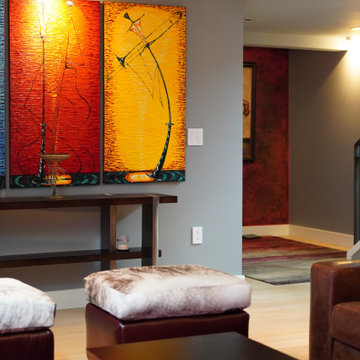
The creativity of a skilled living room designer is on full display in The Vermillion Lounge, where deep vermillion hues form a striking color palette. From the plush upholstered seating to the bespoke side tables, every element contributes to the room’s harmonious aesthetic. Dark wood and metallic accents further enhance the space, offering warmth and sophistication. Layered textures, including rich fabrics and intricate textiles, create an inviting atmosphere that is both cozy and elegant.

Sponsored
Plain City, OH
The Creative Kitchen Company
Columbus Area Kitchen Remodeling and Refacing Professional
 CCdesign Partnerships
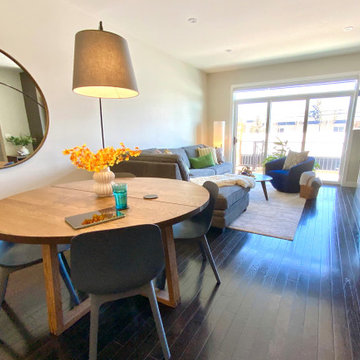
Making a house a home for this client who travels frequently on business. The goal was to create an inviting space for the home owner to relax and entertain friends when home in Calgary. Various strategies was employed to bring in warmth, lightness and create visual interest. A pale grey wool area rug was used to break up the large area of dark wood flooring. The white and reflective decorative accessories punctuated the dark stone fireplace surround. A large round mirror was added to reflect the light and offer visual interest. The once lonely grey sofa occupying the living room provided the perfect complement to the warm woods, textural wools and vibrant velvets.
 Platinum Pools
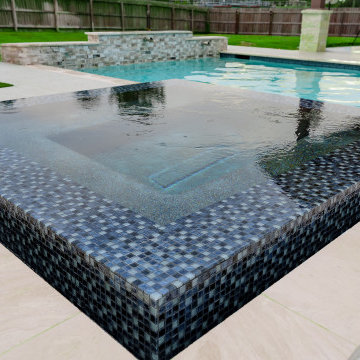
Discover a luxurious backyard escape in Houston, featuring a sleek, modern pool with an infinity-edge spa that seamlessly blends into the horizon. This stunning design includes a tanning shelf adorned with bubblers, perfect for lounging and relaxation. Adjacent to the pool are putting greens, offering a unique recreational element. The clean lines of the pool and spa are complemented by the surrounding light-colored hardscaping and vibrant green turf, creating a sophisticated and inviting outdoor oasis for both relaxation and entertainment.
 Brad Cox, Architect, Inc.
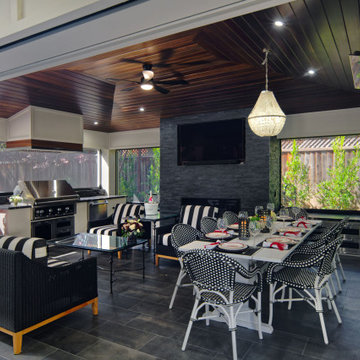
A striking stone-tile fireplace with a wall-mounted TV anchors this outdoor pavilion, creating a bold and inviting focal point. Overhead, a vaulted ceiling finished in rich natural wood adds warmth and architectural elegance, while a stylish chandelier introduces a touch of sophistication. For year-round comfort, ceiling-mounted heaters and a sleek fan ensure the perfect atmosphere in any season. Adding a pop of personality, the vibrant red Kamado Joe grill brings both function and flair to this stunning outdoor retreat.
 DJK Custom Homes
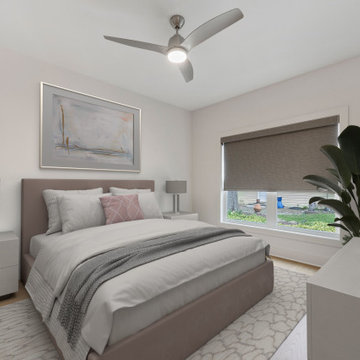
This serene transitional bedroom blends modern sophistication with cozy comfort. Soft white walls and light hardwood floors create an airy, inviting atmosphere, while the upholstered bed is layered with plush bedding, textured throws, and accent pillows in soft blush and grey. Sleek nightstands with contemporary lamps flank the bed, and a large abstract artwork adds a touch of elegance above the headboard. A streamlined ceiling fan offers both style and function, while the large window—dressed in modern roller shades—welcomes natural light and scenic views. Finished with a neutral area rug and a vibrant potted plant, this bedroom strikes the perfect balance between luxury and relaxation.

Sponsored
Plain City, OH
The Creative Kitchen Company
Columbus Area Kitchen Remodeling and Refacing Professional
 Designs by KS
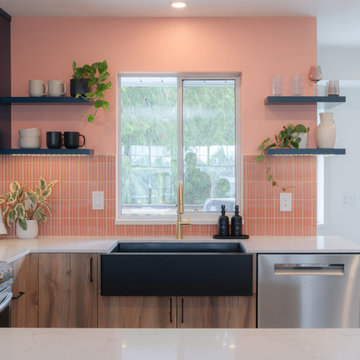
When our clients came to us with their renovation project asking for a pink kitchen, we were thrilled at the opportunity to create a unique, bright and colourful kitchen. It’s not something you see everyday, and we live for it! Being that they are a young family, who loves to cook but felt secluded and overwhelmed when in this space, we knew that this was going to be an epic transformation, not just aesthetically but also for their day-to-day life.
This renovation transformed a closed off, cramped, and poorly laid-out kitchen into a colourful, bright, open, and inviting space that combines functionality with vibrant colours and character. The redesign focused on maximizing storage, improving layout efficiency, and infusing the space with unique design elements that make it both practical and fun.
 Platinum Pools
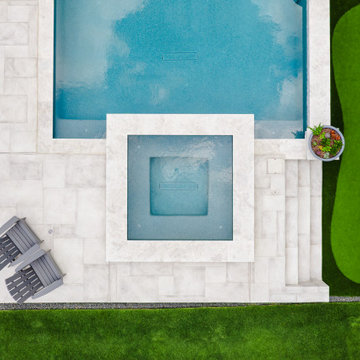
Experience the ultimate in backyard luxury with this multi-level Houston pool, designed for both relaxation and recreation. The large, raised spa offers a soothing retreat, while the expansive limecoat deck provides a stylish and durable surface. This stunning pool features a large tanning shelf perfect for lounging, complemented by elegant water bowls. Enjoy recreational activities with the putting greens, or cozy up by the fire pit. Lush turf surrounds the pool, creating a vibrant and inviting outdoor space.
 Platinum Pools
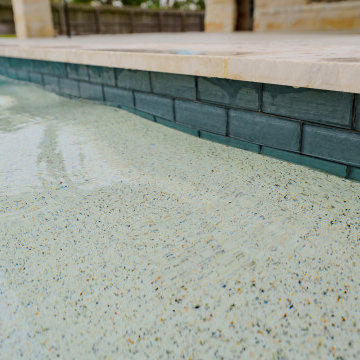
Discover a luxurious backyard escape in Houston, featuring a sleek, modern pool with an infinity-edge spa that seamlessly blends into the horizon. This stunning design includes a tanning shelf adorned with bubblers, perfect for lounging and relaxation. Adjacent to the pool are putting greens, offering a unique recreational element. The clean lines of the pool and spa are complemented by the surrounding light-colored hardscaping and vibrant green turf, creating a sophisticated and inviting outdoor oasis for both relaxation and entertainment.
109