
Search results for "Inviting vibrant" in Home Design Ideas
 Westland Design
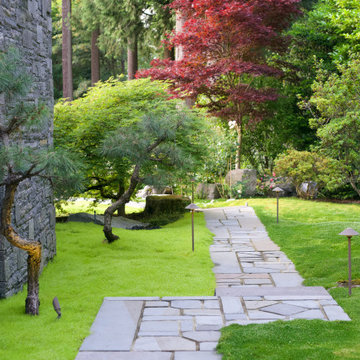
Moss Garden: A Living Carpet of Tranquility
A moss garden is a serene, low-maintenance landscape feature that evokes a profound sense of calm and natural beauty. Composed of vibrant, velvety mosses that thrive in shaded, humid environments, these gardens offer a soft, carpet-like groundcover that replaces traditional lawns or gravel with rich, green texture.
At Westland Design, our moss gardens are thoughtfully integrated into the overall landscape to enhance a feeling of timelessness and stillness. Whether nestled beneath the canopy of trees, edging a stone pathway, or surrounding a tranquil water feature, moss brings subtle movement and color to quiet corners of the garden.
Key qualities of a moss garden include:
Evergreen softness: Moss provides lush, year-round greenery that requires no mowing or fertilizing.
Quiet beauty: It absorbs sound, contributing to a peaceful, contemplative environment.
Natural elegance: Ideal for Japanese-style gardens or woodland settings, moss complements stone, water, and wood elements with organic harmony.
A moss garden is more than a design choice—it’s an invitation to slow down, observe closely, and appreciate nature’s quiet elegance.
 Westland Design
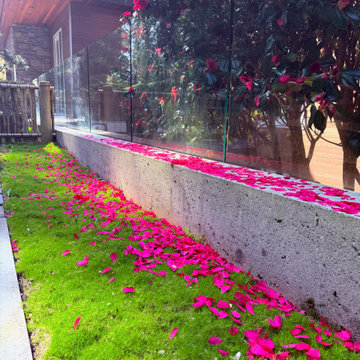
Moss Garden: A Living Carpet of Tranquility
A moss garden is a serene, low-maintenance landscape feature that evokes a profound sense of calm and natural beauty. Composed of vibrant, velvety mosses that thrive in shaded, humid environments, these gardens offer a soft, carpet-like groundcover that replaces traditional lawns or gravel with rich, green texture.
At Westland Design, our moss gardens are thoughtfully integrated into the overall landscape to enhance a feeling of timelessness and stillness. Whether nestled beneath the canopy of trees, edging a stone pathway, or surrounding a tranquil water feature, moss brings subtle movement and color to quiet corners of the garden.
Key qualities of a moss garden include:
Evergreen softness: Moss provides lush, year-round greenery that requires no mowing or fertilizing.
Quiet beauty: It absorbs sound, contributing to a peaceful, contemplative environment.
Natural elegance: Ideal for Japanese-style gardens or woodland settings, moss complements stone, water, and wood elements with organic harmony.
A moss garden is more than a design choice—it’s an invitation to slow down, observe closely, and appreciate nature’s quiet elegance.
 FBC Remodel
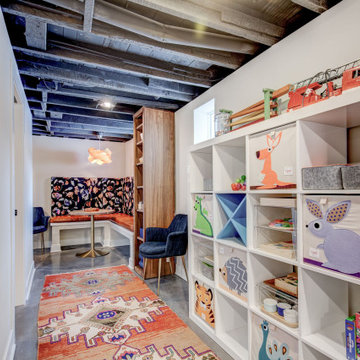
Chic & Cheerful: A Basement Built for Creativity and Connection
This inviting basement nook is a masterclass in multifunctional design. A playful mix of storage and seating makes it the perfect spot for both little imaginations and grown-up conversations. The vibrant play area features whimsical storage bins and open shelving for easy access to toys and books, while the colorful runner ties it all together with warmth and texture. Just beyond, a built-in banquette upholstered in a bold, nature-inspired fabric wraps around a café-style table, creating a cozy zone for snacks, games, or family chats. It’s a space where design meets delight—thoughtfully styled and full of heart.
Find the right local pro for your project
 cutlerschulze
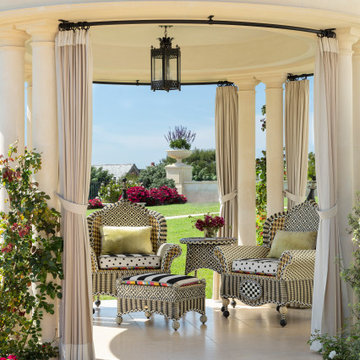
Nestled amidst a lush, manicured landscape with a breathtaking view of Newport Beach, this whimsical French-inspired tea house is an enchanting escape. The open-air structure, supported by classic columns and draped with flowing curtains, exudes a sense of airy elegance. Inside, the vibrant patterns and playful designs of MacKenzie-Childs furniture create a joyous atmosphere. Two armchairs upholstered in black and white checkered fabric with colorful floral accents invite relaxation and conversation. A matching ottoman adorned with a Courtly Check pattern rests in between, while a small side table offers a spot for teacups and treats. The overall effect is one of whimsy and sophistication, a perfect setting for a delightful afternoon tea.
 John Landscape
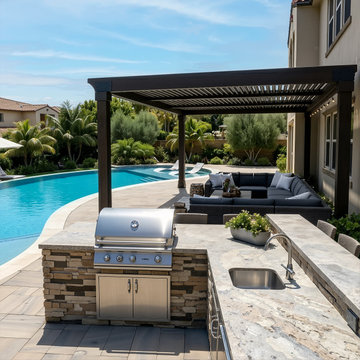
This project showcases a Texas-inspired backyard transformation designed to create a luxurious yet comfortable outdoor retreat. The freeform pool features smooth curves, a spacious tanning ledge, and crystal-clear water that reflects the warm Texas sun. Surrounded by layered tropical landscaping and lush greenery, the space brings a relaxing resort atmosphere to a suburban neighborhood.
A large pergola-covered lounge anchors the outdoor living area, offering shade and comfort during hot summer days. The built-in outdoor kitchen and BBQ station make this backyard perfect for family gatherings, weekend cookouts, and year-round entertaining—true to Texas outdoor living culture.
The combination of natural stone pavers, warm textures, and vibrant planting creates a balanced design that feels inviting, functional, and timeless.
 Bayside Home Builders
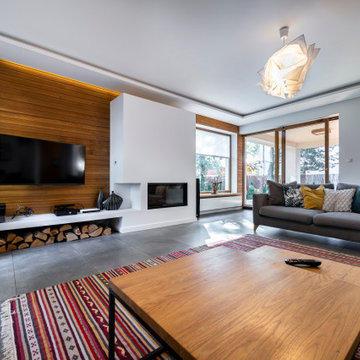
The image depicts a modern and cozy living room with a warm and inviting atmosphere. A gray sofa is positioned against a large window, adorned with throw pillows in shades of yellow, green, and white with patterns, adding a touch of color and comfort. A vibrant striped rug in shades of red, pink, and neutral tones lies beneath a wooden coffee table with a black metal frame, which holds a remote control. Above, a sculptural white pendant light hangs from the ceiling, casting a soft glow over the space. The focal point of the room is a wooden accent wall that houses a built-in fireplace, flanked by a stack of firewood on one side and a shelf with decorative items on the other. A flat-screen TV is mounted above the fireplace, completing the entertainment area. Large glass doors with wooden frames open to an outdoor patio, allowing natural light to flood the room and offering a view of a lush, green garden. The floor is covered in large gray tiles, and the overall design is contemporary, blending natural materials like wood with sleek, modern elements.
 Authentik Home
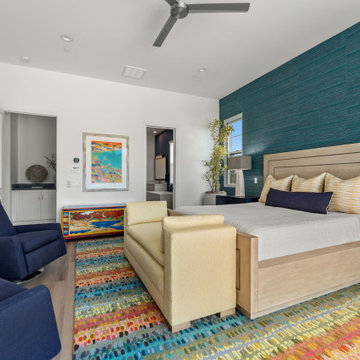
Inspired by our clients' colorful artwork, we designed a bold and lively primary bedroom and bath featuring a stunning rainbow palette.
To achieve this look, we incorporated a woven textured natural wallcovering in gorgeous blues and greens on the headboard wall. The area rug showcases a beautiful rainbow palette, while the bedding was kept simple to highlight the bold colors of the artwork and rug. Floor-to-ceiling drapery, handcrafted and motorized, adds elegance and convenience.
A cozy sitting area was created with two reclining motion swivel chairs for relaxing and unwinding. A custom-made bench in sunny yellow provides the perfect spot to put on your shoes in the morning. Greenery in glazed ceramic pots, deep blue finished nightstands, architectural lamps, and a simple light platform bed complete this vibrant and inviting space.

Sponsored
Plain City, OH

The Creative Kitchen Company
Columbus Area Kitchen Remodeling and Refacing Professional
 FBC Remodel
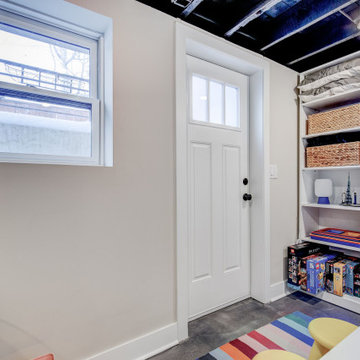
Chic & Cheerful: A Basement Built for Creativity and Connection
This inviting basement nook is a masterclass in multifunctional design. A playful mix of storage and seating makes it the perfect spot for both little imaginations and grown-up conversations. The vibrant play area features whimsical storage bins and open shelving for easy access to toys and books, while the colorful runner ties it all together with warmth and texture. Just beyond, a built-in banquette upholstered in a bold, nature-inspired fabric wraps around a café-style table, creating a cozy zone for snacks, games, or family chats. It’s a space where design meets delight—thoughtfully styled and full of heart.
 Alex Caratachea
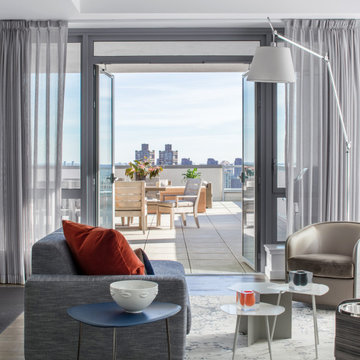
This modern living room exudes a stylish yet cozy atmosphere, blending cool blues, soft grays, and vibrant orange accents for a balanced and inviting space. The custom blue chaise lounge serves as a bold centerpiece, offering both comfort and elegance. A cluster of multifaceted coffee tables in mixed materials creates a unique focal point, while a leather side table adds a touch of sleek sophistication.
The room flows seamlessly into the outdoor terrace, bringing nature inside through large windows framed with sheer gray drapes that filter the abundant natural sunlight. A modern floor lamp casts soft light in the evenings, complementing the natural brightness during the day. The subtle use of orange accents adds warmth, enhancing the calming palette of grays and blues. With plenty of light and a thoughtful blend of textures and colors, this living room achieves a perfect balance between modern chic and comfort.
 Living with Lolo
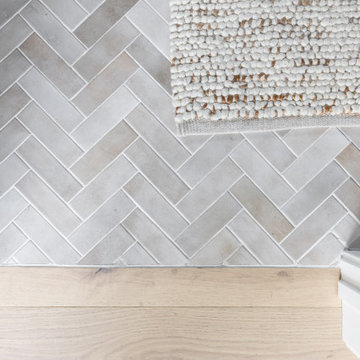
Powder Room in Grayhawk Elevated |
Room Type:
Kitchen, Laundry Room, Powder Bath, Dining, Living Room + Office – 4 Bedroom, 3 ½ Bath, 4,127 Square Feet.
Project Name:
Greyhawk Elevated |
Key Feature:
A modern transformation centered around a redesigned kitchen and living space blending contemporary style with masculine touches, including a reimagined fireplace with an integrated bar and a bold, personality-driven powder bath.
Challenge:
Clients moved in prior to completion of the remodel.
Solution:
The home was thoughtfully updated to include a high-end modern kitchen, cozy and inviting family spaces, a functional laundry room with a dog feeding station and storage solutions, and elevated design moments such as vibrant wallpaper and a built-in bar feature. Having clients in the home during the remodel required additional communication with clients and subs. Managed to work around everyone's schedules as needed for a smooth execution and completed project.
Materials:
Lighting: Visual Comfort, Alora.
Rugs: Loloi.
Art: Leftbank.
Mirrors: Four Hands.
Wallpaper: Thibault.
Furniture: Four Hands, Denver Modern, Dovetail, Moss Studio.
Budget:
$100k-$250k |
Timeline:
Completed December 2024
 UpperKey
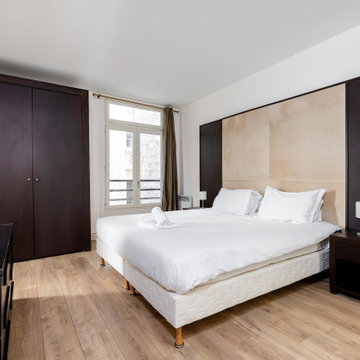
Master bedrooms in Paris apartments are typically designed to be luxurious and elegant spaces, providing residents with a comfortable and stylish retreat in the heart of one of the world's most vibrant cities. These rooms are often spacious and airy, featuring high ceilings, large windows, and tasteful decor that exudes sophistication.
The decor of a master bedroom in a Paris apartment can vary widely, from classic and ornate to modern and minimalist. However, the focus is always on creating a warm and inviting atmosphere that encourages relaxation and rest. Plush bedding, comfortable seating areas, and ample storage space are key features of a master bedroom in a Paris apartment, ensuring that residents have everything they need for a comfortable and convenient stay.
Many master bedrooms in Paris apartments also offer beautiful views of the city, providing a sense of openness and airiness that complements the stylish decor. With a blend of classic and contemporary styles, these rooms are the epitome of elegance and sophistication, offering residents the ultimate in luxury living.
Overall, a master bedroom in a Paris apartment is the perfect space to unwind and recharge in style, providing the ultimate in comfort and convenience for those seeking a luxurious and memorable stay in the City of Light.
 John Landscape
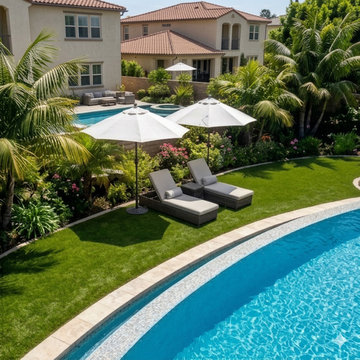
This project showcases a Texas-inspired backyard transformation designed to create a luxurious yet comfortable outdoor retreat. The freeform pool features smooth curves, a spacious tanning ledge, and crystal-clear water that reflects the warm Texas sun. Surrounded by layered tropical landscaping and lush greenery, the space brings a relaxing resort atmosphere to a suburban neighborhood.
A large pergola-covered lounge anchors the outdoor living area, offering shade and comfort during hot summer days. The built-in outdoor kitchen and BBQ station make this backyard perfect for family gatherings, weekend cookouts, and year-round entertaining—true to Texas outdoor living culture.
The combination of natural stone pavers, warm textures, and vibrant planting creates a balanced design that feels inviting, functional, and timeless.
 Platinum Poolcare
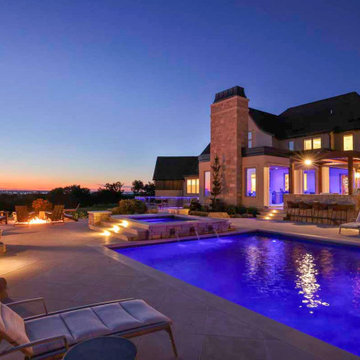
This backyard retreat in Fond du Lac, Wisconsin, pairs a rectangular swimming pool with a raised spa and spacious terraces for relaxing and entertaining. Three cascading water features flow from the spa’s stone-clad wall into the pool, adding movement and a soothing backdrop to the outdoor space.
Light-toned paving and broad steps complement the home’s stone architecture, while lounge seating surrounds the pool. A pergola-covered outdoor kitchen and bar, a separate fire pit gathering area, and a backyard putting green create inviting destinations throughout the landscape. Curved planting beds, large boulders, and colorful flowers soften the pool’s geometric lines.
After sunset, vibrant underwater lighting, illuminated steps, and landscape lighting bring a different character to the setting. The result is a cohesive outdoor retreat with space for active afternoons, casual gatherings, and quiet evenings beside the water.

Sponsored
Plain City, OH
The Creative Kitchen Company
Columbus Area Kitchen Remodeling and Refacing Professional
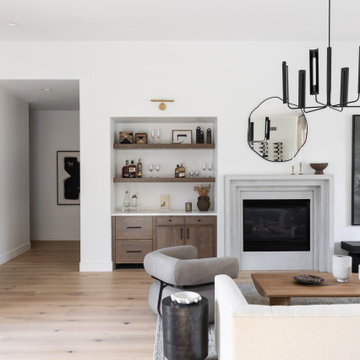 Living with Lolo
Living Room in Grayhawk Elevated |
Room Type:
Kitchen, Laundry Room, Powder Bath, Dining, Living Room + Office – 4 Bedroom, 3 ½ Bath, 4,127 Square Feet.
Project Name:
Greyhawk Elevated |
Key Feature:
A modern transformation centered around a redesigned kitchen and living space blending contemporary style with masculine touches, including a reimagined fireplace with an integrated bar and a bold, personality-driven powder bath.
Challenge:
Clients moved in prior to completion of the remodel.
Solution:
The home was thoughtfully updated to include a high-end modern kitchen, cozy and inviting family spaces, a functional laundry room with a dog feeding station and storage solutions, and elevated design moments such as vibrant wallpaper and a built-in bar feature. Having clients in the home during the remodel required additional communication with clients and subs. Managed to work around everyone's schedules as needed for a smooth execution and completed project.
Materials:
Lighting: Visual Comfort, Alora.
Rugs: Loloi.
Art: Leftbank.
Mirrors: Four Hands.
Wallpaper: Thibault.
Furniture: Four Hands, Denver Modern, Dovetail, Moss Studio.
Budget:
$100k-$250k |
Timeline:
Completed December 2024
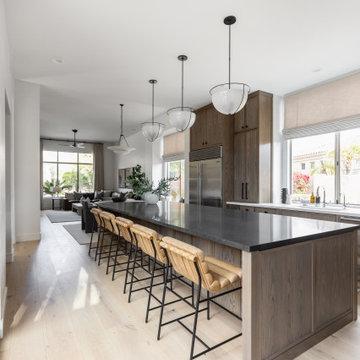 Living with Lolo
Kitchen in Grayhawk Elevated |
Room Type:
Kitchen, Laundry Room, Powder Bath, Dining, Living Room + Office – 4 Bedroom, 3 ½ Bath, 4,127 Square Feet.
Project Name:
Greyhawk Elevated |
Key Feature:
A modern transformation centered around a redesigned kitchen and living space blending contemporary style with masculine touches, including a reimagined fireplace with an integrated bar and a bold, personality-driven powder bath.
Challenge:
Clients moved in prior to completion of the remodel.
Solution:
The home was thoughtfully updated to include a high-end modern kitchen, cozy and inviting family spaces, a functional laundry room with a dog feeding station and storage solutions, and elevated design moments such as vibrant wallpaper and a built-in bar feature. Having clients in the home during the remodel required additional communication with clients and subs. Managed to work around everyone's schedules as needed for a smooth execution and completed project.
Materials:
Lighting: Visual Comfort, Alora.
Rugs: Loloi.
Art: Leftbank.
Mirrors: Four Hands.
Wallpaper: Thibault.
Furniture: Four Hands, Denver Modern, Dovetail, Moss Studio.
Budget:
$100k-$250k |
Timeline:
Completed December 2024
 Chicago Specialty Gardens, Inc.
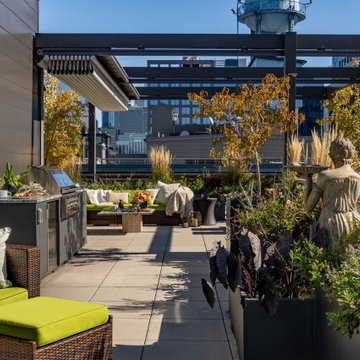
Our West Town client envisioned a lush, versatile retreat atop their exposed penthouse roof. To bring this vision to life, we expanded the terrace’s square footage by 50%, reusing and matching existing fencing panels to seamlessly extend the railing and unify the space. An aluminum pergola with motorized Corradi USA shade fabric provides essential shade and privacy, while an outdoor kitchen by Urban Bonfire offers grilling, refrigeration, storage, and counter space.
Planter boxes filled with fruit trees, quaking aspens, vibrant perennials, and seasonal annuals line the terrace, adding color and natural movement. A serene water feature with a Greek maiden serves as a focal point, while a seating and dining area reflects the client’s bold style.
After dark, soft lighting accentuates the plantings, ground plane, and shade fabric, creating a warm, inviting ambiance. Reflections from nearby skyscrapers complete this elevated urban sanctuary, perfect for unwinding under the city’s night sky.
 Living with Lolo
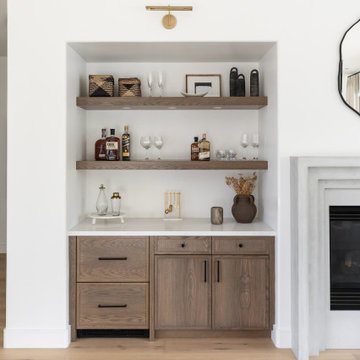
Home Bar in Grayhawk Elevated |
Room Type:
Kitchen, Laundry Room, Powder Bath, Dining, Living Room + Office – 4 Bedroom, 3 ½ Bath, 4,127 Square Feet.
Project Name:
Greyhawk Elevated |
Key Feature:
A modern transformation centered around a redesigned kitchen and living space blending contemporary style with masculine touches, including a reimagined fireplace with an integrated bar and a bold, personality-driven powder bath.
Challenge:
Clients moved in prior to completion of the remodel.
Solution:
The home was thoughtfully updated to include a high-end modern kitchen, cozy and inviting family spaces, a functional laundry room with a dog feeding station and storage solutions, and elevated design moments such as vibrant wallpaper and a built-in bar feature. Having clients in the home during the remodel required additional communication with clients and subs. Managed to work around everyone's schedules as needed for a smooth execution and completed project.
Materials:
Lighting: Visual Comfort, Alora.
Rugs: Loloi.
Art: Leftbank.
Mirrors: Four Hands.
Wallpaper: Thibault.
Furniture: Four Hands, Denver Modern, Dovetail, Moss Studio.
Budget:
$100k-$250k |
Timeline:
Completed December 2024

Sponsored
Plain City, OH
The Creative Kitchen Company
Columbus Area Kitchen Remodeling and Refacing Professional
 Living with Lolo
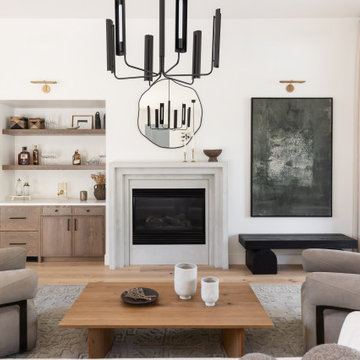
Living Room in Grayhawk Elevated |
Room Type:
Kitchen, Laundry Room, Powder Bath, Dining, Living Room + Office – 4 Bedroom, 3 ½ Bath, 4,127 Square Feet.
Project Name:
Greyhawk Elevated |
Key Feature:
A modern transformation centered around a redesigned kitchen and living space blending contemporary style with masculine touches, including a reimagined fireplace with an integrated bar and a bold, personality-driven powder bath.
Challenge:
Clients moved in prior to completion of the remodel.
Solution:
The home was thoughtfully updated to include a high-end modern kitchen, cozy and inviting family spaces, a functional laundry room with a dog feeding station and storage solutions, and elevated design moments such as vibrant wallpaper and a built-in bar feature. Having clients in the home during the remodel required additional communication with clients and subs. Managed to work around everyone's schedules as needed for a smooth execution and completed project.
Materials:
Lighting: Visual Comfort, Alora.
Rugs: Loloi.
Art: Leftbank.
Mirrors: Four Hands.
Wallpaper: Thibault.
Furniture: Four Hands, Denver Modern, Dovetail, Moss Studio.
Budget:
$100k-$250k |
Timeline:
Completed December 2024
 Platinum Poolcare
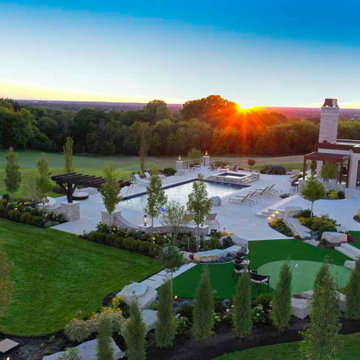
This backyard retreat in Fond du Lac, Wisconsin, pairs a rectangular swimming pool with a raised spa and spacious terraces for relaxing and entertaining. Three cascading water features flow from the spa’s stone-clad wall into the pool, adding movement and a soothing backdrop to the outdoor space.
Light-toned paving and broad steps complement the home’s stone architecture, while lounge seating surrounds the pool. A pergola-covered outdoor kitchen and bar, a separate fire pit gathering area, and a backyard putting green create inviting destinations throughout the landscape. Curved planting beds, large boulders, and colorful flowers soften the pool’s geometric lines.
After sunset, vibrant underwater lighting, illuminated steps, and landscape lighting bring a different character to the setting. The result is a cohesive outdoor retreat with space for active afternoons, casual gatherings, and quiet evenings beside the water.
 Curbz Landscaping Inc.
Swipe to see the breathtaking before-and-afters of this hidden gem in the north end of the city!
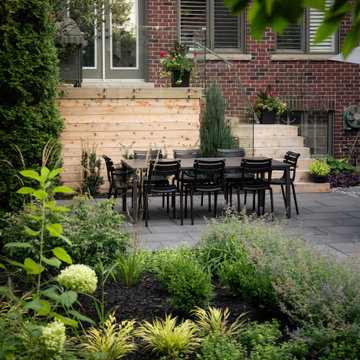
This once dull space is now a vibrant backyard, featuring an expansive patio and walkway crafted with @techobloc Blu Grande and Blu60 pavers for a clean yet functional upgrade. A natural river rock garden bed adds eye-catching texture and charm, while the Dekko Alea fire pit creates a warm, inviting ambiance for gatherings year round. The old, rotting deck was replaced with fresh cedar, bringing new life to the space, accented with custom glass and stainless steel railings adding a sleek, modern touch without compromising the view. Surrounding garden beds filled with colorful perennials, tall trees for privacy, and a gorgeous flowering serviceberry, bring natural harmony to the overall landscape.
This backyard is now a multi-functional space, ideal for unwinding after a long day, hosting a lively summer party, or enjoying a peaceful morning coffee with a good book.
132