
Search results for "Inviting vibrant" in Home Design Ideas
 Platinum Pools
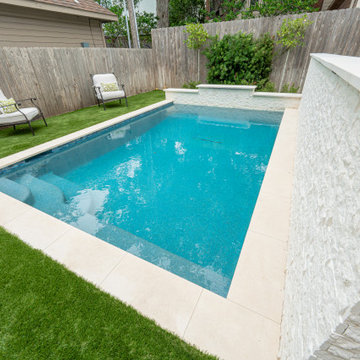
The signature design features a clean-lined pool with a shallow tanning ledge for sunbathing comfort. The pool's inviting blue tile interior is beautifully framed by crisp, wide white or light-toned coping, creating a bold contrast.
The surrounding environment is characterized by a sleek mix of surfaces: lush, vibrant artificial turf is often used to create a colorful backdrop, segmented by geometric stepping stones of light-toned stone or concrete for a highly modern, structured look. Elevated water feature walls, finished with the same shimmering blue tile, introduce an element of drama, employing elegant sheer descent scuppers or waterfalls that cascade into the water, providing a constant element of soothing sound and motion.
This collection epitomizes a sophisticated, multi-functional design, integrating dedicated luxurious zones for relaxation and entertaining into an elegant and beautifully contrasted outdoor haven.
 PI Photography Wall Art & Fine Art
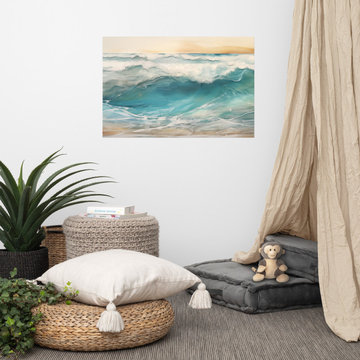
https://pipafineart.com/products/aqua-awakening-encaustic-painting-digital-artwork-loose-art-print. "Aqua Awakening" invites you to experience the raw power and mesmerizing beauty of the ocean with this captivating encaustic pastel art print. This digitally created masterpiece captures the essence of a crashing wave, its translucent turquoise waters infused with sunlight and frothy whitecaps. The artist's masterful use of texture and light creates a dynamic and immersive scene, evoking the energy and movement of the sea.
Printed on high-quality photo paper with premium inks, "Aqua Awakening" brings the invigorating essence of the coast into your home. Whether displayed in your living room, bedroom, dining room, or office, this versatile art print adds a touch of natural drama and tranquility to your décor. Let the vibrant colors and dynamic composition of "Aqua Awakening" inspire a sense of awe and wonder, reminding you of the ocean's boundless energy and ever-changing beauty.
 Badia Design Inc.
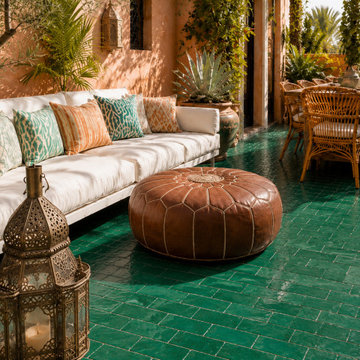
This inviting Moroccan patio highlights the beauty of green Bejmat floor tiles used across a spacious outdoor living and dining area. The handcrafted rectangular tile layout adds movement and texture, while the deep green glaze gives the space a vibrant, luxurious feel. Paired with peach-toned stucco walls, white lounge seating, patterned pillows, natural rattan chairs, ceramic planters, and Moroccan lanterns, these Moroccan Bejmat tiles create a warm and elegant courtyard atmosphere.
For homeowners, designers, and contractors planning a similar project, our Free Moroccan Tile Calculator can help estimate how many tiles may be needed before placing an order. Enter your project measurements and tile size to get a helpful planning estimate.
Free Moroccan Tile Calculator:
https://badiadesign.com/pages/free-moroccan-tile-calculator
Badia Design Inc. offers Moroccan tiles, zellige tiles, Bejmat tiles, tile tables, fountains, rugs, lighting, furniture, and handcrafted Moroccan home decor.
Find the right local pro for your project
 Chi Renovation & Design
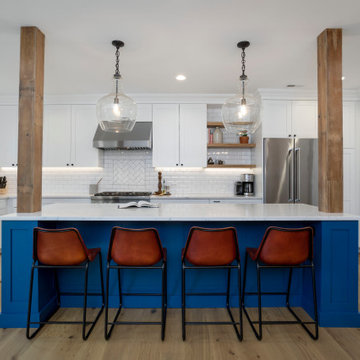
This projects pairs bold coastal accents with inviting, organic textures to create a truly elevated heart of the home. A vibrant blue Regatta island stands as the room’s focal point, perfectly complemented by warm leather barstools and architectural rustic wood pillars. Clean white shaker cabinetry, a timeless white ceramic subway tile backsplash, and oversized glass pendant lights highlights the bright, airy feel of the layout. The result is a highly functional, maximized space that balances modern rustic elements with tailored character.
Project designed by Chi Renovation, a renowned renovation firm based in Skokie. We specialize in general contracting, kitchen and bath remodeling, and design & build services. We cater to the entire Chicago area and its surrounding suburbs, with emphasis on the North Side and North Shore regions. You'll find our work from the Loop through Lincoln Park, Skokie, Evanston, Wilmette, and all the way up to Lake Forest.
For more info about Chi Renovation, click here: https://www.chirenovation.com/
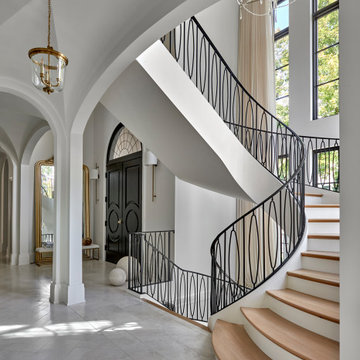
 Charles Vincent George Architects, Inc.
This 5,523-square-foot French Country residence offers a modern twist on classic European elegance. Located on a prominent corner lot near downtown Naperville, this home blends timeless style with contemporary living. The open-concept main floor flows seamlessly, highlighted by a stunning glass stair tower showcasing the custom curved staircase. A spacious, wrap-around patio provides ample seating to enjoy the vibrant pedestrian traffic of the nearby downtown area. Interior details include groin vaulted hallways on both levels, creating a sense of character and warmth throughout the home. The south-facing Orangerie, bathed in natural light from floor-to-ceiling windows, evokes the charm of a Parisian salon with its classic checkerboard floor and comfortable lounge furniture. The great room, anchored by a transitional fireplace with a black onyx full-height mantel, connects effortlessly to the kitchen and its expansive window-lined back counter and island, creating a generous and inviting living space. The property also includes an attached two-car garage and a detached one-car garage.
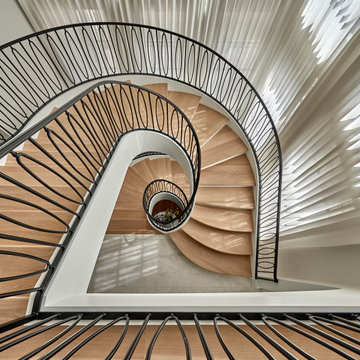 Charles Vincent George Architects, Inc.
This 5,523-square-foot French Country residence offers a modern twist on classic European elegance. Located on a prominent corner lot near downtown Naperville, this home blends timeless style with contemporary living. The open-concept main floor flows seamlessly, highlighted by a stunning glass stair tower showcasing the custom curved staircase. A spacious, wrap-around patio provides ample seating to enjoy the vibrant pedestrian traffic of the nearby downtown area. Interior details include groin vaulted hallways on both levels, creating a sense of character and warmth throughout the home. The south-facing Orangerie, bathed in natural light from floor-to-ceiling windows, evokes the charm of a Parisian salon with its classic checkerboard floor and comfortable lounge furniture. The great room, anchored by a transitional fireplace with a black onyx full-height mantel, connects effortlessly to the kitchen and its expansive window-lined back counter and island, creating a generous and inviting living space. The property also includes an attached two-car garage and a detached one-car garage.
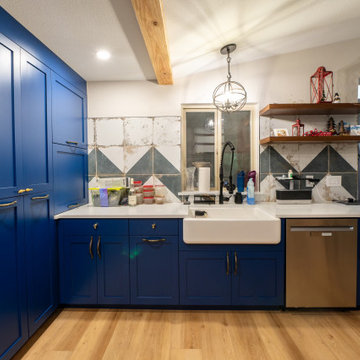
 Noble Solid Service
This vibrant kitchen transformation is a bold blend of craftsmanship, creativity, and collaboration—and we couldn’t be more thrilled with the result. The rich navy cabinetry, crisp white countertops, and eye-catching tilework brought this space to life, creating a kitchen that’s both highly functional and incredibly inviting.
We’re deeply grateful to our partners who made this vision a reality. From the impeccable cabinetry and fixtures to the stylish finishes, every detail was elevated by the talent and dedication of the vendors and tradespeople involved. Your passion and precision were unmatched, and it shows in every inch of this space.
Of course, our incredible crew deserves the highest praise. Their professionalism, eye for detail, and tireless work ethic are what take a dream from paper to reality. Watching them bring this kitchen to life was truly inspiring.
Projects like these remind us that when trusted partners, skilled hands, and visionary design come together—something magical happens.
Thank you to everyone who played a part in making this Tacoma kitchen a true showstopper.

Sponsored
Columbus, OH

Snider & Metcalf Interior Design, LTD
Leading Interior Designers in Columbus, Ohio & Ponte Vedra, Florida
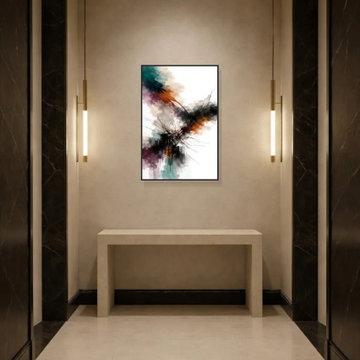
 Inprint Designs
This elegant hallway showcases the Inner Color premium framed wall art as a sophisticated focal point within a luxurious contemporary interior. The expressive abstract composition combines deep black, warm rust, muted teal, soft beige, and rich plum tones, creating vibrant contrast against the soft neutral wall while complementing the architectural lighting, marble accents, and clean minimalist furnishings. The slim black wooden frame gives the artwork a refined gallery-style presentation, enhancing its bold composition without overwhelming the space. Balanced symmetry, warm ambient lighting, and premium finishes create an inviting entrance where the framed poster adds artistic depth and timeless character. Perfect for Contemporary, Modern, Luxury, Scandinavian, Organic Modern, and Minimalist interiors, this premium framed wall art demonstrates how statement artwork can transform hallways and entryways into elegant, design-focused spaces.
 Tile Club
Made in Spain
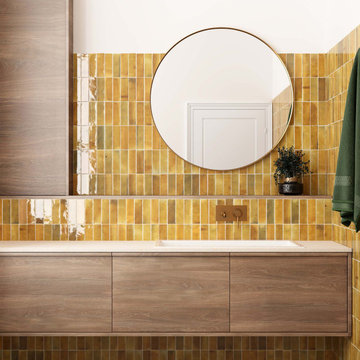
Looking to significantly remake your living space? Our new Luna collection is an impressive way to add a touch of exquisite color. Luna Caramel’s high-level color variation gives character and interest to even the simplest of rooms. Approved for indoor wall applications in both residential and commercial projects, the glossy ceramic subway tiles’ stunning handmade resemblance puts your unique design on full display.
Our Luna Caramel tiles create a gorgeous focal point in the living room when used as an accent wall or to cover a fireplace surround. The rich caramel tone gives a space a vibrant yet cozy feel and stands out more paired with white or muted neutral furnishings. For an effect that straddles a unique line between electric and contemporary, pair with moodier hues like terracotta, golden mustard, and navy blue.
The bathroom presents a great opportunity to use these ceramic tiles for warm and inviting color. Add an element of luxury with a stunning shower wall or vanity backsplash. Pair with rich wood tones and gold accents.
The look of Luna Caramel is right at home in the kitchen, as well. Don’t think this subway tile is just for contemporary settings—farmhouse, minimalist, transitional, and everything in-between embraces this fabulous surface finish. The glossy backsplash’s stylistic flourish hits the mark over the counters and under the cabinets and behind the stove. Maintain the tile's timeless quality with a simple wipe using a soft damp cloth.
 Chi Renovation & Design
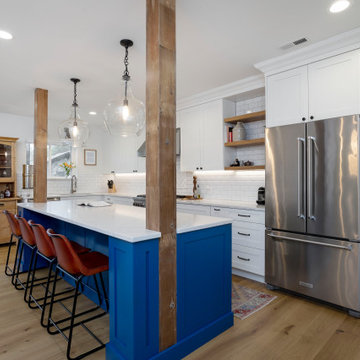
This projects pairs bold coastal accents with inviting, organic textures to create a truly elevated heart of the home. A vibrant blue Regatta island stands as the room’s focal point, perfectly complemented by warm leather barstools and architectural rustic wood pillars. Clean white shaker cabinetry, a timeless white ceramic subway tile backsplash, and oversized glass pendant lights highlights the bright, airy feel of the layout. The result is a highly functional, maximized space that balances modern rustic elements with tailored character.
Project designed by Chi Renovation, a renowned renovation firm based in Skokie. We specialize in general contracting, kitchen and bath remodeling, and design & build services. We cater to the entire Chicago area and its surrounding suburbs, with emphasis on the North Side and North Shore regions. You'll find our work from the Loop through Lincoln Park, Skokie, Evanston, Wilmette, and all the way up to Lake Forest.
For more info about Chi Renovation, click here: https://www.chirenovation.com/
 Inprint Designs
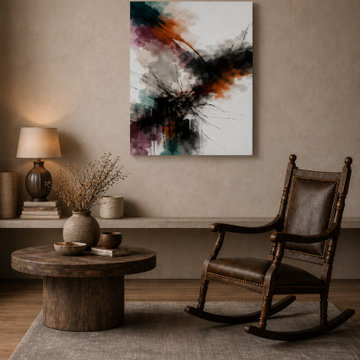
This inviting contemporary interior showcases the Inner Color premium canvas wall art as a bold focal point against a warm textured wall. The expressive abstract composition blends deep black, rust orange, muted teal, soft beige, and rich plum tones, creating a striking contrast with the natural wood furniture, vintage leather rocking chair, sculptural coffee table, and earthy decorative accents. Soft ambient lighting, organic textures, and carefully curated décor establish a refined balance between modern minimalism and timeless comfort. The gallery wrapped canvas introduces artistic movement and vibrant character while preserving the room's calm, sophisticated atmosphere. Perfect for Contemporary, Modern, Organic Modern, Scandinavian, Rustic Modern, and Minimalist interiors, this abstract canvas wall art demonstrates how statement artwork can transform elegant living spaces with warmth, texture, and lasting visual impact.
 Platinum Pools
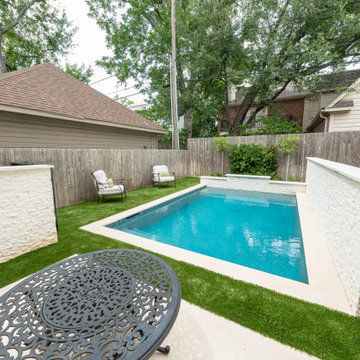
The signature design features a clean-lined pool with a shallow tanning ledge for sunbathing comfort. The pool's inviting blue tile interior is beautifully framed by crisp, wide white or light-toned coping, creating a bold contrast.
The surrounding environment is characterized by a sleek mix of surfaces: lush, vibrant artificial turf is often used to create a colorful backdrop, segmented by geometric stepping stones of light-toned stone or concrete for a highly modern, structured look. Elevated water feature walls, finished with the same shimmering blue tile, introduce an element of drama, employing elegant sheer descent scuppers or waterfalls that cascade into the water, providing a constant element of soothing sound and motion.
This collection epitomizes a sophisticated, multi-functional design, integrating dedicated luxurious zones for relaxation and entertaining into an elegant and beautifully contrasted outdoor haven.
 Marvista Design + Build
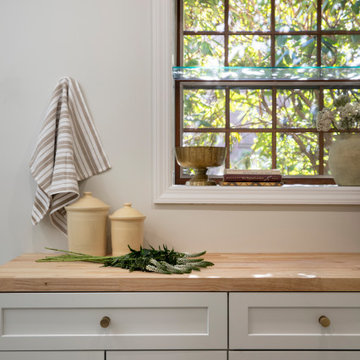
The ambitious reconfiguration of the first floor brought forth a remarkable transformation, shaping a space that seamlessly blends convenience and modern aesthetics. Walls were expertly repurposed to carve out a generous, open kitchen adorned with a sprawling island, becoming the vibrant heart of the home. This culinary haven, complete with ample seating, serves as a gathering point for cherished moments. Adjacent stands a walk-in pantry and a thoughtfully integrated laundry room, offering practicality without compromising elegance. Abundant shelving adorns the walls and island, creating a sanctuary for books and treasured items, while cleverly concealed storage solutions ensure a clutter-free environment. An expanded powder bath with the addition of a shower and tub is now conveniently connected to the guest room with a hallway entrance as well for easy access. This reimagined layout not only maximizes functionality but also breathes new life into the home, fostering an inviting and harmonious living space for both relaxation and entertainment.

Sponsored
Plain City, OH

The Creative Kitchen Company
Columbus Area Kitchen Remodeling and Refacing Professional
 Platinum Pools
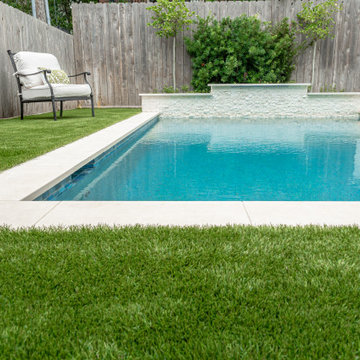
The signature design features a clean-lined pool with a shallow tanning ledge for sunbathing comfort. The pool's inviting blue tile interior is beautifully framed by crisp, wide white or light-toned coping, creating a bold contrast.
The surrounding environment is characterized by a sleek mix of surfaces: lush, vibrant artificial turf is often used to create a colorful backdrop, segmented by geometric stepping stones of light-toned stone or concrete for a highly modern, structured look. Elevated water feature walls, finished with the same shimmering blue tile, introduce an element of drama, employing elegant sheer descent scuppers or waterfalls that cascade into the water, providing a constant element of soothing sound and motion.
This collection epitomizes a sophisticated, multi-functional design, integrating dedicated luxurious zones for relaxation and entertaining into an elegant and beautifully contrasted outdoor haven.
 Platinum Pools
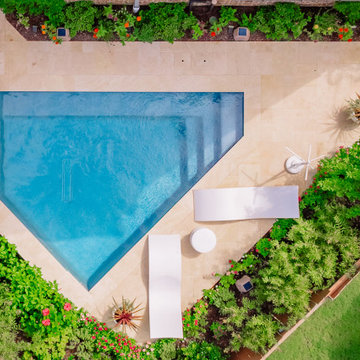
This project features an intelligently shaped trapezoidal pool, perfect for fitting seamlessly into a narrow backyard while retaining a sophisticated feel. The pool's inviting blue tile interior is beautifully contrasted by expansive, light-toned natural stone paving, which defines the generous lounging area.
The visual focal point is the raised water feature wall, which is elegantly clad in shimmering teal mosaic tile and topped with coordinating light coping. A singular, bold sheer descent waterfall cascades into the pool, introducing a soothing auditory element and continuous shimmer.
The entire sanctuary is framed by lush, mature landscaping that overflows with vibrant greenery and colorful flowers, creating a tropical, secluded atmosphere. The space is completed by contemporary, curved white loungers, offering a stylish spot for sunbathing, transforming this compact area into a truly private and luxurious escape.
 Rochelle Cote Interior Design
Widesky Custom Homes has recently completed a stunning new build in the community of Bearspaw, southwest of Calgary, and Rochelle Cote Interior Design (RCID) had the pleasure of collaborating on the interior design. The project reflects RCID’s expertise in blending luxury, functionality, and timeless aesthetics to create spaces that are both stylish and inviting.
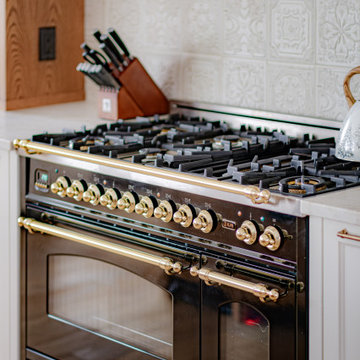
The home showcases a harmonious mix of traditional and contemporary elements, resulting in a transitional design that feels fresh yet classic. RCID’s thoughtful approach is evident in every detail, starting with the kitchen. The unique hammered metal-look tile backsplash from Centura adds texture and visual interest, contrasting beautifully with the plaster hood fan for a balanced and sophisticated look. The wood island, complete with turned posts, introduces a sense of timeless elegance that complements the transitional style.
In the living area, RCID incorporated a stone fireplace paired with custom wood beams to create warmth and character. These features highlight the firm’s ability to integrate natural materials seamlessly into luxurious interiors. The selection of furniture, décor, and custom artwork further enhances the home’s aesthetic, blending darker cool tones with vibrant pops of color for depth and personality.
This Bearspaw residence exemplifies RCID’s commitment to crafting spaces that reflect their clients’ unique visions while ensuring comfort and style.
 Dream Coast Builders
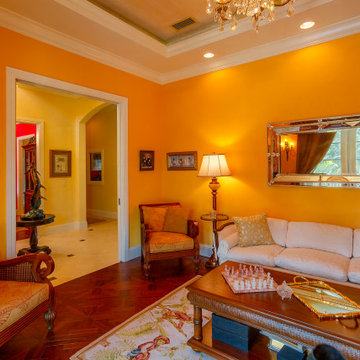
Bathed in the warmth of golden-yellow walls, this inviting living room captures a blend of luxury and comfort in a strikingly unique way. A plush white sectional sofa with patterned throw pillows anchors the space, while carved wooden chairs upholstered in rich orange fabric add depth and character. A statement crystal chandelier above provides timeless sophistication, casting a soft glow that enhances the room’s vibrant tones. The wooden coffee table, adorned with a chess set and decorative accents, rests atop an intricately patterned area rug, balancing refinement with livability. Framed art pieces and a large, ornate mirror contribute to the room’s layered aesthetic, creating an atmosphere that feels both cultivated and personal. With polished wood flooring and carefully chosen furnishings, the space exudes a classic charm that makes it equally suited for entertaining guests or enjoying quiet family moments.

Sponsored
Delaware, OH

Buckeye Basements, Inc.
Central Ohio's Basement Finishing ExpertsBest Of Houzz '13-'21
 PI Photography Wall Art & Fine Art
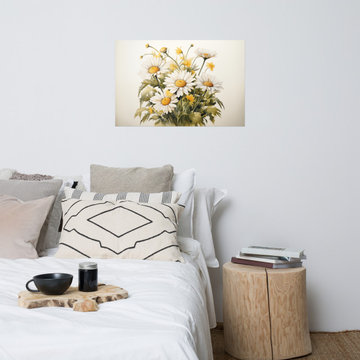
https://pipafineart.com/products/wall-art-prints-flowers-a-symphony-of-blooms-daisies-watercolor-painting-digital-artwork-loose-print. "A Symphony of Blooms" invites you to celebrate the simple elegance of nature with this delicate watercolor art print. This digitally created masterpiece captures the essence of a wildflower bouquet, showcasing a vibrant array of daisies and blossoms in a harmonious dance of color and texture. The artist's delicate brushstrokes and subtle use of light and shadow create a sense of depth and movement, making this piece a captivating addition to any space.
Printed on high-quality photo paper with premium inks, "A Symphony of Blooms" brings the beauty of a summer meadow into your home. Whether displayed in your living room, bedroom, dining room, or office, this versatile art print adds a touch of natural charm and tranquility to your décor. Let the soft hues and gentle details of "A Symphony of Blooms" inspire a sense of peace and serenity in your everyday life.
 Platinum Pools
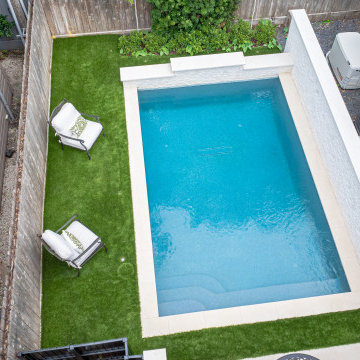
The signature design features a clean-lined pool with a shallow tanning ledge for sunbathing comfort. The pool's inviting blue tile interior is beautifully framed by crisp, wide white or light-toned coping, creating a bold contrast.
The surrounding environment is characterized by a sleek mix of surfaces: lush, vibrant artificial turf is often used to create a colorful backdrop, segmented by geometric stepping stones of light-toned stone or concrete for a highly modern, structured look. Elevated water feature walls, finished with the same shimmering blue tile, introduce an element of drama, employing elegant sheer descent scuppers or waterfalls that cascade into the water, providing a constant element of soothing sound and motion.
This collection epitomizes a sophisticated, multi-functional design, integrating dedicated luxurious zones for relaxation and entertaining into an elegant and beautifully contrasted outdoor haven.
 Marvista Design + Build
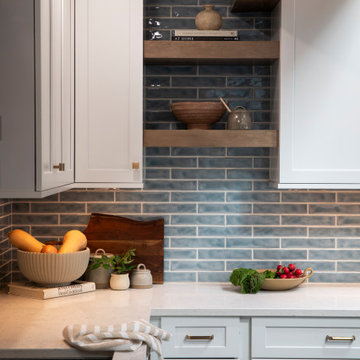
The ambitious reconfiguration of the first floor brought forth a remarkable transformation, shaping a space that seamlessly blends convenience and modern aesthetics. Walls were expertly repurposed to carve out a generous, open kitchen adorned with a sprawling island, becoming the vibrant heart of the home. This culinary haven, complete with ample seating, serves as a gathering point for cherished moments. Adjacent stands a walk-in pantry and a thoughtfully integrated laundry room, offering practicality without compromising elegance. Abundant shelving adorns the walls and island, creating a sanctuary for books and treasured items, while cleverly concealed storage solutions ensure a clutter-free environment. An expanded powder bath with the addition of a shower and tub is now conveniently connected to the guest room with a hallway entrance as well for easy access. This reimagined layout not only maximizes functionality but also breathes new life into the home, fostering an inviting and harmonious living space for both relaxation and entertainment.
147